FULLY RENOVATED HALF-PLEX WITH MODERN DESIGN AND PRIVATE OUTDOOR SPACE! Welcome to 7412 Somerton Way, a beautifully renovated half-plex that blends contemporary style with everyday functionality. From the moment you arrive, you'll appreciate the fresh exterior and updated finishes plus inviting curb appeal. Step inside to discover a bright, open-concept floor plan featuring luxury flooring and recessed lighting alongside designer fixtures and a modern color palette throughout. The spacious living area flows seamlessly into the dining space and is highlighted by a striking custom wood accent wall that creates the perfect focal point for entertaining and daily living. The fully remodeled kitchen is a standout feature showcasing white shaker cabinetry and quartz countertops, a farmhouse sink and designer brass hardware, floating shelves and stainless steel appliances, plus a custom herringbone tile backsplash. Every detail has been thoughtfully selected to create a stylish and functional space. The bathroom has been tastefully updated with a modern vanity, quartz countertop and upgraded fixtures alongside contemporary finishes. Generous bedrooms provide comfortable living spaces while the efficient layout maximizes every square foot. Outside enjoy a private patio and spacious backyard with room for gardening, pets, outdoor entertaining or future customization. New fencing enhances privacy and creates a clean, finished look. Whether you're a first-time buyer, downsizer or investor, this move-in-ready home offers exceptional value with a new roof and HVAC along with all the major cosmetic updates already completed.
Closed
$367,000
7412 Somerton Way, Sacramento, CA 95828
3beds
1,058sqft
Multi Family
Built in 1986
-- sqft lot
$366,600 Zestimate®
$347/sqft
$2,217 Estimated rent
Home value
$366,600
$334,000 - $400,000
$2,217/mo
Zestimate® history
Owner options
List your home for rent
$2,217/mo
Rent Zestimate®
Find your next renter with Zillow Rental Manager. Plus, with online applications, you can quickly screen prospective tenants – for free.
$2,217/mo
Rent Zestimate®
Refinance and save
$2,363/mo
Est. payment
Refinancing to a lower rate could help reduce your monthly payments and save thousands over the life of the loan.
$2,363/mo
Est. payment
Explore your selling options
Work with a Zillow partner agent
Leverage their expertise and Zillow's premium Showcase listings to get your home seen by more buyers.
Get startedList with your own agent
Get your home in front of millions of buyers by listing it on Zillow.
Learn how to do itSell it yourself
Take full control of how buyers see your home on Zillow by listing For Sale by Owner (FSBO).
List your homeWhat's special
Modern vanityFarmhouse sinkPrivate patioSpacious backyardContemporary finishesModern color paletteUpdated finishes
Zillow last checked:
Listing updated:
Listed by:
Kenneth McNinch DRE #01871067 916-532-7486,
eXp Realty of California Inc.,
Erin Swanberg DRE #01925129 916-467-2500,
eXp Realty of California Inc.
Bought with:
Mark Thames, DRE #02114061
Vibe Realty
Source: MetroList Services of CA,MLS#: 226076288Originating MLS: MetroList Services, Inc.
Facts & features
Interior
Bedrooms & bathrooms
- Bedrooms: 3
- Bathrooms: 2
- Full bathrooms: 2
Primary bathroom
- Features: Shower Stall(s)
Dining room
- Features: Dining/Family Combo, Space in Kitchen, Formal Area
Kitchen
- Features: Pantry Cabinet, Quartz Counter, Kitchen/Family Combo
Heating
- Central
Cooling
- Ceiling Fan(s), Central Air
Appliances
- Laundry: Hookups Only, In Garage
Features
- Flooring: Carpet, Luxury Vinyl Plank
- Has fireplace: No
Interior area
- Total structure area: 0
- Total interior livable area: 1,058 sqft
Property
Parking
- Total spaces: 1
- Parking features: Attached, Garage Faces Front
- Attached garage spaces: 1
Lot
- Size: 5,227 Square Feet
- Features: Curb(s)/Gutter(s), Shape Regular, Street Lights, Landscape Back, Landscape Front, Landscaped, Low Maintenance
Details
- Parcel number: 04002400600000
- Zoning: R-1A
- Special conditions: Standard
Construction
Type & style
- Home type: MultiFamily
- Property subtype: Multi Family
- Attached to another structure: Yes
Materials
- Frame, Wood, Lap Siding
- Foundation: Slab
- Roof: Shingle,Composition
Condition
- Year built: 1986
Utilities & green energy
- Electric: Other
- Sewer: Public Sewer
- Water: Public, Meter on Site
- Utilities for property: Cable Available, Sewer In & Connected, Internet Available
Community & HOA
Community
- Subdivision: Florin Vista
Location
- Region: Sacramento
Financial & listing details
- Price per square foot: $347/sqft
- Tax assessed value: $82,314
- Date on market: 6/16/2026
Price history
| Date | Event | Price |
|---|---|---|
| 8/3/2026 | Sold | $367,000+0.5%$347/sqft |
Source: MetroList Services of CA #226076288 Report a problem | ||
| 6/30/2026 | Pending sale | $365,000$345/sqft |
Source: MetroList Services of CA #226076288 Report a problem | ||
| 6/16/2026 | Listed for sale | $365,000+265%$345/sqft |
Source: MetroList Services of CA #226076288 Report a problem | ||
| 4/15/2026 | Sold | $100,000+58.7%$95/sqft |
Source: Public Record Report a problem | ||
| 12/3/2010 | Sold | $63,000+5%$60/sqft |
Source: MetroList Services of CA #90097266 Report a problem | ||
| 8/28/2010 | Listing removed | $60,000$57/sqft |
Source: foreclosure.com Report a problem | ||
| 8/21/2010 | Listed for sale | $60,000-4.8%$57/sqft |
Source: isNowListed.com Report a problem | ||
| 1/13/2010 | Listing removed | $63,000$60/sqft |
Source: foreclosure.com Report a problem | ||
| 1/5/2010 | Listed for sale | $63,000-71.6%$60/sqft |
Source: foreclosure.com Report a problem | ||
| 11/18/2009 | Sold | $222,016+0.9%$210/sqft |
Source: Public Record Report a problem | ||
| 10/13/2004 | Sold | $220,000$208/sqft |
Source: Public Record Report a problem | ||
Public tax history
| Year | Property taxes | Tax assessment |
|---|---|---|
| 2026 | -- | $82,314 +2% |
| 2025 | $2,363 +137.7% | $80,701 +2% |
| 2024 | $994 +2.7% | $79,120 +2% |
| 2023 | $969 +2% | $77,569 +2% |
| 2022 | $949 +4.9% | $76,049 +2% |
| 2021 | $905 -0.3% | $74,558 +1% |
| 2020 | $908 +2.2% | $73,794 +2% |
| 2019 | $888 +2.9% | $72,348 +2% |
| 2018 | $863 +1.8% | $70,931 +2% |
| 2017 | $848 -0.8% | $69,541 +2% |
| 2016 | $855 +4.3% | $68,179 +1.5% |
| 2015 | $819 | $67,156 +2% |
| 2014 | $819 | $65,841 +0.5% |
| 2013 | -- | $65,545 +13.1% |
| 2012 | -- | $57,960 -8% |
| 2011 | -- | $63,000 |
| 2010 | -- | -- |
| 2008 | -- | $191,441 -16.4% |
| 2007 | -- | $228,888 +2% |
| 2006 | -- | $224,400 +2% |
| 2005 | -- | $220,000 +116.8% |
| 2004 | -- | $101,478 +1.9% |
| 2003 | -- | $99,619 +18.6% |
| 2002 | -- | $84,000 +20% |
| 2001 | -- | $70,000 +23.5% |
| 2000 | -- | $56,698 |
Find assessor info on the county website
Neighborhood: Southeast Village
Nearby homes
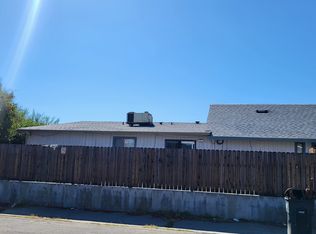
- $340,8003 bd2 ba1k sqft7416 Somerton Way, Sacramento, CA 95828Off Market
- $401,9003 bd2 ba1.8k sqft7408 Somerton Way, Sacramento, CA 95828Off Market
- $335,3003 bd2 ba1k sqft7404 Somerton Way, Sacramento, CA 95828Off Market

- $366,1003 bd2 ba1k sqft6694 Hometown Way, Sacramento, CA 95828Off Market
- $250,0003 bd2 ba1k sqft7400 Somerton Way, Sacramento, CA 95828Off Market
- $412,6003 bd2 ba1.1k sqft6714 Hometown Way, Sacramento, CA 95828Off Market
- $410,5003 bd2 ba1.1k sqft6701 Hometown Way, Sacramento, CA 95828Off Market
- $374,5003 bd2 ba1k sqft7433 53rd Ave, Sacramento, CA 95828Off Market
Nearby schools
GreatSchools rating
- 8/10Camellia Elementary SchoolGrades: K-6Distance: 0.2 mi
- 3/10Will C. Wood Middle SchoolGrades: 7-8Distance: 1.1 mi
- 3/10Hiram W. Johnson High SchoolGrades: 9-12Distance: 2.5 mi
Get a cash offer in 3 minutes
Find out how much your home could sell for in as little as 3 minutes with a no-obligation cash offer.
Estimated market value
$366,600
Get a cash offer in 3 minutes
Find out how much your home could sell for in as little as 3 minutes with a no-obligation cash offer.
Estimated market value
$366,600
- California
- Sacramento County
- Sacramento
- 95828
- Southeast Village
- 7412 Somerton Way
