Skip main navigation
Off market
  • $599,100

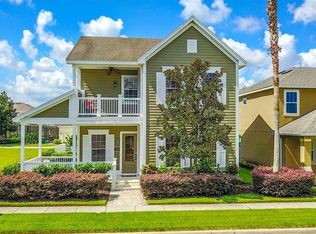
    7412 Sparkling Ct, Kissimmee, FL 34747

    5beds
    2,955sqft
    Single Family Residence
    Built in 2014
    6,446 Square Feet Lot
    $599,100 Zestimate®
    $203/sqft
    $7,693 Estimated rent

    Home value

    $599,100

    $563,000 - $641,000

    $7,693/mo

    Zestimate® history
    Loading
    Loading...

    Owner options

    List your home for rent

    $7,693/mo

    Rent Zestimate®

    Find your next renter with Zillow Rental Manager. Plus, with online applications, you can quickly screen prospective tenants – for free.

    Learn more

    $7,693/mo

    Rent Zestimate®

    Refinance and save

    $4,512/mo

    Est. payment

    Refinancing to a lower rate could help reduce your monthly payments and save thousands over the life of the loan.

    See today's rates

    $4,512/mo

    Est. payment

    Explore your selling options

    Work with a Zillow partner agent

    Leverage their expertise and Zillow's premium Showcase listings to get your home seen by more buyers.

    Get started

    List with your own agent

    Get your home in front of millions of buyers by listing it on Zillow.

    Learn how to do it

    Sell it yourself

    Take full control of how buyers see your home on Zillow by listing For Sale by Owner (FSBO).

    List your home

    What's special

    Incredible Private Resort Community includes luxury homes, 3 golf courses (Palmer, Watson, Nicklaus), waterpark, pools, tennis center, equestrian center and more. This lot price includes a social membership worth $12K. Go to www.reunionresort.com for more information and photos. Just a 5 minute drive to Walt Disney World Parks and Resorts.

    This property is off market, which means it's not currently listed for sale or rent on Zillow. This may be different from what's available on other websites or public sources.

    Originating MLS: Osceola

    Facts & features

    Interior

    Bedrooms & bathrooms
    • Bedrooms: 5
    • Bathrooms: 4
    • Full bathrooms: 4
    Heating
    • Other, Electric
    Cooling
    • Central
    Appliances
    • Included: Dishwasher, Dryer, Freezer, Garbage disposal, Microwave, Range / Oven, Refrigerator, Trash compactor, Washer
    Features
    • Ceiling Fans(s), Master Bedroom Downstairs, Open Floorplan, Walk-In Closet(s), Crown Molding, Thermostat, Kitchen/Family Room Combo, Living Room/Dining Room Combo, Pest Guard System
    • Flooring: Tile, Carpet, Linoleum / Vinyl
    Interior area
    • Structure area source: Public Records
    • Total interior livable area: 2,955 sqft

    Property

    Parking
    • Total spaces: 2
    • Parking features: Garage - Attached
    Features
    • Levels: Two
    • Patio & porch: Patio, Covered, Front Porch
    • Exterior features: Stucco, Cement / Concrete
    • Pool features: Gunite, Heated, In Ground
    • Has spa: Yes
    • Spa features: Heated, In Ground
    • Fencing: Vinyl
    Lot
    • Size: 6,446 Square Feet
    • Dimensions: 51x125
    • Features: In City Limits, Level/Flat, Sidewalk, Street Paved, Near Golf Course
    • Residential vegetation: Mature Landscaping, Trees/Landscaped
    Details
    • Parcel number: 352527484600011330
    • Zoning: OPUD

    Construction

    Type & style
    • Home type: SingleFamily
    • Architectural style: Conventional
    • Property subtype: Single Family Residence
    Materials
    • Frame
    • Foundation: Footing
    • Roof: Composition
    Condition
    • Completed
    • Year built: 2014
    Details
    • Builder model: Deveraux
    • Builder name: City Homes LLC

    Utilities & green energy

    • Sewer: Public Sewer
    • Water: Public
    • Utilities for property: Electricity Connected, Sewer Connected, BB/HS Internet Available, Cable Connected, Sprinkler Recycled, Natural Gas Available, Water Connected

    Community & HOA

    Community
    • Security: Smoke Detector(s), Gated Community
    • Subdivision: REUNION PH 01 PRCL 01 UNIT 01
    HOA
    • Has HOA: Yes
    • Services included: Community Pool, Maintenance Grounds, Cable TV, Maintenance Exterior, Pest Control, Pool Maintenance, Internet, 24-Hour Guard
    • HOA fee: $568 monthly
    Location
    • Region: Kissimmee

    Financial & listing details

    • Price per square foot: $203/sqft
    • Tax assessed value: $623,100
    • Annual tax amount: $11,012
    • Listing terms: Cash, Conventional, FHA, Other
    • Ownership: Fee Simple

    Price history

    DateEventPrice
    8/3/2020Sold$375,000-10.5%$127/sqft
    Source: Public Record Report a problem
    6/9/2020Pending sale$419,000$142/sqft
    Source: KELLER WILLIAMS AT THE LAKES #S5034435 Report a problem
    5/29/2020Listed for sale$419,000+17.7%$142/sqft
    Source: KELLER WILLIAMS AT THE LAKES #S5034435 Report a problem
    12/17/2017Sold$356,000-11%$120/sqft
    Source: Public Record Report a problem
    11/2/2017Price change$399,900-3.6%$135/sqft
    Source: JEEVES REALTY LLC #O5540503 Report a problem
    10/11/2017Price change$415,000-2.3%$140/sqft
    Source: JEEVES REALTY LLC #O5540503 Report a problem
    5/30/2017Listed for sale$424,900+16896%$144/sqft
    Source: COMMERCE BROKERAGE LLC #O5471947 Report a problem
    4/23/2017Sold$2,500-99.4%$1/sqft
    Source: Stellar MLS #O5504813 Report a problem
    4/18/2017Price change$424,8000%$144/sqft
    Source: COMMERCE BROKERAGE LLC #O5471947 Report a problem
    4/5/2017Price change$424,9000%$144/sqft
    Source: COMMERCE BROKERAGE LLC #O5471947 Report a problem
    3/8/2017Price change$425,000-2.5%$144/sqft
    Source: COMMERCE BROKERAGE LLC #O5471947 Report a problem
    2/27/2017Price change$435,900-0.9%$148/sqft
    Source: COMMERCE BROKERAGE LLC #O5471947 Report a problem
    1/29/2017Listed for sale$439,900-2.2%$149/sqft
    Source: COMMERCE BROKERAGE LLC #O5471947 Report a problem
    2/9/2015Sold$450,000+650%$152/sqft
    Source: Public Record Report a problem
    10/2/2013Sold$60,000+277.4%$20/sqft
    Source: Public Record Report a problem
    1/28/2010Sold$15,900$5/sqft
    Source: Public Record Report a problem

    Public tax history

    YearProperty taxesTax assessment
    2025$11,012 +5.9%$623,100 +0.1%
    2024$10,395 +2.4%$622,500 -1%
    2023$10,154 +15.4%$628,900 +39.7%
    2022$8,797 +8.3%$450,300 +25.6%
    2021$8,122 +0.8%$358,600 +1.6%
    2020$8,058 -2.6%$353,100 -2.8%
    2019$8,275 $363,200 +9.1%
    2018$8,275 +8.6%$332,900 -4.3%
    2017$7,620 -4.4%$348,000 +1%
    2016$7,969 0%$344,700 +7.6%
    2015$7,972 +136.7%$320,300 +700.8%
    2014$3,368 $40,000 +81.8%
    2013-- $22,000 +10%
    2012-- $20,000
    2011-- $20,000
    2010-- $20,000 -69.2%
    2009-- $65,000 -59.1%
    2008-- $159,000
    Find assessor info on the county website

    Neighborhood: 34747

    Nearby schools

    GreatSchools rating
    Schools provided by the listing agent
    • Elementary: Reedy Creek Elem (K 5)
    • Middle: Horizon Middle
    • High: Poinciana High School

    Source: The MLS. This data may not be complete. We recommend contacting the local school district to confirm school assignments for this home.

    Get a cash offer in 3 minutes
    Find out how much your home could sell for in as little as 3 minutes with a no-obligation cash offer.
    Estimated market value
    $599,100
    Get a cash offer in 3 minutes
    Find out how much your home could sell for in as little as 3 minutes with a no-obligation cash offer.
    Estimated market value
    $599,100