Owner's loss, YOUR GAIN! Why live in a construction zone when you can live in this fabulous one story single family with over $125,000 in upgrades since 2024! Welcome to this beautifully upgraded Mystique model with extended lanai in the highly desirable 55 Plus community of Del Webb Lakewood Ranch. Perfectly positioned with a peaceful water view and tucked away from the busier roads, this home also enjoys close proximity to the secondary community pool and amenities for added convenience. The extended covered lanai is one of the standout features of the home, offering tranquil water views, remote-controlled hurricane-rated storm screens, and a solid privacy wall that creates the potential for future enclosure if desired. There is also room for a future pool. This thoughtfully designed 3-bedroom plus study home offers 2,084 sq ft of open living space with porcelain tile throughout, quartz counters throughout, custom trim work, custom lighting, dimmer switches, ample ceiling fans throughout, 8 ft doors, and elegant custom paint finishes. The spacious study with solid double doors provides flexibility for a home office, den, or guest overflow space. The kitchen features an oversized quartz island, abundant cabinetry, induction cooktop with custom overhead venting system, wall oven, separate microwave, walk-in pantry, and an open flow into the dining and living areas-ideal for entertaining. The natural gas line is currently capped as a future alternative if preferred. All major appliances are included with the home. The primary suite offers a spacious and thoughtfully designed retreat with a large walk-in shower, dual vanities, quartz counters, tile extended to the ceiling for an elegant finish, grab rails for added convenience, a linen closet, and a large customized walk-in closet. Pocket doors in two locations enhance the overall flow and functionality of the suite, including the private water closet area. The secondary bedroom features upgraded impact-rated bay windows that enhance both natural light and storm protection. The remaining windows include professionally installed 3M protective film for additional comfort and peace of mind. The guest bath also includes grab rails and tile extended to the ceiling, creating a refined and cohesive design throughout the home. Additional upgrades include a whole-house generator, hurricane shutters, epoxy garage floor, high-end electric washer and dryer with pedestals, and an exceptionally functional laundry room complete with a sink with cabinet, second refrigerator, custom wall closet system, upper storage, clothes drying rods, and a large storage area. The relocation of the air handler to the garage ceiling creates additional usable laundry and storage space while contributing to quieter interior living areas. Del Webb Lakewood Ranch offers resort-style amenities including pools, fitness center, clubhouse, "Cheers" restaurant, pickleball, tennis, social activities galore, and gated entry-all within one of the nation's premier master-planned communities in the country, Lakewood Ranch.
Pending
Price cut: $15K (8/14)
$595,000
7412 SUMMERLAND COVE, LAKEWOOD RANCH, FL 34202
3beds
2,084sqft
Single Family Residence
Built in 2022
6,943 Square Feet Lot
$579,700 Zestimate®
$286/sqft
$535/mo HOA
What's special
Extended lanaiPeaceful water viewQuartz countersQuartz counters throughoutCustom lightingExtended covered lanaiCustom trim work
- 100 days
- 1,057
- 23
Zillow last checked:
Listing updated:
Listed by:
Georgia Pizzarelli 203-788-9157,
ARISTA REALTY GROUP, LLC 203-788-9157
Source: Stellar MLS,MLS#: A4694052 Originating MLS: Osceola
Originating MLS: Osceola
Facts & features
Interior
Bedrooms & bathrooms
- Bedrooms: 3
- Bathrooms: 2
- Full bathrooms: 2
Rooms
- Room types: Den/Library/Office, Utility Room, Storage Rooms
Primary bedroom
- Features: Built-In Shelving, Ceiling Fan(s), En Suite Bathroom, Walk-In Closet(s)
- Level: First
- Area: 225.78 Square Feet
- Dimensions: 15.9x14.2
Bedroom 2
- Features: Ceiling Fan(s), Built-in Closet
- Level: First
- Area: 180 Square Feet
- Dimensions: 15x12
Bedroom 3
- Features: Ceiling Fan(s), Built-in Closet
- Level: First
- Area: 130 Square Feet
- Dimensions: 10x13
Primary bathroom
- Features: Built-In Shower Bench, Dual Sinks, Exhaust Fan, Multiple Shower Heads, Rain Shower Head, Shower No Tub, Stone Counters, Water Closet/Priv Toilet, Window/Skylight in Bath, Linen Closet
- Level: First
- Area: 135 Square Feet
- Dimensions: 13.5x10
Bathroom 2
- Features: Built-In Shelving, Exhaust Fan, Stone Counters, Tub With Shower, Linen Closet
- Level: First
- Area: 48 Square Feet
- Dimensions: 8x6
Balcony porch lanai
- Features: Ceiling Fan(s)
- Level: First
Dining room
- Level: First
- Area: 109 Square Feet
- Dimensions: 10x10.9
Kitchen
- Features: Breakfast Bar, Exhaust Fan, Kitchen Island, Stone Counters, Pantry, Walk-In Closet(s)
- Level: First
- Area: 199.98 Square Feet
- Dimensions: 19.8x10.1
Laundry
- Features: Built-In Shelving, Sink - Pedestal, Storage Closet
- Level: First
- Area: 75.6 Square Feet
- Dimensions: 7.2x10.5
Living room
- Features: Ceiling Fan(s)
- Level: First
- Area: 318.06 Square Feet
- Dimensions: 18.6x17.1
Office
- Features: Ceiling Fan(s)
- Level: First
- Area: 120 Square Feet
- Dimensions: 10x12
Heating
- Central, Electric, Heat Pump, Natural Gas
Cooling
- Central Air
Appliances
- Included: Oven, Convection Oven, Cooktop, Dishwasher, Disposal, Dryer, Exhaust Fan, Gas Water Heater, Microwave, Refrigerator, Washer
- Laundry: Electric Dryer Hookup, Gas Dryer Hookup, Inside, Laundry Room
Features
- Ceiling Fan(s), High Ceilings, Open Floorplan, Primary Bedroom Main Floor, Solid Surface Counters, Split Bedroom, Stone Counters, Walk-In Closet(s)
- Flooring: Brick/Stone, Epoxy, Porcelain Tile
- Doors: Sliding Doors
- Windows: Window Treatments, Hurricane Shutters, Shutters, Hurricane Shutters/Windows
- Has fireplace: No
- Fireplace features: Electric, Living Room
Interior area
- Total structure area: 2,877
- Total interior livable area: 2,084 sqft
Video & virtual tour
Property
Parking
- Total spaces: 2
- Parking features: Garage - Attached
- Attached garage spaces: 2
Features
- Levels: One
- Stories: 1
- Patio & porch: Covered, Front Porch, Rear Porch, Screened
- Exterior features: Irrigation System, Lighting, Private Yard, Rain Gutters, Sidewalk, Sprinkler Metered
- Has view: Yes
- View description: Trees/Woods, Water, Pond
- Has water view: Yes
- Water view: Water,Pond
- Waterfront features: Pond, Pond Access
Lot
- Size: 6,943 Square Feet
- Features: Landscaped, Level, Private, Sidewalk
- Residential vegetation: Mature Landscaping, Trees/Landscaped
Details
- Parcel number: 586167459
- Zoning: PD-R
- Special conditions: None
Construction
Type & style
- Home type: SingleFamily
- Architectural style: Florida,Ranch
- Property subtype: Single Family Residence
Materials
- Block, Stucco
- Foundation: Slab
- Roof: Tile
Condition
- New construction: No
- Year built: 2022
Details
- Builder model: Mystique w/ext lanai, 3rd bedroom
- Builder name: Pulte Builders/Del Webb
Utilities & green energy
- Sewer: Public Sewer
- Water: Public
- Utilities for property: Cable Connected, Electricity Connected, Fiber Optics, Fire Hydrant, Natural Gas Connected, Sewer Connected, Sprinkler Meter, Sprinkler Recycled, Street Lights, Underground Utilities, Water Connected
Green energy
- Water conservation: Irrigation-Reclaimed Water
Community & HOA
Community
- Features: Association Recreation - Owned, Buyer Approval Required, Clubhouse, Community Mailbox, Deed Restrictions, Dog Park, Fitness Center, Gated Community - No Guard, Golf Carts OK, Irrigation-Reclaimed Water, No Truck/RV/Motorcycle Parking, Pool, Restaurant, Sidewalks
- Security: Gated Community, Key Card Entry, Smoke Detector(s)
- Pet fee: $0 monthly
- Senior community: Yes
- Subdivision: DEL WEBB PH V SUBPH 5A, 5B & 5C; LOT 1179
HOA
- Has HOA: Yes
- Amenities included: Fence Restrictions, Fitness Center, Gated, Lobby Key Required, Pickleball Court(s), Pool, Recreation Facilities, Shuffleboard Court, Spa/Hot Tub, Tennis Court(s), Trail(s), Vehicle Restrictions
- Services included: Common Area Taxes, Community Pool, Reserve Fund, Maintenance Grounds, Manager, Private Road, Recreational Facilities
- HOA fee: $535 monthly
- HOA name: Castle Management Group/Kirsten Stapleton
- HOA phone: 941-739-0411
Location
- Region: Lakewood Ranch
Financial & listing details
- Price per square foot: $286/sqft
- Tax assessed value: $624,319
- Annual tax amount: $10,540
- Date on market: 5/20/2026
- Cumulative days on market: 99 days
- Listing terms: Cash,Conventional
- Ownership: Fee Simple
- Total actual rent: 0
- Electric utility on property: Yes
- Road surface type: Paved
Estimated market value
$579,700
$551,000 - $609,000
$3,643/mo
Price history
| Date | Event | Price |
|---|---|---|
| 8/19/2026 | Pending sale | $595,000$286/sqft |
Source:  Stellar MLS #A4694052 Report a problem Stellar MLS #A4694052 Report a problem | ||
| 8/14/2026 | Price change | $595,000-2.5%$286/sqft |
Source: Stellar MLS #A4694052 Report a problem | ||
| 8/6/2026 | Price change | $610,000-0.8%$293/sqft |
Source: Stellar MLS #A4694052 Report a problem | ||
| 7/28/2026 | Price change | $615,000-1.6%$295/sqft |
Source: Stellar MLS #A4694052 Report a problem | ||
| 7/15/2026 | Price change | $625,000-2.2%$300/sqft |
Source: Stellar MLS #A4694052 Report a problem | ||
| 7/11/2026 | Price change | $639,000-0.8%$307/sqft |
Source: Stellar MLS #A4694052 Report a problem | ||
| 7/4/2026 | Price change | $644,000-1.5%$309/sqft |
Source: Stellar MLS #A4694052 Report a problem | ||
| 6/26/2026 | Price change | $654,000-0.8%$314/sqft |
Source: Stellar MLS #A4694052 Report a problem | ||
| 6/20/2026 | Price change | $659,000-0.9%$316/sqft |
Source: Stellar MLS #A4694052 Report a problem | ||
| 6/18/2026 | Price change | $665,000-2.1%$319/sqft |
Source: Stellar MLS #A4694052 Report a problem | ||
| 6/15/2026 | Price change | $679,000-1.5%$326/sqft |
Source: Stellar MLS #A4694052 Report a problem | ||
| 6/12/2026 | Price change | $689,000-1.4%$331/sqft |
Source: Stellar MLS #A4694052 Report a problem | ||
| 6/9/2026 | Price change | $699,000-1.5%$335/sqft |
Source: Stellar MLS #A4694052 Report a problem | ||
| 6/6/2026 | Price change | $710,000-2.5%$341/sqft |
Source: Stellar MLS #A4694052 Report a problem | ||
| 6/4/2026 | Price change | $728,000-1.4%$349/sqft |
Source: Stellar MLS #A4694052 Report a problem | ||
| 6/2/2026 | Price change | $738,000-0.7%$354/sqft |
Source: Stellar MLS #A4694052 Report a problem | ||
| 5/28/2026 | Price change | $743,000-0.7%$357/sqft |
Source: Stellar MLS #A4694052 Report a problem | ||
| 5/20/2026 | Listed for sale | $748,000-1.4%$359/sqft |
Source: Stellar MLS #A4694052 Report a problem | ||
| 12/15/2023 | Sold | $759,000-2.7%$364/sqft |
Source: Stellar MLS #T3428384 Report a problem | ||
| 12/4/2023 | Pending sale | $779,900$374/sqft |
Source: Stellar MLS #T3428384 Report a problem | ||
| 11/8/2023 | Price change | $779,900-2.5%$374/sqft |
Source: Stellar MLS #T3428384 Report a problem | ||
| 10/5/2023 | Price change | $799,900-1.2%$384/sqft |
Source: Stellar MLS #T3428384 Report a problem | ||
| 8/23/2023 | Price change | $809,900-0.9%$389/sqft |
Source: Stellar MLS #T3428384 Report a problem | ||
| 7/15/2023 | Price change | $816,900-0.9%$392/sqft |
Source: Stellar MLS #T3428384 Report a problem | ||
| 5/25/2023 | Listed for sale | $824,500$396/sqft |
Source: Stellar MLS #T3428384 Report a problem | ||
| 4/10/2023 | Pending sale | $824,500+2.7%$396/sqft |
Source: Stellar MLS #T3428384 Report a problem | ||
| 11/23/2022 | Sold | $803,200$385/sqft |
Source: Public Record Report a problem | ||
Public tax history
| Year | Property taxes | Tax assessment |
|---|---|---|
| 2025 | $10,541 -7.9% | $624,319 -9.3% |
| 2024 | $11,448 +10.4% | $688,556 +14.8% |
| 2023 | $10,366 +236.6% | $599,684 +499.7% |
| 2022 | $3,079 +96.2% | $100,000 +764.5% |
| 2021 | $1,570 | $11,568 |
Find assessor info on the county website
Monthly payment
Est. payment
Payment breakdown
Explore the cost of this home by adjusting the details. Changes won't be saved.Climate risks
Neighborhood: 34202
Nearby schools
Schools provided by the listing agent
- Elementary: Gullett Elementary
- Middle: Nolan Middle
- High: Lakewood Ranch High
Source: Stellar MLS. This data may not be complete. We recommend contacting the local school district to confirm school assignments for this home.
- $911,6002 bd2 ba2.1k sqft7416 Summerland Cv, Lakewood Ranch, FL 34202Off Market
- $815,4002 bd2 ba2.1k sqft7408 Summerland Cv, Lakewood Ranch, FL 34202Off Market
- $764,3003 bd2 ba2k sqft7420 Summerland Cv, Lakewood Ranch, FL 34202Off Market
- $972,2004 bd4 ba3k sqft7404 Summerland Cv, Lakewood Ranch, FL 34202Off Market

Similar homes
- $624,9003 bd3 ba2.8k sqft7572 VIOLA LOOP, BRADENTON, FL 34202For Sale
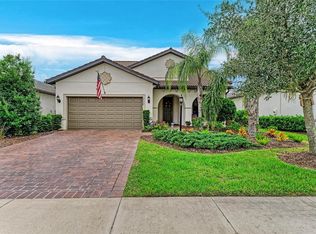
 MLS ID #A4666076, Jon Buice, EXP REALTY LLC. Stellar MLS
 - $440,0002 bd2 ba1.5k sqft17648 NORTHWOOD PLACE, LAKEWOOD RANCH, FL 34202For Sale
 MLS ID #A4703535, Georgia Pizzarelli, ARISTA REALTY GROUP, LLC. Stellar MLS
 - $787,5003 bd3 ba2.4k sqft17226 SEAFORD WAY, LAKEWOOD RANCH, FL 34202For Sale
 MLS ID #A4703078, Bruce Hearon, COLDWELL BANKER REALTY. Stellar MLS
 - $599,0003 bd2 ba1.8k sqft6622 OAKBROOKE CIRCLE, BRADENTON, FL 34202For Sale
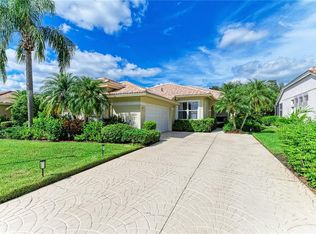 MLS ID #A4664766, Sonata Riege Labanauskiene, VETERANS REALTY INC.. Stellar MLS
 - $619,0003 bd3 ba1.8k sqft15531 ISLANDWALK AVENUE, LAKEWOOD RANCH, FL 34211For SaleMLS ID #A4681244, Randy Fallon, COLDWELL BANKER REALTY. Stellar MLS
- $525,0003 bd3 ba1.8k sqft5160 CORAL REEF WAY, BRADENTON, FL 34211For SaleMLS ID #A4702149, Brad Bowermaster, FINE PROPERTIES. Stellar MLS
- $799,0003 bd2 ba2.1k sqft22809 NIGHT HERON WAY, BRADENTON, FL 34202For SaleMLS ID #A4699753, Lily Behrends, RE/MAX ALLIANCE GROUP. Stellar MLS
- $579,0003 bd2 ba1.8k sqft1079 WATERLINE COURT, SARASOTA, FL 34240For SaleMLS ID #A4696172, Joe Suarez, COMPASS FLORIDA LLC. Stellar MLS
- $559,9902 bd2 ba1.8k sqft5290 BARNETT CIRCLE, BRADENTON, FL 34211For SaleMLS ID #A4691563, George Latos, ZACHOS REALTY & DESIGN GROUP. Stellar MLS
- $640,0003 bd3 ba2.2k sqft15045 SERENE SHORES LOOP, BRADENTON, FL 34211For SaleMLS ID #A4698279, Tina Caton, EXP REALTY LLC. Stellar MLS
- $617,5004 bd3 ba2.1k sqft17241 SAVORY MIST CIRCLE, BRADENTON, FL 34211For SaleMLS ID #A4689530, Echo Belser PA, COLDWELL BANKER REALTY. Stellar MLS
- $585,0004 bd3 ba2.4k sqft12959 SEASONG TERRACE, BRADENTON, FL 34211For SaleMLS ID #A4685159, Toni Zarghami, KW COASTAL LIVING III. Stellar MLS
- $575,0004 bd2 ba1.9k sqft3312 BIG SKY WAY, BRADENTON, FL 34211For SaleMLS ID #A4696529, Katie Cobb, DOUGLAS ELLIMAN. Stellar MLS
- $839,9003 bd3 ba2.6k sqft17528 POLO TRAIL, LAKEWOOD RANCH, FL 34211For SaleMLS ID #A4699370, John Shanahan, COMPASS FLORIDA LLC. Stellar MLS
- $495,0003 bd2 ba1.9k sqft11960 FOREST PARK CIRCLE, BRADENTON, FL 34211For SaleMLS ID #S5150394, Jannette Figueroa-Torres, LA ROSA REALTY LLC. Stellar MLS
- $785,0003 bd3 ba2.3k sqft4815 HONEY DEW LANE, BRADENTON, FL 34211For SaleMLS ID #A4702325, Molly Laramie, PREMIER SOTHEBY'S INTERNATIONAL REALTY. Stellar MLS
- $495,0002 bd2 ba1.8k sqft4623 CLAREMONT PARK DRIVE, BRADENTON, FL 34211For SaleMLS ID #A4702675, Rachel Woodruff, PA, HOUSE MATCH. Stellar MLS
- $555,0002 bd2 ba1.6k sqft14655 DERNA TERRACE, BRADENTON, FL 34211For SaleMLS ID #A4678549, Abigail Altier, ALTIER & COMPANY. Stellar MLS
- $599,9993 bd3 ba2.2k sqft2930 61ST DRIVE E, ELLENTON, FL 34222For SaleMLS ID #A4703354, Jennifer Zaleski, REAL BROKER, LLC. Stellar MLS
- $625,0003 bd2 ba2.2k sqft4427 RENWICK DRIVE, PARRISH, FL 34219For SaleMLS ID #A4701648, Jose Ortega, KW SUNCOAST. Stellar MLS
