Bright and inviting, this Easton Club townhome offers a comfortable two-level floor plan designed for everyday living. The main level features a bright living room, an eat-in kitchen with a pantry, a convenient powder room, & sliding glass doors leading to a rear deck. Upstairs, the primary suite includes a walk-in closet and en-suite bath, accompanied by 2 additional bedrooms & a full hall bath. Residents of Easton Club enjoy community amenities including a swimming pool, tennis court, and beautifully maintained common grounds, all just minutes from downtown Easton, shopping, dining, & Route 50.
For sale
$349,900
7412 Tour Dr, Easton, MD 21601
3beds
1,360sqft
Townhouse
Built in 1997
1,307 Square Feet Lot
$341,600 Zestimate®
$257/sqft
$151/mo HOA
What's special
Rear deck
- 38 days
- 135
- 6
Zillow last checked:
Listing updated:
Listed by:
Chuck Mangold JR. 410-924-8832,
Benson & Mangold, LLC 4108226665
Source: Bright MLS,MLS#: MDTA2014656
Facts & features
Interior
Bedrooms & bathrooms
- Bedrooms: 3
- Bathrooms: 3
- Full bathrooms: 2
- 1/2 bathrooms: 1
- Main level bathrooms: 1
Basement
- Area: 0
Heating
- Heat Pump, Natural Gas
Cooling
- Central Air, Ceiling Fan(s), Electric
Appliances
- Included: Gas Water Heater
- Laundry: Upper Level
Features
- Attic, Bathroom - Tub Shower, Bathroom - Walk-In Shower, Ceiling Fan(s), Combination Dining/Living, Crown Molding, Floor Plan - Traditional, Primary Bath(s), Recessed Lighting, Walk-In Closet(s)
- Flooring: Wood
- Windows: Window Treatments
- Has basement: No
- Has fireplace: No
Interior area
- Total structure area: 1,360
- Total interior livable area: 1,360 sqft
- Finished area above ground: 1,360
- Finished area below ground: 0
Property
Parking
- Total spaces: 1
- Parking features: Parking Lot
Accessibility
- Accessibility features: None
Features
- Levels: Two
- Stories: 2
- Patio & porch: Deck
- Pool features: Community
Lot
- Size: 1,307 Square Feet
Details
- Additional structures: Above Grade, Below Grade
- Parcel number: 2101084011
- Zoning: RESIDENTIAL
- Special conditions: Standard
Construction
Type & style
- Home type: Townhouse
- Architectural style: Traditional
- Property subtype: Townhouse
Materials
- Vinyl Siding
- Foundation: Crawl Space
Condition
- New construction: No
- Year built: 1997
Utilities & green energy
- Sewer: Public Sewer
- Water: Public
Community & HOA
Community
- Subdivision: Easton Club
HOA
- Has HOA: Yes
- Amenities included: Pool, Tennis Court(s)
- Services included: Common Area Maintenance, Lawn Care Front, Lawn Care Rear, Pool(s), Snow Removal
- HOA fee: $151 monthly
Location
- Region: Easton
Financial & listing details
- Price per square foot: $257/sqft
- Tax assessed value: $260,333
- Annual tax amount: $2,999
- Date on market: 7/30/2026
- Listing agreement: Exclusive Right To Sell
- Ownership: Fee Simple
Estimated market value
$341,600
$325,000 - $359,000
$2,182/mo
Price history
| Date | Event | Price |
|---|---|---|
| 9/3/2026 | Listed for rent | $2,200+51.7%$2/sqft |
Source: Bright MLS #MDTA2015012 Report a problem | ||
| 7/30/2026 | Listed for sale | $349,900+0.7%$257/sqft |
Source:  Bright MLS #MDTA2014656 Report a problem Bright MLS #MDTA2014656 Report a problem | ||
| 12/18/2024 | Sold | $347,500-5.8%$256/sqft |
Source: Bright MLS #MDTA2006334 Report a problem | ||
| 11/4/2024 | Pending sale | $369,000$271/sqft |
Source: Bright MLS #MDTA2006334 Report a problem | ||
| 6/18/2024 | Price change | $369,000-1.6%$271/sqft |
Source: Bright MLS #MDTA2006334 Report a problem | ||
| 10/23/2023 | Price change | $375,000-2.6%$276/sqft |
Source: Bright MLS #MDTA2006334 Report a problem | ||
| 9/26/2023 | Listed for sale | $385,000+10%$283/sqft |
Source: Bright MLS #MDTA2006334 Report a problem | ||
| 8/10/2023 | Sold | $350,000+150.5%$257/sqft |
Source: Public Record Report a problem | ||
| 10/9/2017 | Listing removed | $1,450$1/sqft |
Source: Benson & Mangold, LLC #TA10060567 Report a problem | ||
| 10/1/2017 | Price change | $1,450-3.3%$1/sqft |
Source: Benson & Mangold, LLC #TA10060567 Report a problem | ||
| 9/19/2017 | Listed for rent | $1,500+3.4%$1/sqft |
Source: Benson & Mangold, LLC #TA10060567 Report a problem | ||
| 5/2/2015 | Listing removed | $1,450$1/sqft |
Source: EXIT Latham Realty #TA8591699 Report a problem | ||
| 4/11/2015 | Listed for rent | $1,450$1/sqft |
Source: EXIT Latham Realty #TA8591699 Report a problem | ||
| 7/22/1997 | Sold | $139,715$103/sqft |
Source: Public Record Report a problem | ||
Public tax history
| Year | Property taxes | Tax assessment |
|---|---|---|
| 2025 | $1,801 -30.3% | $230,267 +15% |
| 2024 | $2,583 +5.3% | $200,200 +1.4% |
| 2023 | $2,452 +6.7% | $197,367 -1.4% |
| 2022 | $2,297 +5.5% | $200,200 +4.4% |
| 2021 | $2,178 +0.9% | $191,700 +0.9% |
| 2020 | $2,158 +0.9% | $189,933 -0.9% |
| 2019 | $2,138 +3.8% | $191,700 +2.8% |
| 2018 | $2,060 +7.2% | $186,400 +3.8% |
| 2017 | $1,921 +195.1% | $179,600 +3.9% |
| 2016 | $651 | $172,800 +4.1% |
| 2015 | $651 +0.7% | $166,000 |
| 2014 | $647 | $166,000 |
| 2013 | -- | $166,000 -33.2% |
| 2012 | -- | $248,600 |
| 2011 | -- | $248,600 |
| 2010 | -- | $248,600 -9.9% |
| 2009 | -- | $275,910 +12.9% |
| 2008 | -- | $244,310 +14.9% |
| 2007 | -- | $212,710 +17.4% |
| 2006 | -- | $181,110 +7.7% |
| 2005 | -- | $168,192 +8.3% |
| 2004 | -- | $155,276 +9.1% |
| 2003 | -- | $142,360 +3.1% |
| 2002 | -- | $138,106 +3.2% |
| 2001 | -- | $133,853 |
Find assessor info on the county website
Monthly payment
Est. payment
Payment breakdown
Explore the cost of this home by adjusting the details. Changes won't be saved.Climate risks
Neighborhood: 21601
Nearby schools
Schools provided by the listing agent
- District: Talbot County Public Schools
Source: Bright MLS. This data may not be complete. We recommend contacting the local school district to confirm school assignments for this home.

Similar homes
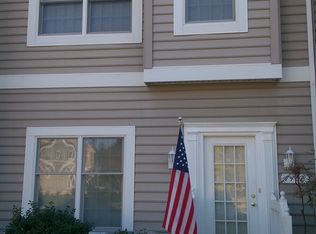
- $344,0002 bd3 ba1.3k sqft28491 Pinehurst Cir, Easton, MD 21601For Sale

 MLS ID #MDTA2014658, Kimberly Crouch, Benson & Mangold, LLC. Bright MLS
 - $339,9993 bd2 ba1.4k sqft29245 Corbin Pkwy, Easton, MD 21601For Sale
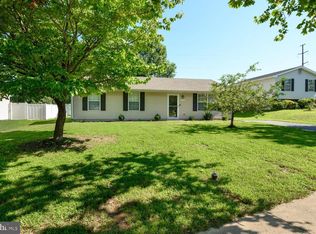 MLS ID #MDTA2014924, Eddie Mangold, Benson & Mangold, LLC. Bright MLS
 - $299,9003 bd2 ba1.4k sqft8186 June Way APT 307, Easton, MD 21601For Sale
 MLS ID #MDTA2014988, Jenn Angel-Fuhlman, Coldwell Banker Realty. Bright MLS
 - $354,9003 bd2 ba1.4k sqft29316 Will St, Easton, MD 21601For Sale
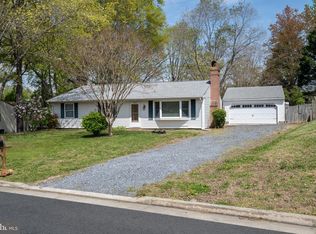 MLS ID #MDTA2013800, Samantha Grimes, Chesapeake Real Estate Associates, LLC. Bright MLS
 - $395,0002 bd2 ba1.9k sqft1175 S Washington St Unit 18, Easton, MD 21601For SaleMLS ID #MDTA2014268, Chuck Mangold JR., Benson & Mangold, LLC. Bright MLS
- $325,0004 bd3 ba1.9k sqft505 Wheatley Dr, Easton, MD 21601For SaleMLS ID #MDTA2014430, Shay Prattis, Keller Williams Realty. Bright MLS
- $365,0003 bd3 ba1.8k sqft408 Crowberry Cir, Easton, MD 21601For SaleMLS ID #MDTA2014114, Brian Gearhart, Benson & Mangold, LLC. Bright MLS
- $372,0003 bd2 ba1.8k sqft29331 4th St, Easton, MD 21601For SaleMLS ID #MDTA2014026, Elizabeth Tryon, Coldwell Banker Realty. Bright MLS
- $272,5003 bd3 ba1.5k sqft29595 Dutchmans Ln #58, Easton, MD 21601For SaleMLS ID #MDTA2014256, Lish Gannon, Benson & Mangold, LLC. Bright MLS
- $437,0003 bd4 ba2k sqft300 Dixon St Unit 505, Easton, MD 21601For SaleMLS ID #MDTA2014632, Lish Gannon, Benson & Mangold, LLC. Bright MLS
- $410,0003 bd3 ba1.6k sqft29152 Holly Rd, Easton, MD 21601For SaleMLS ID #MDTA2014176, Henry Hale, Benson & Mangold, LLC. Bright MLS
- $445,0003 bd3 ba1.8k sqft29191 Pin Oak Way, Easton, MD 21601For SaleMLS ID #MDTA2014710, Andrew Meikle, Doug Ashley Realtors, LLC. Bright MLS
- $389,9004 bd3 ba1.8k sqft313 Ashby Commons Dr, Easton, MD 21601For SaleMLS ID #MDTA2013566, Pamela Debnam, Houwzer, LLC. Bright MLS
- $267,0002 bd2 ba980 sqft8186 June Way APT 601, Easton, MD 21601For SaleMLS ID #MDTA2014684, Jenn Angel-Fuhlman, Coldwell Banker Realty. Bright MLS
- $325,0002 bd1 ba1.3k sqft347 N Washington St, Easton, MD 21601For SaleMLS ID #MDTA2014108, Pam Devlin, Long & Foster Real Estate, Inc.. Bright MLS
- $399,0003 bd3 ba1.6k sqft331 Hollis Cir, Easton, MD 21601For SaleMLS ID #MDTA2013306, Wes Russum, Coldwell Banker Chesapeake Real Estate Company. Bright MLS
- $419,0003 bd2 ba2k sqft29739 Penny Ln, Easton, MD 21601For SaleMLS ID #MDTA2013950, Henry Gibbons-Neff, Meredith Fine Properties. Bright MLS
- $465,0002 bd2 ba1.9k sqft29720 Lyons Dr, Easton, MD 21601For SaleMLS ID #MDTA2014642, Judy Moore, Benson & Mangold, LLC. Bright MLS
- $385,0004 bd2 ba1.7k sqft5716 Bethlehem Rd, Preston, MD 21655For SaleMLS ID #MDCM2007774, Catelin Schwarz, NextHome Envision. Bright MLS
- $465,0002 bd2 ba1.8k sqft29689 Lyons Dr, Easton, MD 21601For SaleMLS ID #MDTA2014574, Connie Loveland, Benson & Mangold, LLC. Bright MLS
