One of the best view lots in the subdivision, with a huge fenced backyard that feels like a soccer field! Awesome mountain views, an open, multi level floorplan, fresh paint throughout, refinished decking and just professionally cleaned, this home is ready and waiting for you! Upstairs, you'll find kitchen, living & dining room, bedroom, a large functional laundry room and a generous sized... primary suite boasting mountain views, full bath with shower stall plus a jetted tub, double vanity, walk-in/through closet and plenty of room for your whole bedroom set! The open kitchen offers plenty of counter space, a gas stove, large pantry, a garden window, and opens to the dining and living room. Off the dining room is a covered deck/porch that's great for year-round BBQs with the added benefit of stairs down to the back yard. The living room has vaulted ceilings with recessed lighting, beautiful mountain views and a real rock fireplace that gives the home some extra Alaska character! Downstairs you'll find another two bedrooms, a third full bath and a nice flex room for everything from hobbies to a comfy media lounge. Solid core doors, trim to match and solid surface flooring throughout. The oversized 896 sq. ft. garage has tall ceilings and plenty of room for storage. Got fish?! The freezer stays! The furnace & water heater have been inspected and the recommended repairs have been completed. Year round mountain views, updated interior cosmetics, terrific neighborhood, lots of room to entertain, great garage and an enormous fenced yard? Yes, please!
Pending
$674,000
7412 Tyre Dr, Anchorage, AK 99502
4beds
2,514sqft
Single Family Residence
Built in 2003
0.31 Acres Lot
$677,000 Zestimate®
$268/sqft
$12/mo HOA
What's special
Real rock fireplaceOpen multi level floorplanTrim to matchAwesome mountain viewsYear round mountain viewsGas stoveLiving and dining room
- 36 days
- 210
- 1
Likely to sell faster than
Zillow last checked:
Listing updated:
Listed by:
Cody Keim,
O'Banion Real Estate and Relocation Services, LLC
Source: AKMLS,MLS#: 26-11081
Facts & features
Interior
Bedrooms & bathrooms
- Bedrooms: 4
- Bathrooms: 3
- Full bathrooms: 2
- 3/4 bathrooms: 1
Heating
- Forced Air, Natural Gas
Appliances
- Laundry: Washer &/Or Dryer Hookup
Features
- BR/BA on Main Level, BR/BA Primary on Main Level, Ceiling Fan(s), Den &/Or Office, Pantry, Solid Surface Counter, Storage
- Flooring: Laminate, Tile
- Has basement: No
- Has fireplace: Yes
- Fireplace features: Gas
- Common walls with other units/homes: No Common Walls
Interior area
- Total structure area: 2,514
- Total interior livable area: 2,514 sqft
Property
Parking
- Total spaces: 3
- Parking features: Paved, RV Access/Parking, Attached, Tuck Under, No Carport
- Attached garage spaces: 3
- Has uncovered spaces: Yes
Features
- Patio & porch: Deck/Patio
- Exterior features: Private Yard
- Has spa: Yes
- Spa features: Bath
- Fencing: Fenced
- Waterfront features: None, No Access
Lot
- Size: 0.31 Acres
- Features: Covenant/Restriction, Fire Service Area, Landscaped, Road Service Area, Views
Details
- Parcel number: 0114227300001
- Zoning: R1A
- Zoning description: Single Family Residential
Construction
Type & style
- Home type: SingleFamily
- Property subtype: Single Family Residence
Materials
- Wood Frame - 2x6
- Foundation: Block
- Roof: Asphalt,Composition,Shingle
Condition
- New construction: No
- Year built: 2003
Utilities & green energy
- Sewer: Public Sewer
- Water: Public
- Utilities for property: Electric
Community & HOA
HOA
- Has HOA: Yes
- HOA fee: $144 annually
Location
- Region: Anchorage
Financial & listing details
- Price per square foot: $268/sqft
- Tax assessed value: $696,700
- Annual tax amount: $10,848
- Date on market: 8/28/2026
Estimated market value
$677,000
$643,000 - $711,000
$4,498/mo
Price history
| Date | Event | Price |
|---|---|---|
| 8/31/2026 | Pending sale | $674,000$268/sqft |
Source:  AKMLS #26-11081 Report a problem AKMLS #26-11081 Report a problem | ||
| 8/28/2026 | Listed for sale | $674,000+37.8%$268/sqft |
Source: AKMLS #26-11081 Report a problem | ||
| 2/4/2017 | Listing removed | $489,000$195/sqft |
Source: RE/MAX DYNAMIC PROPERTIES #16-16562 Report a problem | ||
| 2/4/2017 | Listed for sale | $489,000$195/sqft |
Source: RE/MAX DYNAMIC PROPERTIES #16-16562 Report a problem | ||
| 2/3/2017 | Sold | -- |
Source: AKMLS #438001_16-16562 Report a problem | ||
| 1/8/2017 | Pending sale | $489,000$195/sqft |
Source: RE/MAX Dynamic Properties #16-16562 Report a problem | ||
| 10/21/2016 | Listed for sale | $489,000$195/sqft |
Source: RE/MAX Dynamic Properties #16-16562 Report a problem | ||
Public tax history
| Year | Property taxes | Tax assessment |
|---|---|---|
| 2026 | $10,848 +17.2% | $696,700 +18.8% |
| 2025 | $9,259 +3.7% | $586,400 +6% |
| 2024 | $8,933 +6.8% | $553,300 +12.6% |
| 2023 | $8,365 +4% | $491,200 +2.8% |
| 2022 | $8,044 | $477,700 +5.6% |
| 2021 | -- | $452,300 +3.6% |
| 2020 | -- | $436,500 -1.8% |
| 2019 | -- | $444,600 |
| 2018 | -- | $444,600 +2% |
| 2017 | $6,058 | $435,800 -2% |
| 2016 | $6,058 | $444,600 +1.3% |
| 2015 | $6,058 | $438,900 +3.6% |
| 2014 | $6,058 | $423,600 +3.5% |
| 2013 | -- | $409,200 +0% |
| 2012 | -- | $409,100 +1.3% |
| 2011 | -- | $403,900 -1.7% |
| 2010 | -- | $410,800 |
| 2009 | -- | -- |
| 2008 | -- | -- |
| 2007 | -- | -- |
| 2006 | -- | -- |
| 2005 | -- | -- |
| 2004 | -- | -- |
| 2003 | -- | -- |
Find assessor info on the county website
Monthly payment
Est. payment
Payment breakdown
Explore the cost of this home by adjusting the details. Changes won't be saved.Climate risks
Neighborhood: Sand Lake
Nearby schools
Schools provided by the listing agent
- Elementary: Kincaid
- Middle: Mears
- High: Dimond
Source: AKMLS. This data may not be complete. We recommend contacting the local school district to confirm school assignments for this home.

Similar homes
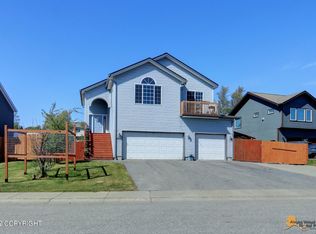
- $669,9004 bd4 ba2.9k sqft9600 Albatross Dr, Anchorage, AK 99502For Sale

 MLS ID #26-10181, Savanna Wiita, Herrington and Company, LLC. AKMLS
 - $585,0004 bd3 ba2.1k sqft7854 Gate Creek Dr, Anchorage, AK 99502For Sale
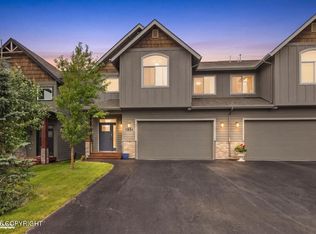 MLS ID #26-10782, Kathy Geraci, Great Land. AKMLS
 - $564,9003 bd3 ba2k sqft8260 Berry Patch Dr, Anchorage, AK 99502For Sale
 MLS ID #26-12648, Vivian Pike, LPT Realty. AKMLS
 - $695,0004 bd3 ba2.6k sqft2409 Leary Bay Cir, Anchorage, AK 99519For Sale
 MLS ID #26-12562, Daniel George, Berkshire Hathaway HomeServices Alaska Realty. AKMLS
 - $670,0004 bd3 ba2.7k sqft3412 Stanford Dr, Anchorage, AK 99508For SaleMLS ID #26-11781, Jim Standiford, Renue Realty. AKMLS
- $599,0004 bd3 ba2.2k sqft2416 Brook Hill Cir, Anchorage, AK 99516For SaleMLS ID #26-12665, Reed Carlson, Alaska Realty & Investments. AKMLS
- $649,9004 bd2 ba2.6k sqft3131 W 100th Ave, Anchorage, AK 99515For SaleMLS ID #26-10802, Ariel Boehringer, Keller Williams Realty Alaska Group of Wasilla. AKMLS
- $629,9004 bd3 ba2.9k sqft12121 Portage Dr, Anchorage, AK 99515For SaleMLS ID #26-11765, Bernard T Powell, Real Broker Alaska. AKMLS
- $565,0004 bd4 ba2.5k sqft1930 E 72nd Ave, Anchorage, AK 99507For SaleMLS ID #26-12686, Pristine Christie, EXP Realty, LLC Anchorage. AKMLS
- $675,0004 bd3 ba2.3k sqft1007 Northpointe Bluff Dr, Anchorage, AK 99501For SaleMLS ID #26-5663, Johnnette R Obillo, Northern Trust Real Estate. AKMLS
- $599,0003 bd3 ba2k sqft3570 Admiralty Bay Dr, Anchorage, AK 99515For SaleMLS ID #26-11550, Heidi Stephan, Alaska Statewide Realty Co. AKMLS
- $599,0004 bd3 ba2.4k sqft1480 Cache Dr, Anchorage, AK 99507For SaleMLS ID #26-11163, Rodger Cinkota, Denali Real Estate. AKMLS
- $525,0002 bd3 ba2k sqft8230 Seacliff St, Anchorage, AK 99502For SaleMLS ID #26-10957, Jeremy P Tompkins, RMG Real Estate. AKMLS
- $863,0003 bd3 ba2.2k sqft7921 Canal St, Anchorage, AK 99519For SaleMLS ID #26-10961, Teri Hensel, Herrington and Company, LLC. AKMLS
- $440,0003 bd2 ba1.5k sqft4420 West Lake Cir, Anchorage, AK 99502For SaleMLS ID #26-11429, Jake Fiorelli, Real Estate Brokers of Alaska. AKMLS
- $499,0002 bd3 ba2.1k sqft4151 Raspberry Rd, Anchorage, AK 99502For SaleMLS ID #26-10655, Kevin B Cross, Real Broker Alaska. AKMLS
- $649,0004 bd3 ba2.5k sqft5112 Wood Hall Dr, Anchorage, AK 99516For SaleMLS ID #26-12106, Aurora Courtney, Keller Williams Realty Alaska Group. AKMLS
- $609,9004 bd3 ba2.6k sqft13429 Karen St, Anchorage, AK 99515For SaleMLS ID #26-11123, James Huffman, Leading Edge Realty, LLC. AKMLS
- $582,0005 bd3 ba2.5k sqft14231 Sunview Dr, Anchorage, AK 99515For SaleMLS ID #26-11072, Tamara J Garner, Berkshire Hathaway HomeServices Alaska Realty. AKMLS
