This single-level Palm Desert home offers over 2,600 sq. ft. of living space on a 10,000 sq. ft. lot. With 4 bedrooms, 3 full baths, and a powder bath, it blends modern upgrades, privacy, and comfort in an ideal desert setting. The formal entry opens to vaulted ceilings and bright, open living spaces. Dual-pane windows fill the home with natural light while energy efficiency is enhanced by a fully owned solar system. The open floor plan includes a formal living room, dining room, family room/den, and breakfast nook, providing both gathering and private spaces. The kitchen is designed for function, style and entertaining, with granite countertops, plenty of dove-gray cabinetry for storage, a large pantry, countertop bar seating, and stainless appliances including a gas cooktop, oven, microwave, and dishwasher. On one side of the home, the primary suite serves as a retreat with a soaking tub, oversized shower, dual sinks, and a large walk-in closet. A junior primary suite offers its own ensuite bath, while two additional bedrooms share a dual-sink bathroom with tub and shower. A powder bath adds convenience for guests. Additional highlights include recessed lighting on a Google-powered smart-home system, a spacious laundry/utility room with cabinetry, and an attached two-car garage. The backyard is a private escape with turf and desert landscaping on a drip system for low maintenance. Enjoy a putting green, plunge pool with child-safety features, above-ground spa, and expansive covered outdoor living areas with radiant heating and a misting system—perfect for year-round entertaining. Conveniently located near local shops, restaurants, and medical services, this property combines ease of access with privacy on a quiet cul-de-sac. With dual primary suites, abundant storage, energy efficiency, and a resort-inspired yard, it offers the perfect balance of comfort and desert lifestyle.
Sold for $730,000
Listed by: Property Red • Laurie Cappadocia • Contact: 949-606-4396
Bought with: Property Red
$730,000
74121 Kingston Ct E, Palm Desert, CA 92211
4beds
2,637sqft
Single Family Residence
Built in 2012
10,019 Square Feet Lot
$738,800 Zestimate®
$277/sqft
$3,666 Estimated rent
Home value
$738,800
$672,000 - $813,000
$3,666/mo
Zestimate® history
Owner options
List your home for rent
$3,666/mo
Rent Zestimate®
Find your next renter with Zillow Rental Manager. Plus, with online applications, you can quickly screen prospective tenants – for free.
$3,666/mo
Rent Zestimate®
Refinance and save
$4,719/mo
Est. payment
Refinancing to a lower rate could help reduce your monthly payments and save thousands over the life of the loan.
$4,719/mo
Est. payment
Explore your selling options
Work with a Zillow partner agent
Leverage their expertise and Zillow's premium Showcase listings to get your home seen by more buyers.
Get startedList with your own agent
Get your home in front of millions of buyers by listing it on Zillow.
Learn how to do itSell it yourself
Take full control of how buyers see your home on Zillow by listing For Sale by Owner (FSBO).
List your homeWhat's special
Zillow last checked:
Listing updated:
Listed by:
Laurie Cappadocia DRE #01874298 949-606-4396,
Property Red
Bought with:
Laurie Cappadocia, DRE #01874298
Property Red
Source: CRMLS,MLS#: OC25226255 Originating MLS: California Regional MLS
Originating MLS: California Regional MLSFacts & features
Interior
Bedrooms & bathrooms
- Bedrooms: 4
- Bathrooms: 4
- Full bathrooms: 3
- 1/2 bathrooms: 1
- Main level bathrooms: 3
- Main level bedrooms: 4
Rooms
- Room types: Bedroom, Entry/Foyer, Family Room, Great Room, Kitchen, Laundry, Living Room, Primary Bathroom, Primary Bedroom, Other, Utility Room, Dining Room
Primary bedroom
- Features: Main Level Primary
Bedroom
- Features: All Bedrooms Down
Bedroom
- Features: Bedroom on Main Level
Bathroom
- Features: Bathroom Exhaust Fan, Bathtub, Dual Sinks, Full Bath on Main Level, Soaking Tub, Separate Shower, Tub Shower
Kitchen
- Features: Granite Counters, Kitchen/Family Room Combo
Heating
- Central
Cooling
- Central Air
Appliances
- Included: Dishwasher, Gas Cooktop, Gas Oven, Microwave, Trash Compactor
- Laundry: Inside, Laundry Room
Features
- Breakfast Bar, Breakfast Area, Ceiling Fan(s), Separate/Formal Dining Room, Granite Counters, High Ceilings, Open Floorplan, Pantry, Recessed Lighting, Smart Home, All Bedrooms Down, Bedroom on Main Level, Main Level Primary, Multiple Primary Suites, Primary Suite, Utility Room, Walk-In Closet(s)
- Flooring: Carpet, Tile
- Has fireplace: No
- Fireplace features: None
- Common walls with other units/homes: No Common Walls
Interior area
- Total interior livable area: 2,637 sqft
Property
Parking
- Total spaces: 2
- Parking features: Garage - Attached
- Attached garage spaces: 2
Features
- Levels: One
- Stories: 1
- Entry location: 1
- Patio & porch: Covered
- Has private pool: Yes
- Pool features: In Ground, Private
- Has spa: Yes
- Spa features: Above Ground, Private
- Has view: Yes
- View description: Desert, Mountain(s)
Lot
- Size: 10,019 Square Feet
- Features: Back Yard, Cul-De-Sac, Drip Irrigation/Bubblers, Front Yard, Sprinklers In Rear, Sprinklers In Front, Landscaped, Sprinklers Manual, Sprinkler System, Yard
Details
- Parcel number: 694342031
- Special conditions: Standard
Construction
Type & style
- Home type: SingleFamily
- Property subtype: Single Family Residence
Condition
- New construction: No
- Year built: 2012
Utilities & green energy
- Electric: 220 Volts For Spa
- Sewer: Public Sewer
- Water: Public
- Utilities for property: Cable Connected, Electricity Connected, Natural Gas Connected, Sewer Connected
Community & HOA
Community
- Features: Gutter(s), Storm Drain(s), Street Lights, Sidewalks
- Subdivision: Kingston Ct.
HOA
- Has HOA: Yes
- Amenities included: Other
- HOA fee: $65 monthly
- HOA name: Kingston CT HOA
Location
- Region: Palm Desert
Financial & listing details
- Price per square foot: $277/sqft
- Date on market: 9/26/2025
- Cumulative days on market: 168 days
- Listing terms: Cash,Cash to New Loan,Conventional
Price history
| Date | Event | Price |
|---|---|---|
| 11/21/2025 | Sold | $730,000-2.7%$277/sqft |
Source:  CRMLS #OC25226255 Report a problem CRMLS #OC25226255 Report a problem | ||
| 11/13/2025 | Pending sale | $750,000$284/sqft |
Source: CRMLS #OC25226255 Report a problem | ||
| 10/14/2025 | Contingent | $750,000$284/sqft |
Source: CRMLS #OC25226255 Report a problem | ||
| 9/26/2025 | Price change | $750,000-16.6%$284/sqft |
Source: CRMLS #OC25226255 Report a problem | ||
| 2/28/2025 | Price change | $899,000-3.2%$341/sqft |
Source:  CDAR/ Desert Area MLS #219121135 Report a problem CDAR/ Desert Area MLS #219121135 Report a problem | ||
| 12/10/2024 | Listed for sale | $929,000$352/sqft |
Source: CDAR/ Desert Area MLS #219121135 Report a problem | ||
Public tax history
Tax history is unavailable.
Neighborhood: 92211
Nearby homes
- $730,0004 bd4 ba2.6k sqft74121 E Kingston Ct, Palm Desert, CA 92211Sold
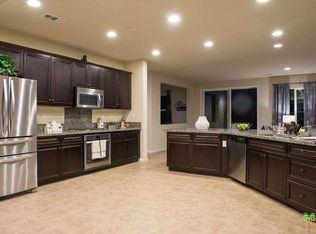
- $561,5003 bd2 ba2.3k sqft74115 Kingston Ct E, Palm Desert, CA 92211Off Market
- $574,0003 bd2 ba1.9k sqft74127 Kingston Ct E, Palm Desert, CA 92211Off Market
- $600,3003 bd2 ba2.4k sqft74109 Kingston Ct E, Palm Desert, CA 92211Off Market
- $774,9004 bd3 ba2.5k sqft74118 E Petunia Pl, Palm Desert, CA 92211Off Market
- $701,7003 bd3 ba2.3k sqft74133 E Kingston Ct, Palm Desert, CA 92211Off Market
- $752,1004 bd3 ba2.4k sqft74112 E Petunia Pl, Palm Desert, CA 92211Off Market
- $621,9003 bd3 ba2.2k sqft74124 E Petunia Pl, Palm Desert, CA 92211Off Market
Nearby schools
GreatSchools rating
- 4/10Rancho Mirage Elementary SchoolGrades: K-5Distance: 3.8 mi
- 4/10Nellie N. Coffman Middle SchoolGrades: 6-8Distance: 4.7 mi
- 6/10Rancho Mirage HighGrades: 9-12Distance: 4.7 mi
Get a cash offer in 3 minutes
Find out how much your home could sell for in as little as 3 minutes with a no-obligation cash offer.
Estimated market value
$738,800
Get a cash offer in 3 minutes
Find out how much your home could sell for in as little as 3 minutes with a no-obligation cash offer.
Estimated market value
$738,800
- California
- Riverside County
- Palm Desert
- 92211
- 74121 Kingston Ct E
Nearby cities
Nearby neighborhoods
Nearby zip codes
Other Palm Desert Topics
