Located in the sought-after Brightwood neighborhood, this Mid-Century Modern property presents an exceptional investment opportunity. The home features 4 spacious bedrooms, 3 full bathrooms, classic brick construction, and a finished daylight basement with direct garage access. The indoor-outdoor layout is ideal for modern living and entertaining, while the attached garage and extended driveway provide ample parking. Combining mid-century modern architecture, strong curb appeal, and desirable features, this property offers excellent potential for long-term value appreciation. Renovation of interior will be a must for most buyers. Although loved, the home has not had any updates for many years.... BUT great bones! A surprise feature are patio doors in the dining room, leading to the outside courtyard that have been covered by drywall!!! Remove the drywall and let the sun in!!
Sold for $680,000
$680,000
7413 8th St NW, Washington, DC 20012
4beds
2,516sqft
Single Family Residence
Built in 1960
5,738 Square Feet Lot
$680,100 Zestimate®
$270/sqft
$5,000 Estimated rent
Home value
$680,100
$646,000 - $714,000
$5,000/mo
Zestimate® history
Owner options
List your home for rent
$5,000/mo
Rent Zestimate®
Find your next renter with Zillow Rental Manager. Plus, with online applications, you can quickly screen prospective tenants – for free.
$5,000/mo
Rent Zestimate®
Refinance and save
$3,243/mo
Est. payment
Refinancing to a lower rate could help reduce your monthly payments and save thousands over the life of the loan.
$3,243/mo
Est. payment
Explore your selling options
Work with a Zillow partner agent
Leverage their expertise and Zillow's premium Showcase listings to get your home seen by more buyers.
Get startedList with your own agent
Get your home in front of millions of buyers by listing it on Zillow.
Learn how to do itSell it yourself
Take full control of how buyers see your home on Zillow by listing For Sale by Owner (FSBO).
List your homeWhat's special
Attached garageClassic brick constructionStrong curb appeal
Zillow last checked:
Listing updated:
Listed by:
Ms. Deborah D Boddie 202-288-0255,
Samson Properties
Bought with:
Tedla Mengesha, SP98361279
Samson Properties
Source: Bright MLS,MLS#: DCDC2276210
Facts & features
Interior
Bedrooms & bathrooms
- Bedrooms: 4
- Bathrooms: 3
- Full bathrooms: 3
- Main level bathrooms: 2
- Main level bedrooms: 3
Basement
- Area: 1247
Heating
- Central
Cooling
- Central Air, Ceiling Fan(s), Window Unit(s), Electric
Appliances
- Included: Water Heater
- Laundry: In Basement
Features
- Basement: Connecting Stairway,Partial,Garage Access,Exterior Entry,Side Entrance
- Has fireplace: No
Interior area
- Total structure area: 2,516
- Total interior livable area: 2,516 sqft
- Finished area above ground: 1,269
- Finished area below ground: 1,247
Property
Parking
- Total spaces: 3
- Parking features: Garage Faces Front, Garage Door Opener, Inside Entrance, Driveway, Attached
- Attached garage spaces: 1
- Uncovered spaces: 2
Accessibility
- Accessibility features: None
Features
- Levels: Two
- Stories: 2
- Pool features: None
- Fencing: Panel
Lot
- Size: 5,738 Square Feet
- Features: Unknown Soil Type
Details
- Additional structures: Above Grade, Below Grade
- Parcel number: 3178//0100
- Zoning: RESIDENTIAL
- Special conditions: Standard
Construction
Type & style
- Home type: SingleFamily
- Architectural style: Mid-Century Modern,Raised Ranch/Rambler
- Property subtype: Single Family Residence
Materials
- Brick
- Foundation: Other
- Roof: Composition,Shingle
Condition
- New construction: No
- Year built: 1960
- Major remodel year: 1960
Utilities & green energy
- Sewer: Public Sewer
- Water: Public
- Utilities for property: Electricity Available, Water Available, Sewer Available, Natural Gas Available
Community & HOA
Community
- Security: Exterior Cameras, Main Entrance Lock, Security Gate, Security System
- Subdivision: Brightwood
HOA
- Has HOA: No
Location
- Region: Washington
Financial & listing details
- Price per square foot: $270/sqft
- Tax assessed value: $672,300
- Annual tax amount: $2,156
- Date on market: 7/30/2026
- Listing agreement: Exclusive Agency
- Listing terms: Cash,Conventional,FHA,FHA 203(k),VA Loan
- Ownership: Fee Simple
Price history
| Date | Event | Price |
|---|---|---|
| 9/2/2026 | Sold | $680,000-1.3%$270/sqft |
Source:  Bright MLS #DCDC2276210 Report a problem Bright MLS #DCDC2276210 Report a problem | ||
| 8/6/2026 | Pending sale | $689,000$274/sqft |
Source: Bright MLS #DCDC2276210 Report a problem | ||
| 7/30/2026 | Listed for sale | $689,000$274/sqft |
Source: Bright MLS #DCDC2276210 Report a problem | ||
Public tax history
| Year | Property taxes | Tax assessment |
|---|---|---|
| 2026 | $2,157 +1.6% | $668,930 +0.1% |
| 2025 | $2,123 +1.4% | $668,190 +0.9% |
| 2024 | $2,093 +1.4% | $662,260 +4.5% |
| 2023 | $2,065 +0.9% | $633,640 +13.1% |
| 2022 | $2,047 +3.9% | $560,340 +3.8% |
| 2021 | $1,970 +3.7% | $539,950 +3.3% |
| 2020 | $1,901 +7.1% | $522,890 +4% |
| 2018 | $1,774 +9.8% | $502,540 +6.8% |
| 2017 | $1,616 +9.8% | $470,620 +6.5% |
| 2016 | $1,472 +9.9% | $441,920 +11.3% |
| 2015 | $1,339 +9.5% | $396,910 +10.9% |
| 2014 | $1,223 -3% | $357,890 -2.2% |
| 2013 | $1,261 -52.3% | $365,800 -4.5% |
| 2012 | $2,642 | $383,190 |
| 2011 | $2,642 +21% | $383,190 -3.1% |
| 2010 | $2,184 +10% | $395,590 -12.4% |
| 2009 | $1,985 +13.1% | $451,710 +15.2% |
| 2007 | $1,756 +5.2% | $391,950 +8.7% |
| 2006 | $1,669 -6% | $360,520 +7.7% |
| 2005 | $1,775 +12% | $334,740 +40.6% |
| 2004 | $1,585 +12% | $238,080 +34.2% |
| 2003 | $1,415 +4.1% | $177,407 +3.4% |
| 2002 | $1,359 +4.3% | $171,547 +3.5% |
| 2001 | $1,303 | $165,686 |
Find assessor info on the county website
Neighborhood: Takoma
Nearby homes
- $695,7004 bd2 ba1.2k sqft7409 8th St NW, Washington, DC 20012Off Market
- $760,8003 bd3 ba1.2k sqft7417 8th St NW, Washington, DC 20012Off Market
- $779,5003 bd2 ba1.6k sqft7424 7th St NW, Washington, DC 20012Off Market
- $630,4003 bd1 ba1.2k sqft7405 8th St NW, Washington, DC 20012Off Market
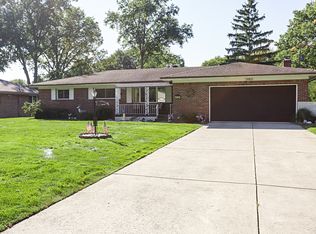
- $947,8003 bd2 ba2.7k sqft7416 7th St NW, Washington, DC 20012Off Market
- $891,9003 bd2 ba1.5k sqft7421 8th St NW, Washington, DC 20012Off Market
- $717,1003 bd2 ba1.4k sqft7432 7th St NW, Washington, DC 20012Off Market
- $784,7003 bd2 ba1.6k sqft7408 7th St NW, Washington, DC 20012Off Market
Nearby schools
GreatSchools rating
- 6/10Takoma Elementary SchoolGrades: PK-5Distance: 0.3 mi
- 6/10Ida B. Wells Middle SchoolGrades: 6-8Distance: 1 mi
- 5/10Coolidge High SchoolGrades: 9-12Distance: 0.9 mi
Schools provided by the listing agent
- District: District Of Columbia Public Schools
Source: Bright MLS. This data may not be complete. We recommend contacting the local school district to confirm school assignments for this home.
Get a cash offer in 3 minutes
Find out how much your home could sell for in as little as 3 minutes with a no-obligation cash offer.
Estimated market value
$680,100
Get a cash offer in 3 minutes
Find out how much your home could sell for in as little as 3 minutes with a no-obligation cash offer.
Estimated market value
$680,100
- Washington, DC
- District of Columbia
- Washington
- 20012
- Takoma
- 7413 8th St NW
