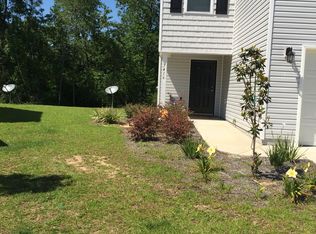
Welcome home to this beautifully refreshed 3-bedroom, 2.5-bathroom home in the desirable Willow Tree Acres neighborhood of Pensacola! This inviting two-story house features a spacious open-concept living, kitchen, and dining area that's perfect for everyday living and entertaining. The chef-friendly kitchen is complete with a large island, abundant cabinetry, and brand-new stainless appliances including a stove/oven, microwave, and dishwasher. New lighting throughout the kitchen and dining areas adds a modern touch, while new luxury vinyl plank (LVP) flooring flows seamlessly throughout the entire home for a clean, durable, and stylish look. All three bedrooms are conveniently located upstairs. The two secondary bedrooms share a full bathroom, while the master suite has its own private ensuite bath featuring a double-sink vanity, tub/shower combination, and a large walk-in closet. A convenient laundry room is also on the second floor, right next to the bedrooms. Additional highlights include: Fresh paint throughout the entire home, roof replaced in 2023, 2-car garage and a prime cul-de-sac location for added privacy and safety. Located just minutes from I-10, you’ll enjoy easy access to the beautiful Gulf beaches, Pensacola International Airport, shopping, and a variety of restaurants. This move-in-ready home offers modern updates, low-maintenance living, and an excellent location! Seller is open to helping with concessions if necessary!
For sale
Price cut: $5K (7/12)
$286,000
7413 Acres Cir, Pensacola, FL 32503
3beds
1,624sqft
Single Family Residence
Built in 2015
4,791 Square Feet Lot
$-- Zestimate®
$176/sqft
$-- HOA
What's special
Large islandInviting two-story houseChef-friendly kitchenBrand-new stainless appliancesDouble-sink vanityLarge walk-in closetAbundant cabinetry
- 27 days |
- 683 |
- 57 |
Zillow last checked:
Listing updated:
Listed by:
Jennifer Mcgregor 850-733-6886,
LPT Realty
Source: PAR,MLS#: 684820
Facts & features
Interior
Bedrooms & bathrooms
- Bedrooms: 3
- Bathrooms: 3
- Full bathrooms: 2
- 1/2 bathrooms: 1
Primary bedroom
- Level: Second
- Area: 186
- Dimensions: 15.5 x 12
Bedroom
- Level: Second
- Area: 120
- Dimensions: 12 x 10
Bedroom 1
- Level: First
- Area: 130
- Dimensions: 13 x 10
Dining room
- Level: First
- Area: 145
- Dimensions: 14.5 x 10
Kitchen
- Level: First
- Area: 166.75
- Dimensions: 14.5 x 11.5
Living room
- Level: First
- Area: 231
- Dimensions: 14 x 16.5
Heating
- Heat Pump, Central
Cooling
- Heat Pump, Central Air, Ceiling Fan(s)
Appliances
- Included: No Water Heater, Built In Microwave, Dishwasher, Disposal, Refrigerator
- Laundry: Inside
Features
- Baseboards, Ceiling Fan(s), High Speed Internet
- Windows: Double Pane Windows, Blinds
- Has basement: No
Interior area
- Total structure area: 1,624
- Total interior livable area: 1,624 sqft
Property
Parking
- Total spaces: 4
- Parking features: 2 Car Garage, Garage Door Opener
- Garage spaces: 2
Features
- Levels: Two
- Stories: 2
- Pool features: None
Lot
- Size: 4,791 Square Feet
- Features: Cul-De-Sac
Details
- Parcel number: 211s303000160003
- Zoning description: Res Single
- Special conditions: Standard
Construction
Type & style
- Home type: SingleFamily
- Architectural style: Traditional
- Property subtype: Single Family Residence
Materials
- Frame
- Foundation: Slab
- Roof: Composition
Condition
- Resale
- New construction: No
- Year built: 2015
Utilities & green energy
- Electric: Copper Wiring, Circuit Breakers
- Sewer: Public Sewer
- Water: Public
- Utilities for property: Cable Available
Green energy
- Energy efficient items: Insulation, Insulated Walls
Community & HOA
Community
- Security: Smoke Detector(s)
- Subdivision: Willow Tree Acres
HOA
- Has HOA: No
- Services included: None
Location
- Region: Pensacola
Financial & listing details
- Price per square foot: $176/sqft
- Tax assessed value: $246,565
- Annual tax amount: $3,184
- Price range: $286K - $286K
- Date on market: 6/23/2026
- Cumulative days on market: 23 days
- Road surface type: Paved
Estimated market value
Not available
Estimated sales range
Not available
Not available
Price history
| Date | Event | Price |
|---|---|---|
| 7/12/2026 | Price change | $286,000-1.7%$176/sqft |
Source:  PAR #684820 Report a problem PAR #684820 Report a problem | ||
| 6/23/2026 | Listed for sale | $291,000+138.5%$179/sqft |
Source: PAR #684820 Report a problem | ||
| 12/23/2015 | Listing removed | $1,200$1/sqft |
Source: Phong Do Report a problem | ||
| 11/30/2015 | Sold | $122,000-2.3%$75/sqft |
Source: PAR #475632 Report a problem | ||
| 11/22/2015 | Listed for rent | $1,200$1/sqft |
Source: Phong Do Report a problem | ||
| 8/27/2015 | Price change | $124,900-3.8%$77/sqft |
Source: D R Horton Realty of NW Florida, LLC #475632 Report a problem | ||
| 8/21/2015 | Price change | $129,900-3.7%$80/sqft |
Source: D R Horton Realty of NW Florida, LLC #475632 Report a problem | ||
| 8/18/2015 | Price change | $134,900-3.6%$83/sqft |
Source: D R Horton Realty of NW Florida, LLC #475632 Report a problem | ||
| 7/28/2015 | Listed for sale | $139,900$86/sqft |
Source: D R Horton Realty of NW Florida, LLC #475632 Report a problem | ||
| 4/27/2015 | Listing removed | $139,900$86/sqft |
Source: D R Horton Realty of NW Florida, LLC #475632 Report a problem | ||
| 1/30/2015 | Listed for sale | $139,900$86/sqft |
Source: D R Horton Realty of NW Florida, LLC #475632 Report a problem | ||
Public tax history
| Year | Property taxes | Tax assessment |
|---|---|---|
| 2024 | $3,184 +5.1% | $246,565 +5.7% |
| 2023 | $3,030 +10.4% | $233,368 +15.3% |
| 2022 | $2,745 +10.7% | $202,397 +22.7% |
| 2021 | $2,481 +11.5% | $164,918 +11.3% |
| 2020 | $2,224 +3.8% | $148,143 +5.2% |
| 2019 | $2,143 | $140,777 +6.6% |
| 2018 | $2,143 +4.2% | $132,078 +10.5% |
| 2017 | $2,056 +7.1% | $119,546 +1.9% |
| 2016 | $1,920 +0.5% | $117,270 +671.5% |
| 2015 | $1,911 | $15,200 |
| 2014 | $1,911 | $15,200 |
| 2013 | -- | $15,200 -20% |
| 2012 | -- | $19,000 |
| 2011 | -- | $19,000 |
| 2010 | -- | $19,000 -11.1% |
| 2009 | -- | $21,375 |
| 2008 | -- | $21,375 +833.4% |
| 2007 | -- | $2,290 |
Find assessor info on the county website
Monthly payment
Est. payment
Payment breakdown
Explore the cost of this home by adjusting the details. Changes won't be saved.Climate risks
Neighborhood: Oakfield
Nearby schools
GreatSchools rating
- 5/10Reinhardt Holm Elementary SchoolGrades: PK-5Distance: 2.8 mi
- 4/10Ferry Pass Middle SchoolGrades: 6-8Distance: 3.2 mi
- 3/10Washington Senior High SchoolGrades: 9-12Distance: 2.6 mi
Schools provided by the listing agent
- Elementary: Holm
- Middle: FERRY PASS
- High: Washington
Source: PAR. This data may not be complete. We recommend contacting the local school district to confirm school assignments for this home.
- $295,6004 bd3 ba2.2k sqft7416 Acres Cir, Pensacola, FL 32503Off Market
- $252,900-- bd7 ba1.5k sqft7409 Acres Cir, Pensacola, FL 32503Off Market
- $268,9004 bd2 ba1.7k sqft7405 Acres Cir, Pensacola, FL 32503Off Market

- $249,9003 bd2 ba1.4k sqft7412 Acres Cir, Pensacola, FL 32503Off Market
- $270,8603 bd2 ba1.5k sqft7408 Acres Cir, Pensacola, FL 32503Sold
- $256,300-- bd8 ba1.5k sqft180 Creekview Dr, Pensacola, FL 32503Off Market
- $252,8003 bd2 ba1.4k sqft7404 Acres Cir, Pensacola, FL 32503Off Market
- $244,800-- bd8 ba1.5k sqft178 Creekview Dr, Pensacola, FL 32503Off Market
A local agent can set up tours, give advice and negotiate with sellers.
A local lender can help you make sure your offer is ready when you are.
Similar homes
- $274,9003 bd2 ba1.6k sqft350 Cardinal Cove Ct, Pensacola, FL 32504For Sale
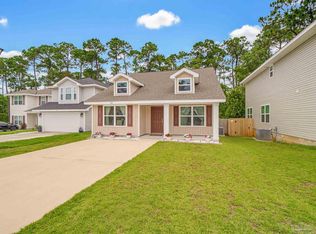 MLS ID #684128, Julie Wood, Century 21 BE3. PAR
 - $275,0003 bd2 ba1.5k sqft147 Mirabelle Cir, Pensacola, FL 32514For Sale
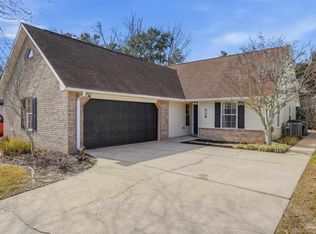 MLS ID #685274, Natasha Tidwell, Levin Rinke Realty. PAR
 - $280,0003 bd2 ba1.6k sqft216 Mirabelle Cir, Pensacola, FL 32514For Sale
 MLS ID #684268, Taylor Miller, EXP Realty, LLC. PAR
 - $258,0003 bd2 ba1.2k sqft7821 Maxton Rd, Pensacola, FL 32514For Sale
 MLS ID #679111, Cherish Pereira, KELLER WILLIAMS REALTY GULF COAST. PAR
 - $216,0004 bd2 ba1.4k sqft1545 Kyle Dr, Pensacola, FL 32505For SaleMLS ID #683580, Jennifer Mcgregor, LPT Realty. PAR
- $295,0003 bd2 ba1.6k sqft1641 Slate Dr, Cantonment, FL 32533For SaleMLS ID #685705, Bryce Burch, Pensacola Bay Realty, LLC. PAR
- $315,0003 bd2 ba1.5k sqft130 Emmons Ln, Pensacola, FL 32506For Sale
 MLS ID #1003282, Ashley N Hethington, ERA American Real Estate. ECAOR
 - $315,0003 bd2 ba1.2k sqft5847 Paddock Way, Pensacola, FL 32526For SaleMLS ID #682528, Miriam Breeden, HomeSmart Sunshine Realty. PAR
- $289,9004 bd2 ba1.7k sqft5673 Guinevere Ln, Milton, FL 32583For SaleMLS ID #685662, Camren Simpson, Llc, Dalton Wade, Inc.. PAR
- $279,9003 bd3 ba1.8k sqft9636 Nature Creek Blvd, Pensacola, FL 32526For SaleMLS ID #683328, Dawn Burt, KELLER WILLIAMS SUCCESS REALTY. PAR
- $328,0003 bd2 ba1.7k sqft9801 Pinebrake Ct, Pensacola, FL 32514For SaleMLS ID #670999, Paige Krisman, KELLER WILLIAMS REALTY GULF COAST. PAR
- $315,0003 bd2 ba1.4k sqft329 Mizzen Ln, Perdido Key, FL 32507For SaleMLS ID #685362, Chastity Guidroz, POINTE SOUTH. PAR
- $290,0003 bd2 ba1.7k sqft5149 Peach Dr, Pace, FL 32571For SaleMLS ID #684522, Nichole Ashcraft, KELLER WILLIAMS REALTY GULF COAST. PAR
- $340,0004 bd3 ba2.1k sqft1471 Watkins Trl, Pensacola, FL 32506For SaleMLS ID #685590, Nikkita Kent, Better Homes And Gardens Real Estate Main Street Properties. PAR
- $299,0004 bd2 ba1.8k sqft8780 Schooner Ln, Perdido Key, FL 32507For SaleMLS ID #664848, Sophie Grizzle, Fathom Realty FL LLC. PAR
- $305,0004 bd2 ba1.8k sqft4939 Makenna Cir, Pace, FL 32571For SaleMLS ID #685624, Christine Dougherty, GREAT SOUTHERN REAL ESTATE, LLC. PAR
- $310,0004 bd2 ba1.8k sqft6328 Burrow Ln, Pensacola, FL 32526For SaleMLS ID #682913, Romaldo Cruz, Real Broker, LLC. PAR
- $334,9904 bd2 ba1.8k sqft4099 Whitetail Ln, Pensacola, FL 32526For SaleMLS ID #685737, Rhonda Musch, Equity & Trust Realty Inc.. PAR
- $325,0004 bd3 ba2k sqft6096 Schofield Dr, Pensacola, FL 32506For SaleMLS ID #674509, Penelope Bradley, EXP Realty, LLC. PAR
- $297,5003 bd2 ba1.4k sqft5873 Fairlands Rd, Milton, FL 32583For SaleMLS ID #682488, Ralph Harvey, LISTWITHFREEDOM.COM. PAR
