Skip main navigation
Off market
  • $1,582,300

    7413 Alaska Ave NW, Washington, DC 20012

    5beds
    3,538sqft
    SingleFamily
    Built in 1952
    6,202 Square Feet Lot
    $1,582,300 Zestimate®
    $447/sqft
    $4,080 Estimated rent

    Home value

    $1,582,300

    $1.42M - $1.76M

    $4,080/mo

    Zestimate® history
    Loading
    Loading...

    Owner options

    List your home for rent

    $4,080/mo

    Rent Zestimate®

    Find your next renter with Zillow Rental Manager. Plus, with online applications, you can quickly screen prospective tenants – for free.

    Learn more

    $4,080/mo

    Rent Zestimate®

    Refinance and save

    $7,547/mo

    Est. payment

    Refinancing to a lower rate could help reduce your monthly payments and save thousands over the life of the loan.

    See today's rates

    $7,547/mo

    Est. payment

    Explore your selling options

    Work with a Zillow partner agent

    Leverage their expertise and Zillow's premium Showcase listings to get your home seen by more buyers.

    Get started

    List with your own agent

    Get your home in front of millions of buyers by listing it on Zillow.

    Learn how to do it

    Sell it yourself

    Take full control of how buyers see your home on Zillow by listing For Sale by Owner (FSBO).

    List your home

    What's special

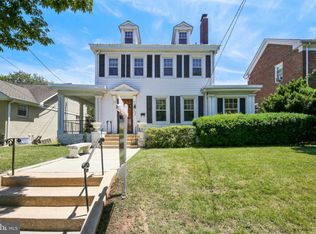
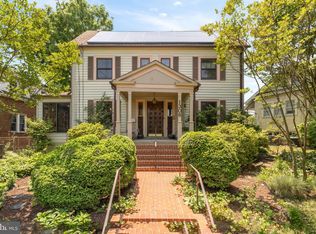
    Don't let the charming Cottage style exterior fool you ... This home is a POWER HOUSE. Welcome to 7413 Alaska Avenue NW, located in sought-after Shepherd Park. Fully renovated in 2008, this remarkable home offers nearly 3500sf of total living space, with chic design, open spaces, and a smart layout. Upon entry into the home, you are met with a breathtaking great room that is flooded with natural light and features soaring vaulted ceilings, gleaming wood floors, custom plantation shutters, and a stone fireplace. This open plan living and dining space is perfect for entertaining. Adjoining the great room is the well-appointed kitchen featuring stainless steel appliances, granite counters, and ample storage. French doors lead from the great room to a cozy den (perfect as a home office, or casual family space) and, from there, a set of French doors lead to the back yard. Rounding out the main level is a convenient powder room, upgraded lighting, and pantry. This home is abundant with bedrooms and bathrooms that are smartly located to meet the needs of any homebuyer. Do you need a main level owner~s suite? Check! This home has a large, bright suite tucked away on the main level, featuring an excellent walk in closet and a full bathroom with separate tub and shower. Want a private upstairs retreat? You got it. A second owner~s suite is located at the top of the elegant staircase and landing that overlooks the great room. It also features a large en suite bathroom with double vanities, separate tub and shower, ample closet space, and additional custom built in storage units. The main level features yet another bedroom with an en suite bath and two more large bedrooms and the fourth full bathroom can be found in the lower level. The home~s lower level is fully finished with a very large open living space that offers a multitude of use options from a media room, game room, work out space, play room, or any combination thereof. Features include tall ceilings, the second stone fireplace, a wet bar, recessed lighting, extra storage, and a separate large laundry room. The exterior of the home is equally inviting and features a fully fenced back yard with green spaces, a large deck, a stone patio, and a paver driveway for off-street parking. Adding to this already powerful home is its superb location. Only moments away from all the shopping and entertainment venues in Downtown Silver Spring, the huge redevelopment of the Walter Reed campus, Rock Creek Park, walking distance to the new Target, and close to major commuter routes, this home is well positioned to help you enjoy all the city and region has to offer. This home is located in bounds for Shepherd Park Elementary, Deal Middle School, and Wilson High School. It is also close to other private and charter schools, including Lowell and DCI. This is the one you have been waiting for. Not to be missed!

    This property is off market, which means it's not currently listed for sale or rent on Zillow. This may be different from what's available on other websites or public sources.

    Facts & features

    Interior

    Bedrooms & bathrooms
    • Bedrooms: 5
    • Bathrooms: 5
    • Full bathrooms: 4
    • 1/2 bathrooms: 1
    Heating
    • Forced air
    Cooling
    • Central
    Appliances
    • Included: Dishwasher, Dryer, Garbage disposal, Range / Oven, Refrigerator, Washer
    Features
    • Floor Plan - Traditional, Floor Plan - Open, Window Treatments, Master Bath(s), Crown Moldings, Recessed Lighting, CeilngFan(s), Dining Area, Kitchen - Table Space, Kitchen - Gourmet, Combination Dining/Living
    • Flooring: Hardwood
    • Basement: Finished
    • Has fireplace: Yes
    Interior area
    • Total interior livable area: 3,538 sqft

    Property

    Features
    • Exterior features: Brick
    Lot
    • Size: 6,202 sqft
    Details
    • Parcel number: 27770821

    Construction

    Type & style
    • Home type: SingleFamily
    • Architectural style: Cottage
    Materials
    • Roof: Composition
    Condition
    • Year built: 1952

    Community & neighborhood

    Location
    • Region: Washington

    Other

    Other facts
    • Appliances: Range Hood, Water Heater, Stainless Steel Appliances
    • Construction Materials: Brick
    • Heating YN: Y
    • Interior Features: Floor Plan - Traditional, Floor Plan - Open, Window Treatments, Master Bath(s), Crown Moldings, Recessed Lighting, CeilngFan(s), Dining Area, Kitchen - Table Space, Kitchen - Gourmet, Combination Dining/Living
    • Property Type: Residential
    • Bathrooms Half: 1
    • Ownership Interest: Fee Simple
    • Structure Type: Detached
    • Bathrooms Full: 4
    • Parking Features: Paved Driveway, Private, Secure Parking
    • Architectural Style: Cottage
    • Below Grade Unfin SQFT: 100
    • Above Grade Fin SQFT: 1930
    • Tax Lot: 821
    • Below Grade Fin SQFT: 1508
    • Tax Annual Amount: 6664.0
    • Standard Status: Active
    • Type of Parking: Driveway, On Street
    • Pool: No Pool
    • Total SQFT Source: Assessor
    • Tax Total Finished SQFT: 3438
    • In City Limits YN: Y
    • City/Town Tax Pymnt Freq: Annually
    • City/Town Tax: 6664.00
    • Automatically Update Tax Values Y/N: Y
    • LegalSubdivision: SHEPHERD PARK
    • ListAgentStateLicenseNumber: Lic# SP98360721 - DC

    Price history

    DateEventPrice
    5/30/2019Sold$960,000-1.5%$271/sqft
    Source: Public Record Report a problem
    4/18/2019Listed for sale$975,000+24.2%$276/sqft
    Source: Compass #DCDC421804 Report a problem
    3/13/2008Sold$785,000+45.4%$222/sqft
    Source: Public Record Report a problem
    9/23/2005Sold$540,000$153/sqft
    Source: Public Record Report a problem

    Public tax history

    YearProperty taxesTax assessment
    2025$8,975 +5.8%$1,145,780 +5.6%
    2024$8,482 +9.4%$1,084,920 +9%
    2023$7,750 +6.8%$995,770 +6.8%
    2022$7,255 +2.7%$932,220 +2.7%
    2021$7,068 +1.8%$907,820 +1.7%
    2020$6,945 +4.2%$892,710 +4.1%
    2018$6,665 +3.3%$857,420 +3.1%
    2017$6,452 +1.7%$831,460 +1.6%
    2016$6,345 +3.2%$818,120 +2.4%
    2015$6,146 +9.8%$798,860 +9.6%
    2014$5,598 +0.5%$728,770 +0.6%
    2013$5,569 -2.8%$724,330 -2.4%
    2012$5,731 $741,780
    2011$5,731 +7.2%$741,780 -5%
    2010$5,346 +10%$780,670 +22.1%
    2009$4,860 -7.8%$639,290 +6.7%
    2007$5,271 +10.9%$598,990 +16%
    2006$4,753 +207.1%$516,580 +25.3%
    2005$1,547 +12%$412,310 +17.6%
    2004$1,382 +12%$350,710 +22.2%
    2003$1,234 +3.5%$287,007 +3.1%
    2002$1,192 +3.6%$278,310 +3.2%
    2001$1,150 $269,612

    Find assessor info on the county website

    Neighborhood: Shepherd Park

    Nearby schools

    GreatSchools rating
    Schools provided by the listing agent
    • Elementary: Shepherd
    • Middle: Deal
    • High: Wilson
    • District: District Of Columbia Public Schools

    Source: The MLS. This data may not be complete. We recommend contacting the local school district to confirm school assignments for this home.

    Get a cash offer in 3 minutes
    Find out how much your home could sell for in as little as 3 minutes with a no-obligation cash offer.
    Estimated market value
    $1,582,300
    Get a cash offer in 3 minutes
    Find out how much your home could sell for in as little as 3 minutes with a no-obligation cash offer.
    Estimated market value
    $1,582,300