This home offers an 8' Craftsman Front Door, Pet Room with Dutch Door and Automated Door for Pet, Pocket Office with Design and computer Station, Expansive Owners Retreat, Convertible Game Room that can be a Home Office, Remotely Learning Station or Library that opens with 2 sliding barn doors. Owners Suite Foam Gasket Dampening with Climate control separate from the rest of the home, fully insulated garage with epoxy floor coating.
Sold
Price Unknown
7413 Big Mountain Ct, El Paso, TX 79911
3beds
2,487sqft
Single Family Residence
Built in 2022
6,098 Square Feet Lot
$458,200 Zestimate®
$--/sqft
$2,541 Estimated rent
Home value
$458,200
$435,000 - $481,000
$2,541/mo
Zestimate® history
Owner options
List your home for rent
$2,541/mo
Rent Zestimate®
Find your next renter with Zillow Rental Manager. Plus, with online applications, you can quickly screen prospective tenants – for free.
$2,541/mo
Rent Zestimate®
Refinance and save
Refinancing to a lower rate could help reduce your monthly payments and save thousands over the life of the loan.
Explore your selling options
Work with a Zillow partner agent
Leverage their expertise and Zillow's premium Showcase listings to get your home seen by more buyers.
Get startedList with your own agent
Get your home in front of millions of buyers by listing it on Zillow.
Learn how to do itSell it yourself
Take full control of how buyers see your home on Zillow by listing For Sale by Owner (FSBO).
List your homeWhat's special
Zillow last checked:
Listing updated:
Listed by:
Laura I Garrett 0696095 915-202-1180,
Home Quest Realty
Bought with:
Adriana Lares Contreras, 0767450
Home Pros Real Estate Group
Source: GEPAR,MLS#: 890998
Facts & features
Interior
Bedrooms & bathrooms
- Bedrooms: 3
- Bathrooms: 3
- Full bathrooms: 2
- 1/2 bathrooms: 1
Heating
- Forced Air
Cooling
- Refrigerated, Ceiling Fan(s)
Appliances
- Included: Dishwasher, Microwave
Features
- 2+ Living Areas, Ceiling Fan(s), Entrance Foyer, Pantry, Walk-In Closet(s)
- Flooring: Tile
- Windows: Double Pane Windows
- Has fireplace: No
Interior area
- Total structure area: 2,487
- Total interior livable area: 2,487 sqft
Property
Features
- Patio & porch: Covered
- Exterior features: Walled Backyard
- Pool features: None
- Fencing: Fenced
Lot
- Size: 6,098 Square Feet
- Features: Standard Lot
Details
- Additional structures: Second Garage, Storage
- Parcel number: D46599926U72900
- Zoning: R1
- Special conditions: None
Construction
Type & style
- Home type: SingleFamily
- Architectural style: 2 Story
- Property subtype: Single Family Residence
Materials
- Stucco
- Roof: Shingle
Condition
- Year built: 2022
Utilities & green energy
- Water: City
Community & HOA
Community
- Subdivision: Desert Springs
HOA
- Has HOA: No
- Amenities included: None
- Services included: Gates
Location
- Region: El Paso
Financial & listing details
- Annual tax amount: $4,155
- Date on market: 11/2/2023
- Cumulative days on market: 62 days
- Listing terms: Cash,Conventional,FHA,VA Loan
Price history
| Date | Event | Price |
|---|---|---|
| 1/22/2024 | Listing removed | $455,400$183/sqft |
Source:  Exit Realty #890998 Report a problem Exit Realty #890998 Report a problem | ||
| 1/21/2024 | Pending sale | $455,400$183/sqft |
Source:  GEPAR #890998 Report a problem GEPAR #890998 Report a problem | ||
| 1/18/2024 | Sold | -- |
Source: GEPAR #890998 Report a problem | ||
| 11/2/2023 | Listed for sale | $455,400$183/sqft |
Source: GEPAR #890998 Report a problem | ||
Public tax history
Tax history is unavailable.
Neighborhood: Northwest
Nearby homes
- $435,3003 bd2 ba2.4k sqft7413 Big Mountain, El Paso, TX 79930Off Market
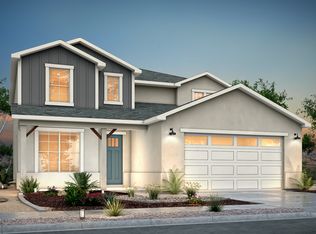
- $--3 bd3 ba1.9k sqft2249 Rocky Terrace Pl, El Paso, TX 79911Sold

- $435,3003 bd2 ba2.4k sqft7409 Big Mountain, El Paso, TX 79930Off Market

- $--4 bd3 ba2.4k sqft2233 Rocky Terrace Pl #EHYTLH, El Paso, TX 79911Sold
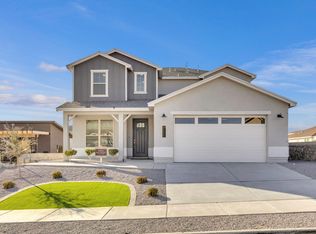
- $--3 bd3 ba2.4k sqft2244 Rocky Ter, El Paso, TX 79911Sold
- $--4 bd3 ba2.6k sqft2232 Rocky Ter, El Paso, TX 79911Sold
- $--3 bd3 ba2.4k sqft2237 Rocky Terrace Pl, El Paso, TX 79911Sold
- $--3 bd3 ba2.4k sqft2241 Rocky Terrace Pl, El Paso, TX 79911Sold
Nearby schools
GreatSchools rating
- 7/10Canutillo Elementary SchoolGrades: PK-5Distance: 1.6 mi
- 5/10Jose J Alderete Middle SchoolGrades: 6-8Distance: 1.5 mi
- 4/10Canutillo High SchoolGrades: 9-12Distance: 1.8 mi
Schools provided by the listing agent
- Elementary: Sylvestre Reyes
- Middle: Alderete
- High: Canutillo
Source: GEPAR. This data may not be complete. We recommend contacting the local school district to confirm school assignments for this home.
Sell for more on Zillow
Get a Zillow Showcase℠ listing at no additional cost and you could sell for .
$458,200
2% more
+$9,164
With Zillow Showcase(estimated)
$467,364
- Texas
- El Paso County
- El Paso
- 79911
- Northwest
- 7413 Big Mountain Ct
Nearby cities
Nearby neighborhoods
Nearby zip codes
Other El Paso Topics
