Nestled in the heart of Melrose Park, this lovingly maintained 3-bedroom, 2.1-bath home offers the perfect blend of charm, comfort, and convenience. Situated on a quiet, tree-lined street in sought-after Cheltenham Township, this home has been thoughtfully updated over the past 20 years and is ready for its next chapter. Step inside to discover gleaming hardwood floors and abundant natural light streaming through many newer windows. The spacious living room features a cozy fireplace—ideal for relaxing evenings—while the adjacent dining room is perfect for morning coffee or entertaining guests. The kitchen is both functional and inviting, featuring solid wood cabinetry, two generous pantry cabinets, and a perfectly placed nook for your coffee bar setup. Whether you’re hosting a dinner or enjoying a casual breakfast, this kitchen checks all the boxes. Upstairs, the large primary bedroom offers two closets and a private en-suite bath with a jetted tub—your own personal retreat. Two additional well-sized bedrooms and a full hall bath complete this level, offering plenty of space for family, guests, or a home office. The lower level adds even more flexible living space, currently set up as a formal dining area, but easily adaptable as a family room, playroom, or office. There’s also a laundry room, an oversized walk-in pantry for all your storage needs, and interior access to the one-car garage. Double water filtration system, a security system with 4 cameras for the techy buyer and the house is framed with lighting (see pictures). Step outside and fall in love with the lush, low-maintenance gardens and serene yard backing up to a picturesque creek. Creek has clean water and has some wildlife in it. Enjoy visits from birds and deer, creating a peaceful natural escape right in your own backyard. There is also a shed with electric and roughed in plumbing so this can be turned into a man-cave or she-shed! Enjoy the fruit trees too- apricot, apple and pear right in your back yard! Additional highlights include: many newer windows throughout, central air conditioning, ample storage space, convenient access to Melrose Park and Elkins Park train stations—ideal for commuters. Easy commute to Center City, major roadways, local dining, shopping, and entertainment. Enjoy Cheltenham Township’s vibrant community amenities including parks, trails, and a fantastic public library system! This is a home where pride of ownership shines through—and where everyday living feels a little more special. Don’t miss your chance to make it yours!
Sold for $450,000
$450,000
7413 Coventry Ave, Elkins Park, PA 19027
3beds
1,753sqft
Single Family Residence
Built in 1957
0.25 Acres Lot
$457,500 Zestimate®
$257/sqft
$3,321 Estimated rent
Home value
$457,500
$425,000 - $494,000
$3,321/mo
Zestimate® history
Owner options
List your home for rent
$3,321/mo
Rent Zestimate®
Find your next renter with Zillow Rental Manager. Plus, with online applications, you can quickly screen prospective tenants – for free.
$3,321/mo
Rent Zestimate®
Refinance and save
$2,930/mo
Est. payment
Refinancing to a lower rate could help reduce your monthly payments and save thousands over the life of the loan.
$2,930/mo
Est. payment
Explore your selling options
Work with a Zillow partner agent
Leverage their expertise and Zillow's premium Showcase listings to get your home seen by more buyers.
Get startedList with your own agent
Get your home in front of millions of buyers by listing it on Zillow.
Learn how to do itSell it yourself
Take full control of how buyers see your home on Zillow by listing For Sale by Owner (FSBO).
List your homeWhat's special
Cozy fireplaceAbundant natural lightFruit treesFlexible living spaceLush low-maintenance gardensTree-lined streetGenerous pantry cabinets
Zillow last checked:
Listing updated:
Listed by:
Cari Guerin-Boyle 267-626-6818,
BHHS Fox & Roach-Jenkintown,
Listing Team: The Cari Guerin-Boyle Team, Co-Listing Team: The Cari Guerin-Boyle Team,Co-Listing Agent: Michelle Mcintyre 215-796-1514,
BHHS Fox & Roach-Jenkintown
Bought with:
Carlos Leon, RS279672
Homestarr Realty
Source: Bright MLS,MLS#: PAMC2143688
Facts & features
Interior
Bedrooms & bathrooms
- Bedrooms: 3
- Bathrooms: 3
- Full bathrooms: 2
- 1/2 bathrooms: 1
Rooms
- Room types: Living Room, Dining Room, Primary Bedroom, Bedroom 2, Kitchen, Family Room, Bedroom 1
Primary bedroom
- Level: Upper
- Area: 169 Square Feet
- Dimensions: 13 x 13
Bedroom 1
- Level: Upper
- Area: 143 Square Feet
- Dimensions: 13 x 11
Bedroom 2
- Level: Upper
- Area: 110 Square Feet
- Dimensions: 11 x 10
Dining room
- Level: Main
- Area: 168 Square Feet
- Dimensions: 14 x 12
Family room
- Level: Main
- Area: 169 Square Feet
- Dimensions: 13 x 13
Kitchen
- Features: Kitchen - Gas Cooking
- Level: Main
- Area: 130 Square Feet
- Dimensions: 13 x 10
Living room
- Level: Main
- Area: 238 Square Feet
- Dimensions: 17 x 14
Heating
- Forced Air, Natural Gas
Cooling
- Central Air, Electric
Appliances
- Included: Built-In Range, Gas Water Heater
- Laundry: Lower Level
Features
- Ceiling Fan(s), Eat-in Kitchen, Pantry
- Flooring: Hardwood
- Basement: Garage Access,Partial
- Number of fireplaces: 1
Interior area
- Total structure area: 1,753
- Total interior livable area: 1,753 sqft
- Finished area above ground: 1,353
- Finished area below ground: 400
Property
Parking
- Total spaces: 5
- Parking features: Garage Faces Front, Inside Entrance, Attached, Driveway
- Attached garage spaces: 1
- Uncovered spaces: 4
Accessibility
- Accessibility features: None
Features
- Levels: Multi/Split,One and One Half
- Stories: 1.5
- Patio & porch: Patio
- Exterior features: Sidewalks, Street Lights
- Pool features: None
- Has spa: Yes
- Spa features: Bath
Lot
- Size: 0.25 Acres
- Dimensions: 78.00 x 0.00
Details
- Additional structures: Above Grade, Below Grade
- Parcel number: 310007324007
- Zoning: RESIDENTIAL
- Special conditions: Standard
Construction
Type & style
- Home type: SingleFamily
- Property subtype: Single Family Residence
Materials
- Frame
- Foundation: Other
- Roof: Asphalt
Condition
- Good
- New construction: No
- Year built: 1957
Utilities & green energy
- Sewer: Public Sewer
- Water: Public
Community & HOA
Community
- Security: Security System
- Subdivision: Melrose Park
HOA
- Has HOA: No
Location
- Region: Elkins Park
- Municipality: CHELTENHAM TWP
Financial & listing details
- Price per square foot: $257/sqft
- Tax assessed value: $130,110
- Annual tax amount: $8,947
- Date on market: 6/12/2025
- Listing agreement: Exclusive Right To Sell
- Inclusions: Washer, Dryer & Refrigerator, Surround Sound System, 2 Tv's And Mounts, Security System Including 4 Cameras -all As_is With No Monetary Value.
- Ownership: Fee Simple
Price history
| Date | Event | Price |
|---|---|---|
| 9/12/2025 | Sold | $450,000-5.3%$257/sqft |
Source:  Bright MLS #PAMC2143688 Report a problem Bright MLS #PAMC2143688 Report a problem | ||
| 7/31/2025 | Contingent | $475,000$271/sqft |
Source: Bright MLS #PAMC2143688 Report a problem | ||
| 7/14/2025 | Price change | $475,000-4%$271/sqft |
Source: Bright MLS #PAMC2143688 Report a problem | ||
| 6/12/2025 | Listed for sale | $495,000+94.1%$282/sqft |
Source: Bright MLS #PAMC2143688 Report a problem | ||
| 8/29/2006 | Sold | $255,000$145/sqft |
Source: Public Record Report a problem | ||
Public tax history
| Year | Property taxes | Tax assessment |
|---|---|---|
| 2025 | $8,849 +2.7% | $130,110 |
| 2024 | $8,618 | $130,110 |
| 2023 | $8,618 +2.1% | $130,110 |
| 2022 | $8,444 +2.8% | $130,110 |
| 2021 | $8,214 +2.3% | $130,110 |
| 2020 | $8,027 +2.7% | $130,110 |
| 2019 | $7,817 +3.2% | $130,110 |
| 2018 | $7,575 +2.2% | $130,110 |
| 2017 | $7,412 +2% | $130,110 |
| 2016 | $7,268 +2.8% | $130,110 |
| 2015 | $7,067 +3.3% | $130,110 |
| 2014 | $6,844 +1.4% | $130,110 |
| 2013 | $6,752 | $130,110 |
| 2012 | $6,752 +0.9% | $130,110 |
| 2011 | $6,693 +5.1% | $130,110 |
| 2010 | $6,369 +4.2% | $130,110 |
| 2009 | $6,110 +4.4% | $130,110 |
| 2008 | $5,851 +6.7% | -- |
| 2007 | $5,483 +6.6% | -- |
| 2006 | $5,142 +5.8% | -- |
| 2005 | $4,861 +4.1% | -- |
| 2004 | $4,670 +4.9% | -- |
| 2003 | $4,452 +8.9% | -- |
| 2002 | $4,088 +7.2% | -- |
| 2000 | $3,815 +8% | -- |
| 1999 | $3,534 | -- |
Find assessor info on the county website
Neighborhood: Melrose Park
Nearby homes
- $435,5003 bd3 ba2k sqft7415 Coventry Ave, Melrose Park, PA 19027Off Market
- $422,9003 bd3 ba1.7k sqft7411 Coventry Ave, Elkins Park, PA 19027Off Market
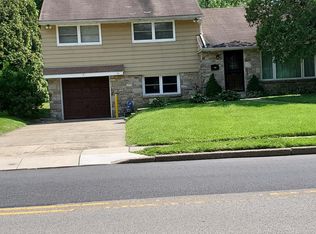
- $412,0003 bd3 ba1.7k sqft7417 Coventry Ave, Melrose Park, PA 19027Sold
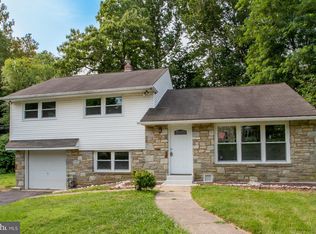
- $442,6003 bd2 ba2k sqft7409 Coventry Ave, Elkins Park, PA 19027Off Market
- $435,9003 bd2 ba2k sqft7412 Richards Rd, Melrose Park, PA 19027Off Market
- $535,4004 bd3 ba3.1k sqft810 Stratford Ave, Elkins Park, PA 19027Off Market
- $489,5003 bd2 ba2.5k sqft7408 Richards Rd, Melrose Park, PA 19027Off Market
- $465,0003 bd3 ba2.1k sqft7410 Richards Rd, Elkins Park, PA 19027Sold
Nearby schools
GreatSchools rating
- 8/10Myers Elementary SchoolGrades: K-4Distance: 0.4 mi
- 7/10Cedarbrook Middle SchoolGrades: 7-8Distance: 2.3 mi
- 4/10Cheltenham High SchoolGrades: 9-12Distance: 2.7 mi
Schools provided by the listing agent
- District: Cheltenham
Source: Bright MLS. This data may not be complete. We recommend contacting the local school district to confirm school assignments for this home.
Get a cash offer in 3 minutes
Find out how much your home could sell for in as little as 3 minutes with a no-obligation cash offer.
Estimated market value
$457,500
Get a cash offer in 3 minutes
Find out how much your home could sell for in as little as 3 minutes with a no-obligation cash offer.
Estimated market value
$457,500
- Pennsylvania
- Montgomery County
- Elkins Park
- 19027
- Melrose Park
- 7413 Coventry Ave
Nearby cities
Nearby neighborhoods
Nearby zip codes
Other Elkins Park Topics
