Immaculate & Move-In Ready in a Prime Location!
This stunning, well-maintained home is truly a rare find—offering fresh interior paint, a 4-year-old roof, and a 2-year-old AC unit—all just steps from a scenic park with pond views and peaceful walking trails. Nestled in a highly sought-after neighborhood, it blends comfort, functionality, and style.
Step inside to soaring ceilings and a spacious family room featuring rich wood laminate flooring, elegant crown molding, and stylish upgraded fixtures. The heart of the home is the oversized kitchen—fully updated with granite countertops, custom cabinetry, stainless steel appliances, and plenty of room for cooking, entertaining, and memory-making.
Enjoy a smart split-bedroom layout with a bonus office space for added versatility. The spacious primary suite offers dual vanities, his-and-her walk-in closets, a soaking tub, and a separate walk-in shower—a true retreat.
Additional features include a large laundry room, generous walk-in closets throughout, tons of extra storage, and a covered patio perfect for relaxing evenings outdoors.
Lovingly cared for and thoughtfully upgraded, this home is 100% move-in ready
Sold
Price Unknown
7413 Glen Dr, Watauga, TX 76148
3beds
1,775sqft
Single Family Residence
Built in 1994
5,880 Square Feet Lot
$329,300 Zestimate®
$--/sqft
$2,178 Estimated rent
Home value
$329,300
$303,000 - $356,000
$2,178/mo
Zestimate® history
Owner options
List your home for rent
$2,178/mo
Rent Zestimate®
Find your next renter with Zillow Rental Manager. Plus, with online applications, you can quickly screen prospective tenants – for free.
$2,178/mo
Rent Zestimate®
Refinance and save
Refinancing to a lower rate could help reduce your monthly payments and save thousands over the life of the loan.
Explore your selling options
Work with a Zillow partner agent
Leverage their expertise and Zillow's premium Showcase listings to get your home seen by more buyers.
Get startedList with your own agent
Get your home in front of millions of buyers by listing it on Zillow.
Learn how to do itSell it yourself
Take full control of how buyers see your home on Zillow by listing For Sale by Owner (FSBO).
List your homeWhat's special
Stylish upgraded fixturesFresh interior paintStainless steel appliancesBonus office spaceRich wood laminate flooringSpacious family roomTons of extra storage
Zillow last checked:
Listing updated:
Listed by:
Dinesh Siwakoti 0740449 682-203-3584,
Monument Realty 214-705-7827
Bought with:
Lori West
Compass RE Texas, LLC
Source: NTREIS,MLS#: 20967823
Facts & features
Interior
Bedrooms & bathrooms
- Bedrooms: 3
- Bathrooms: 2
- Full bathrooms: 2
Primary bedroom
- Features: Ceiling Fan(s), Walk-In Closet(s)
- Level: First
- Dimensions: 17 x 13
Bedroom
- Level: First
- Dimensions: 12 x 11
Bedroom
- Level: First
- Dimensions: 10 x 11
Living room
- Features: Ceiling Fan(s), Fireplace
- Level: First
- Dimensions: 20 x 16
Heating
- Central, Electric
Cooling
- Central Air, Ceiling Fan(s), Electric
Appliances
- Included: Dishwasher, Electric Oven, Electric Range, Electric Water Heater, Disposal
Features
- Eat-in Kitchen, Granite Counters, High Speed Internet, Kitchen Island, Pantry, Cable TV, Vaulted Ceiling(s)
- Flooring: Carpet, Ceramic Tile, Laminate
- Has basement: No
- Number of fireplaces: 1
- Fireplace features: Wood Burning
Interior area
- Total interior livable area: 1,775 sqft
Property
Parking
- Total spaces: 2
- Parking features: Covered, Driveway, Garage, Garage Door Opener
- Attached garage spaces: 2
- Has uncovered spaces: Yes
Features
- Levels: One
- Stories: 1
- Pool features: None
Lot
- Size: 5,880 Square Feet
Details
- Parcel number: 05008697
Construction
Type & style
- Home type: SingleFamily
- Architectural style: Detached
- Property subtype: Single Family Residence
Materials
- Brick, Concrete
- Foundation: Slab
- Roof: Composition
Condition
- Year built: 1994
Utilities & green energy
- Sewer: Public Sewer
- Water: Public
- Utilities for property: Sewer Available, Water Available, Cable Available
Community & HOA
Community
- Features: Curbs, Sidewalks
- Subdivision: Amber Glen Add
HOA
- Has HOA: No
Location
- Region: Watauga
Financial & listing details
- Tax assessed value: $275,000
- Annual tax amount: $6,520
- Date on market: 6/12/2025
- Cumulative days on market: 69 days
- Listing terms: Cash,Conventional,FHA,VA Loan
Price history
| Date | Event | Price |
|---|---|---|
| 9/26/2025 | Sold | -- |
Source: NTREIS #20967823 Report a problem | ||
| 8/28/2025 | Pending sale | $339,900$191/sqft |
Source: NTREIS #20967823 Report a problem | ||
| 7/9/2025 | Price change | $339,900-1.4%$191/sqft |
Source: NTREIS #20967823 Report a problem | ||
| 6/12/2025 | Listed for sale | $344,900+146.4%$194/sqft |
Source: NTREIS #20967823 Report a problem | ||
| 8/18/2023 | Listing removed | -- |
Source: Zillow Rentals Report a problem | ||
| 8/8/2023 | Listed for rent | $2,195$1/sqft |
Source: Zillow Rentals Report a problem | ||
| 7/19/2012 | Sold | -- |
Source: Agent Provided Report a problem | ||
| 4/20/2012 | Listed for sale | $139,975$79/sqft |
Source: Resource Real Estate Services, Inc. Report a problem | ||
Public tax history
| Year | Property taxes | Tax assessment |
|---|---|---|
| 2025 | $5,827 -10.6% | $275,000 -9.8% |
| 2024 | $6,520 +61.9% | $305,000 -3.6% |
| 2023 | $4,028 -16.2% | $316,504 +11.8% |
| 2022 | $4,809 +3% | $283,028 +8.6% |
| 2021 | $4,671 +8.5% | $260,702 +10.9% |
| 2020 | $4,304 +10.4% | $235,051 -0.4% |
| 2019 | $3,901 +5.9% | $236,034 +57.4% |
| 2018 | $3,682 -0.9% | $150,000 |
| 2017 | $3,715 -6.3% | $150,000 -9.1% |
| 2016 | $3,966 +6.3% | $165,000 +15.5% |
| 2015 | $3,731 | $142,900 |
| 2014 | $3,731 | $142,900 |
| 2013 | -- | $142,900 +19.7% |
| 2012 | -- | $119,400 |
| 2011 | -- | $119,400 -10.2% |
| 2010 | -- | $132,900 -0.4% |
| 2009 | -- | $133,500 |
| 2008 | -- | $133,500 |
| 2007 | -- | $133,500 +4.9% |
| 2006 | -- | $127,300 |
| 2005 | -- | $127,300 |
| 2004 | -- | $127,300 |
| 2003 | -- | $127,300 +1.7% |
| 2002 | -- | $125,200 +11.4% |
| 2001 | -- | $112,400 +9.3% |
| 2000 | -- | $102,800 |
Find assessor info on the county website
Neighborhood: Amber Glen
Nearby homes
- $2,0003 bd2 ba1.6k sqft7409 Glen Dr, Watauga, TX 76148For Rent
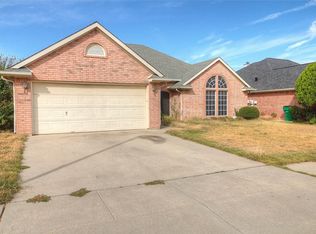
- $310,6003 bd2 ba1.6k sqft7417 Glen Dr, Watauga, TX 76148Off Market
- $297,5003 bd2 ba1.5k sqft7412 Bennington Dr, Watauga, TX 76148Off Market
- $289,9003 bd2 ba1.4k sqft7416 Bennington Dr, Watauga, TX 76148Off Market
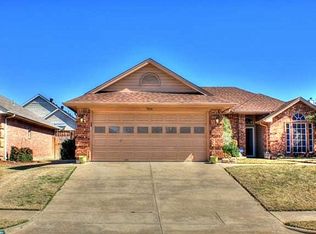
- $295,7003 bd2 ba1.4k sqft7408 Bennington Dr, Watauga, TX 76148Off Market
- $352,2003 bd2 ba1.7k sqft7421 Glen Dr, Watauga, TX 76148Off Market
- $330,6004 bd2 ba1.7k sqft7405 Glen Dr, Watauga, TX 76148Off Market
- $288,8003 bd2 ba1.4k sqft7412 Glen Dr, Watauga, TX 76148Off Market
Nearby schools
GreatSchools rating
- 7/10Whitley Road Elementary SchoolGrades: PK-4Distance: 0.2 mi
- 8/10Hillwood Middle SchoolGrades: 7-8Distance: 0.8 mi
- 6/10Central High SchoolGrades: 9-12Distance: 2.3 mi
Schools provided by the listing agent
- Elementary: Whitleyrd
- Middle: Hillwood
- High: Central
- District: Keller ISD
Source: NTREIS. This data may not be complete. We recommend contacting the local school district to confirm school assignments for this home.
Get a cash offer in 3 minutes
Find out how much your home could sell for in as little as 3 minutes with a no-obligation cash offer.
Estimated market value
$329,300
Get a cash offer in 3 minutes
Find out how much your home could sell for in as little as 3 minutes with a no-obligation cash offer.
Estimated market value
$329,300
- Texas
- Tarrant County
- Watauga
- 76148
- Amber Glen
- 7413 Glen Dr
