Skip main navigation
Off market
  • $423,400

    7413 Hawthorne Ave, Richmond, VA 23227

    4beds
    2,076sqft
    Detached
    Built in 1969
    9,983 Square Feet Lot
    $423,400 Zestimate®
    $204/sqft
    $2,419 Estimated rent

    Home value

    $423,400

    $402,000 - $445,000

    $2,419/mo

    Zestimate® history
    Loading
    Loading...

    Owner options

    List your home for rent

    $2,419/mo

    Rent Zestimate®

    Find your next renter with Zillow Rental Manager. Plus, with online applications, you can quickly screen prospective tenants – for free.

    Learn more

    $2,419/mo

    Rent Zestimate®

    Refinance and save

    $2,540/mo

    Est. payment

    Refinancing to a lower rate could help reduce your monthly payments and save thousands over the life of the loan.

    See today's rates

    $2,540/mo

    Est. payment

    Explore your selling options

    Work with a Zillow partner agent

    Leverage their expertise and Zillow's premium Showcase listings to get your home seen by more buyers.

    Get started

    List with your own agent

    Get your home in front of millions of buyers by listing it on Zillow.

    Learn how to do it

    Sell it yourself

    Take full control of how buyers see your home on Zillow by listing For Sale by Owner (FSBO).

    List your home

    What's special

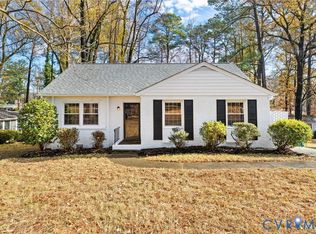
    Welcome to 7413 Hawthorne - a beautifully updated home with 4 bedrooms, 2.1 baths, and over 2,000 sq ft of space ideal for entertaining. Step through the front door, and you will find beautiful wood floors and clear sight lines to the living room, kitchen, and dining room. Easily flow into the kitchen, and you will find contemporary cabinetry, dark counters, and stainless appliances. The dining room has those same wood floors, and direct access to the huge multi-tier deck. Head down a few steps, and you will feel at home in your spacious and cozy den with carpet, updated whitewashed fireplace, and great storage space, direct access to the driveway, and a first floor master bedroom with full bath and laundry room! Upstairs (3rd level), your 2nd master retreat awaits with wood floors and full bath access with timeless white tile and its own linen closet. Two more bedrooms and a half bath round out the upper level. Out back, you'll find plenty of room to entertain or run around, and a large detached shed with electricity and great storage space. This home has it all! Schedule your showing today.

    This property is off market, which means it's not currently listed for sale or rent on Zillow. This may be different from what's available on other websites or public sources.

    Facts & features

    Interior

    Bedrooms & bathrooms
    • Bedrooms: 4
    • Bathrooms: 3
    • Full bathrooms: 2
    • 1/2 bathrooms: 1
    • Main level bathrooms: 1
    Heating
    • Heat pump, Electric
    Cooling
    • Central
    Appliances
    • Included: Dishwasher, Microwave, Refrigerator
    • Laundry: Washer Hookup, Dryer Hookup
    Features
    • Ceiling Fan(s), Recessed Lighting, Laminate Counters, Dining Area, Eat-in Kitchen, Formal Dining Room, 1st Floor Master Bedroom, Internet Ready, 1st Floor Bedrm W/ Full Bath
    • Flooring: Tile, Hardwood
    • Windows: Thermal Windows
    • Basement: Finished
    • Attic: Pull Down Stairs, Access Panel
    • Has fireplace: Yes
    • Fireplace features: Brick
    Interior area
    • Structure area source: Per Appraiser
    • Total interior livable area: 2,076 sqft

    Property

    Parking
    • Parking features: Off-street, On-street
    Features
    • Patio & porch: Deck, Rear Porch
    • Exterior features: Vinyl, Brick
    • Frontage length: 0.0000
    Lot
    • Size: 9,983 Square Feet
    Details
    • Additional structures: Storage Shed Detached
    • Parcel number: 7857528474
    • Zoning: R3
    • Zoning description: R3

    Construction

    Type & style
    • Home type: SingleFamily
    • Property subtype: Detached
    Materials
    • Other
    • Roof: Composition
    Condition
    • Year built: 1969

    Utilities & green energy

    • Sewer: Public Sewer
    • Water: Public Water
    • Utilities for property: Cable Available

    Community & HOA

    Location
    • Region: Richmond

    Financial & listing details

    • Price per square foot: $204/sqft
    • Tax assessed value: $408,700
    • Annual tax amount: $3,392

    Price history

    DateEventPrice
    7/30/2019Sold$230,000+2.4%$111/sqft
    Source: CVRMLS #1915547 Report a problem
    5/22/2019Pending sale$224,500$108/sqft
    Source: Keller Williams Realty Alliance Group Richmond West #1915547 Report a problem
    5/15/2019Listed for sale$224,500+6.9%$108/sqft
    Source: Keller Williams Realty #1915547 Report a problem
    12/6/2016Listing removed$1,575+10.5%$1/sqft
    Source: Owner Report a problem
    6/8/2015Listing removed$1,425$1/sqft
    Source: Owner Report a problem
    5/8/2015Listed for rent$1,425+1.8%$1/sqft
    Source: Owner Report a problem
    5/8/2013Listing removed$1,400$1/sqft
    Source: Zillow Rental Network Report a problem
    4/7/2013Listed for rent$1,400+7.7%$1/sqft
    Source: Owner Report a problem
    6/28/2012Listing removed$1,300$1/sqft
    Source: Owner Report a problem
    4/30/2012Listed for rent$1,300$1/sqft
    Source: Owner Report a problem
    7/17/2010Listing removed$209,950$101/sqft
    Source: ERA Woody Hogg and Associates #1007551 Report a problem
    4/10/2010Listed for sale$209,950+92.6%$101/sqft
    Source: ERA Woody Hogg and Associates #1007551 Report a problem
    3/1/2002Sold$109,000$53/sqft
    Source: Public Record Report a problem

    Public tax history

    YearProperty taxesTax assessment
    2025$3,392 +9.8%$408,700 +12.4%
    2024$3,090 +17.9%$363,500 +17.9%
    2023$2,621 +12.3%$308,300 +12.3%
    2022$2,333 +2.7%$274,500 +5.1%
    2021$2,272 +51.2%$261,100 +11.5%
    2020$1,503 +3.5%$234,200 +35.6%
    2019$1,452 $172,700 +3.5%
    2018$1,452 +119.2%$166,900 +9.6%
    2017$663 -49.1%$152,300 +1.7%
    2016$1,302 +2.3%$149,700 +2.7%
    2015$1,274 $145,700 -0.5%
    2014$1,274 $146,400
    2013-- $146,400
    2012-- $146,400 -13.5%
    2011-- $169,300
    2010-- $169,300 -7.3%
    2009-- $182,700
    2008-- --
    2006-- --
    2005-- --
    2004-- --
    2003-- --
    2002-- --
    2001-- $96,100 +14.5%
    2000-- $83,900
    Find assessor info on the county website

    Neighborhood: Stuart Ridge Addition

    Nearby schools

    GreatSchools rating
    Schools provided by the listing agent
    • Elementary: Chamberlayne
    • Middle: Brookland
    • High: Hermitage

    Source: The MLS. This data may not be complete. We recommend contacting the local school district to confirm school assignments for this home.

    Get a cash offer in 3 minutes
    Find out how much your home could sell for in as little as 3 minutes with a no-obligation cash offer.
    Estimated market value
    $423,400
    Get a cash offer in 3 minutes
    Find out how much your home could sell for in as little as 3 minutes with a no-obligation cash offer.
    Estimated market value
    $423,400