Skip main navigation
Off market
  • Tax assessed value
    $5,700

    7413 Henryville Otisco Rd, Henryville, IN 47126

    3beds
    1,800sqft
    Residential
    Built in 2015
    4.33 Acres Lot
    $-- Zestimate®
    $3/sqft
    $2,244 Estimated rent

    Home value

    Not available

    Estimated sales range

    Not available

    $2,244/mo

    Zestimate® history
    Loading
    Loading...

    Owner options

    List your home for rent

    $2,244/mo

    Rent Zestimate®

    Find your next renter with Zillow Rental Manager. Plus, with online applications, you can quickly screen prospective tenants – for free.

    Learn more

    $2,244/mo

    Rent Zestimate®

    Refinance and save

    $28/mo

    Est. payment

    Refinancing to a lower rate could help reduce your monthly payments and save thousands over the life of the loan.

    See today's rates

    $28/mo

    Est. payment

    Explore your selling options

    Work with a Zillow partner agent

    Leverage their expertise and Zillow's premium Showcase listings to get your home seen by more buyers.

    Get started

    List with your own agent

    Get your home in front of millions of buyers by listing it on Zillow.

    Learn how to do it

    Sell it yourself

    Take full control of how buyers see your home on Zillow by listing For Sale by Owner (FSBO).

    List your home

    What's special

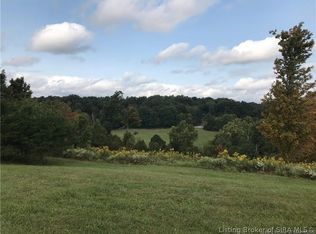
    Beautiful custom-built 1.5 story home barely lived in! Nestled on 4+ acres atop a hill w/stunning views from the large wrap around covered porch & has a 42X48 pole barn. All the extras you would expect from a custom built home, panel construction/foam insulation/tongue & groove HW/stamped concrete/raised panel & soft close cabinets/stone accents/maint. free railing & ADT sec to name a few. Main living space is wide-open & airy w/a vaulted ceiling & wall of windows to take in views from every single room. Open concept kitchen perfect for entertaining & all kitchen appliances, island breakfast bar w/storage, gas stove, built in pantry, designer lighting & formal DR for sit down dinners. 1st floor master suite w/HUGE walk in closet & access to master bath across the hall w/a 2 person heated whirlpool tub & separate shower. Nearby home office w/access to porch could also serve as a nursery. A 2nd master suite could be utilized in the loft w/a full bath & jetted tub! Newly finished 3rd bedroom on the lower level w/a ½ bath, would be a great space for teenagers! 800+ sq ft down that could easily be finished out to your liking, gas line for a potential fireplace. Storm shelter w/battery backup light. Barn w/concrete floor, 200-amp electric w/separate meter, loft for storage, & water is available, also an insulated workshop within. Circular drive for easy access for RV/boat. Otisco mailing, Annual taxes can be CONSIDERABLY lower once exemptions filed. 1st Right on property

    This property is off market, which means it's not currently listed for sale or rent on Zillow. This may be different from what's available on other websites or public sources.

    Facts & features

    Interior

    Bedrooms & bathrooms
    • Bedrooms: 3
    • Bathrooms: 3
    • Full bathrooms: 2
    • 1/2 bathrooms: 1
    Heating
    • Forced air, Heat pump, Electric
    Cooling
    • Central
    Appliances
    • Included: Dishwasher, Range / Oven, Refrigerator
    Features
    • 1st Floor Master, 1st Floor Utility, Added Storage, Bath Master, Ceiling Fan(s), Jetted Tub, Open Floor Plan, Pantry, Walk-in Closet(s), Eat-in Kitchen, Den/Office, Utility/Mud Room, Cath/Vaul/Tray Ceil, Family Room, Formal Dining Rm, Natural Wood Trim, Split Bedrooms, Breakfast Bar, Kitchen Island, Loft
    Interior area
    • Total interior livable area: 1,800 sqft

    Property

    Parking
    • Total spaces: 3
    Features
    • Exterior features: Stone, Vinyl
    Lot
    • Size: 4.33 Acres
    Details
    • Parcel number: 100625900057000027

    Construction

    Type & style
    • Home type: SingleFamily
    • Property subtype: Residential
    Condition
    • Year built: 2015

    Community & neighborhood

    Location
    • Region: Henryville

    Other

    Other facts
    • Appliances: Dishwasher, Range / Oven, Refrigerator, Garage Door Opener
    • Basement Type: Walkout, Full, Partially Finished
    • Cooling Type: Central Air
    • Exterior Features: Covered Patio, Landscaped, Covered Porch, Screens, Vinyl Siding, Stone
    • Foundation: Poured Concrete
    • Fuel Type: Dual, Electric, Gas
    • Heat Type: Forced Air, Heat Pump
    • Interior Features: 1st Floor Master, 1st Floor Utility, Added Storage, Bath Master, Ceiling Fan(s), Jetted Tub, Open Floor Plan, Pantry, Walk-in Closet(s), Eat-in Kitchen, Den/Office, Utility/Mud Room, Cath/Vaul/Tray Ceil, Family Room, Formal Dining Rm, Natural Wood Trim, Split Bedrooms, Breakfast Bar, Kitchen Island, Loft
    • Lot Size Source: Assessor
    • Property Sub Type: Residential
    • Property Type: Residential/Farm
    • Road Type: Paved
    • Sewer Type: Septic Onsite
    • Water: Creek
    • Water Heater: Electric
    • Water Type: Public Onsite
    • Outbuildings: Pole Barn
    • Room Count: 7
    • Garage Size Len: 42.00
    • Garage Size Wid: 48.00
    • Type: 1.5 Story
    • Lot Description: Hill/Knobs View, Panoramic View, Park-like View, Scenic View, Wooded Lot, Creek
    • Sq Ft Source: Assessor
    • Construction: Existing
    • Addl Parcel Number: 100625900057000027/100625900056000027
    • Legal Description: SCENIC VALLEY LOT 5 (1.343 AC), LOT 6 (1.587 AC), LOT 7 (1.398 AC)
    • Parcel Number: 100625900055000027

    Price history

    DateEventPrice
    7/31/2020Sold$380,000-1.3%$211/sqft
    Source: SIRA #202008207 Report a problem
    6/4/2020Listed for sale$385,000-9.4%$214/sqft
    Source: Schuler Bauer Real Estate Services ERA Powered #202008207 Report a problem
    1/1/2020Listing removed$425,000$236/sqft
    Source: Keller Williams Realty Louisville East #2019011117 Report a problem
    11/21/2019Price change$425,000-1.2%$236/sqft
    Source: Keller Williams Realty Louisville East #2019011117 Report a problem
    10/1/2019Listed for sale$430,000+22.9%$239/sqft
    Source: Keller Williams Realty Louisville East #2019011117 Report a problem
    4/22/2017Listing removed$350,000$194/sqft
    Source: Schuler Bauer Real Estate ERA Powered #201601778 Report a problem
    3/22/2016Listed for sale$350,000$194/sqft
    Source: Schuler Bauer Real Estate ERA Powered #201601778 Report a problem

    Public tax history

    YearProperty taxesTax assessment
    2023-- $5,700 -76.8%
    2022$345 -2.8%$24,600
    2021$355 -7.4%$24,600
    2020$384 +0.6%$24,600
    2019$381 -4.3%$24,600
    2018$398 +3.2%$24,600
    2017$386 $24,600
    2016$386 -3.6%$24,600 +1130%
    2014$400 +1125.3%$2,000
    2013$33 +7.9%$2,000
    2012$30 -2.8%$2,000
    2011$31 +7.5%$2,000
    2010$29 +10.5%$2,000
    2009$26 $2,000

    Find assessor info on the county website

    Neighborhood: 47126

    Nearby schools

    GreatSchools rating
    Schools provided by the listing agent
    • District: West Clark Comm.

    Source: The MLS. This data may not be complete. We recommend contacting the local school district to confirm school assignments for this home.