Discover an elegant, move-in ready residence situated in one of Fort Worth's most promising neighborhoods, conveniently located near premium shopping and dining venues. Recognized by Fort Worth Magazine as one of the city's most charming communities, Candleridge offers a unique blend of appeal and convenience. Upon entry, you will find a fully updated interior highlighted by a living room with vaulted ceilings, framed paneling, and a welcoming fireplace. The adjoining dining area offers versatile space suitable for a study, office, or for hosting gatherings with family and friends. The kitchen features marble countertops, complemented by a white subway tile backsplash and stainless steel appliances, as well as ample storage, a pantry, and a breakfast area. Adjacent to the living room is a wet bar, also appointed with marble, contributing to the home's timeless aesthetic. Designed for entertaining, this home equally provides a tranquil environment ideal for relaxation. Further down the hallway are two generously sized guest suites—one with a high ceiling—and a modernized guest bathroom. The primary suite at the end of the hall includes an oversized closet and a completely updated bathroom with double sinks and custom cabinetry. Additional features include a sunroom with significant potential for leisure or recreation, and a backyard enhanced by mature trees that provide shade and vibrant autumn colors, ideal for enjoying the flagstone patio. This location is within close proximity to Shops at Clearfork, Near Southside, McPherson, Downtown, Lake Benbrook, and TCU, all accessible within 5-20 minutes. Roof replaced in 2016, HVAC replaced in 2020, and all renovations completed in 2017 and 2021. Survey is also available. This property offers both sophistication and comfort, making it an excellent choice for discerning buyers.
Sold
Price Unknown
7413 Lemonwood Ln, Fort Worth, TX 76133
3beds
2,062sqft
Single Family Residence
Built in 1981
0.27 Acres Lot
$384,900 Zestimate®
$--/sqft
$1,937 Estimated rent
Home value
$384,900
$358,000 - $416,000
$1,937/mo
Zestimate® history
Owner options
List your home for rent
$1,937/mo
Rent Zestimate®
Find your next renter with Zillow Rental Manager. Plus, with online applications, you can quickly screen prospective tenants – for free.
$1,937/mo
Rent Zestimate®
Refinance and save
$25/mo
Est. payment
Refinancing to a lower rate could help reduce your monthly payments and save thousands over the life of the loan.
$25/mo
Est. payment
Explore your selling options
Work with a Zillow partner agent
Leverage their expertise and Zillow's premium Showcase listings to get your home seen by more buyers.
Get startedList with your own agent
Get your home in front of millions of buyers by listing it on Zillow.
Learn how to do itSell it yourself
Take full control of how buyers see your home on Zillow by listing For Sale by Owner (FSBO).
List your homeWhat's special
Welcoming fireplaceCompletely updated bathroomFully updated interiorStainless steel appliancesFlagstone patioWet barWhite subway tile backsplash
Zillow last checked:
Listing updated:
Listed by:
Shane Jenke 0779324 817-731-8667,
CENTURY 21 Judge Fite Co. 817-731-8667
Bought with:
Sylvia Truehitt
Rendon Realty, LLC
Source: NTREIS,MLS#: 21016683
Facts & features
Interior
Bedrooms & bathrooms
- Bedrooms: 3
- Bathrooms: 2
- Full bathrooms: 2
Primary bedroom
- Features: Walk-In Closet(s)
- Level: First
- Dimensions: 13 x 17
Bedroom
- Features: Ceiling Fan(s), Walk-In Closet(s)
- Level: First
- Dimensions: 15 x 12
Bedroom
- Features: Walk-In Closet(s)
- Level: First
- Dimensions: 12 x 12
Bonus room
- Level: First
- Dimensions: 12 x 25
Breakfast room nook
- Level: First
- Dimensions: 11 x 9
Dining room
- Level: First
- Dimensions: 14 x 13
Other
- Features: Built-in Features, Dual Sinks, Solid Surface Counters
- Level: First
- Dimensions: 10 x 12
Other
- Features: Built-in Features, Solid Surface Counters
- Level: First
- Dimensions: 8 x 7
Kitchen
- Features: Granite Counters, Pantry, Walk-In Pantry
- Level: First
- Dimensions: 14 x 9
Living room
- Features: Ceiling Fan(s), Fireplace
- Level: First
- Dimensions: 23 x 23
Utility room
- Level: First
- Dimensions: 8 x 6
Heating
- Central, Electric, Fireplace(s)
Cooling
- Central Air, Ceiling Fan(s), Electric, Roof Turbine(s), Wall/Window Unit(s)
Appliances
- Included: Dishwasher, Electric Cooktop, Electric Oven, Electric Water Heater, Disposal, Ice Maker, Vented Exhaust Fan
- Laundry: Common Area, Washer Hookup, Electric Dryer Hookup, Laundry in Utility Room
Features
- Wet Bar, Chandelier, Double Vanity, Granite Counters, High Speed Internet, Pantry, Paneling/Wainscoting, Cable TV, Vaulted Ceiling(s)
- Flooring: Ceramic Tile, Simulated Wood
- Windows: Bay Window(s), Window Coverings
- Has basement: No
- Number of fireplaces: 1
- Fireplace features: Living Room, Raised Hearth, Wood Burning
Interior area
- Total interior livable area: 2,062 sqft
Property
Parking
- Total spaces: 4
- Parking features: Additional Parking, Concrete, Electric Gate, Garage, Garage Door Opener, Guest, Gated, Private, Garage Faces Rear
- Attached garage spaces: 2
- Carport spaces: 2
- Covered spaces: 4
Features
- Levels: One
- Stories: 1
- Exterior features: Rain Gutters
- Pool features: None
- Fencing: High Fence,Wood
Lot
- Size: 0.27 Acres
- Features: Back Yard, Backs to Greenbelt/Park, Lawn, Subdivision, Sprinkler System, Few Trees
Details
- Parcel number: 00421820
Construction
Type & style
- Home type: SingleFamily
- Architectural style: Detached
- Property subtype: Single Family Residence
Materials
- Brick
- Roof: Composition,Shingle
Condition
- Year built: 1981
Utilities & green energy
- Sewer: Public Sewer
- Water: Public
- Utilities for property: Electricity Available, Electricity Connected, Phone Available, Sewer Available, Separate Meters, Underground Utilities, Water Available, Cable Available
Community & HOA
Community
- Features: Trails/Paths, Curbs
- Security: Carbon Monoxide Detector(s), Fire Alarm, Security Gate
- Subdivision: Candleridge Add
HOA
- Has HOA: Yes
- HOA fee: $25 annually
- HOA name: Candleridge Homeowners
- HOA phone: 817-475-3746
Location
- Region: Fort Worth
Financial & listing details
- Tax assessed value: $315,000
- Annual tax amount: $7,391
- Date on market: 7/31/2025
- Cumulative days on market: 48 days
- Listing terms: Cash,Conventional,FHA,VA Loan
- Exclusions: Refrigerator, washer, dryer, TVs, Artwork, Grill/Smoker, Garage gym.
- Electric utility on property: Yes
- Road surface type: Asphalt
Price history
| Date | Event | Price |
|---|---|---|
| 10/17/2025 | Sold | -- |
Source: NTREIS #21016683 Report a problem | ||
| 9/23/2025 | Pending sale | $385,000$187/sqft |
Source: NTREIS #21016683 Report a problem | ||
| 9/16/2025 | Contingent | $385,000$187/sqft |
Source: NTREIS #21016683 Report a problem | ||
| 7/31/2025 | Listed for sale | $385,000+93.5%$187/sqft |
Source: NTREIS #21016683 Report a problem | ||
| 8/21/2017 | Sold | -- |
Source: Agent Provided Report a problem | ||
| 7/25/2017 | Pending sale | $199,000$97/sqft |
Source: League Real Estate #13643403 Report a problem | ||
| 7/24/2017 | Listed for sale | $199,000$97/sqft |
Source: League Real Estate #13643403 Report a problem | ||
| 7/12/2017 | Pending sale | $199,000$97/sqft |
Source: League Real Estate #13643403 Report a problem | ||
| 7/7/2017 | Listed for sale | $199,000$97/sqft |
Source: League Real Estate #13643403 Report a problem | ||
Public tax history
| Year | Property taxes | Tax assessment |
|---|---|---|
| 2025 | $4,806 -14.7% | $315,000 -6.2% |
| 2024 | $5,636 +8.6% | $335,722 -2.4% |
| 2023 | $5,188 -16% | $344,127 +22.1% |
| 2022 | $6,176 +3.7% | $281,935 +13.8% |
| 2021 | $5,954 +8.4% | $247,663 +10.1% |
| 2020 | $5,491 +2.9% | $224,974 -0.7% |
| 2019 | $5,335 +1.8% | $226,449 +5.3% |
| 2018 | $5,242 +295.1% | $215,110 +11.6% |
| 2017 | $1,327 +2.8% | $192,793 +13.6% |
| 2016 | $1,290 -7.1% | $169,757 +13% |
| 2015 | $1,389 | $150,200 |
| 2014 | $1,389 | $150,200 +5.6% |
| 2013 | -- | $142,200 +0.6% |
| 2012 | -- | $141,300 +2.9% |
| 2011 | -- | $137,300 -0.2% |
| 2010 | -- | $137,600 -5% |
| 2009 | -- | $144,900 +2% |
| 2008 | -- | $142,000 |
| 2007 | -- | $142,000 |
| 2006 | -- | $142,000 |
| 2005 | -- | $142,000 |
| 2004 | -- | $142,000 +5.3% |
| 2003 | -- | $134,900 -2.7% |
| 2002 | -- | $138,600 +7.3% |
| 2001 | -- | $129,200 +8.2% |
| 2000 | -- | $119,400 |
Find assessor info on the county website
Neighborhood: Candleridge
Nearby homes
- $243,8003 bd2 ba1.6k sqft7417 Lemonwood Ln, Fort Worth, TX 76133Off Market
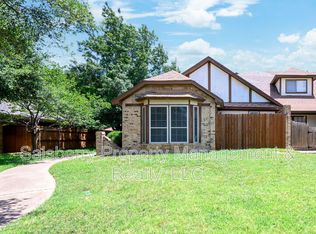
- $247,3003 bd3 ba2k sqft7419 Lemonwood Ln, Fort Worth, TX 76133Off Market
- $1,1803 bd2 ba2.5k sqft7409 Lemonwood Ln, Fort Worth, TX 76133Off Market
- $411,2003 bd2 ba2.5k sqft7409 Lemonwood Ln, Fort Worth, TX 76133Off Market
- $383,1003 bd2 ba2.3k sqft7420 Wind Chime Dr, Fort Worth, TX 76133Off Market
- $131,3563 bd3 ba2.2k sqft7416 Wind Chime Dr, Fort Worth, TX 76133Off Market
- $65,6683 bd2 ba765 sqft7416 Wind Chime Dr, Fort Worth, TX 76133Off Market
- $--6 bd2 ba3.3k sqft7424 Wind Chime Dr, Fort Worth, TX 76133Sold
Nearby schools
GreatSchools rating
- 2/10Hazel Harvey Peace Elementary SchoolGrades: PK-5Distance: 0.8 mi
- 3/10Wedgwood Middle SchoolGrades: 6-8Distance: 1.6 mi
- 3/10Southwest High SchoolGrades: 9-12Distance: 1.1 mi
Schools provided by the listing agent
- Elementary: Hazel Harvey Peace
- Middle: Wedgwood
- High: Southwest
- District: Fort Worth ISD
Source: NTREIS. This data may not be complete. We recommend contacting the local school district to confirm school assignments for this home.
Get a cash offer in 3 minutes
Find out how much your home could sell for in as little as 3 minutes with a no-obligation cash offer.
Estimated market value
$384,900
Get a cash offer in 3 minutes
Find out how much your home could sell for in as little as 3 minutes with a no-obligation cash offer.
Estimated market value
$384,900
- Texas
- Tarrant County
- Fort Worth
- 76133
- Candleridge
- 7413 Lemonwood Ln
Nearby cities
Nearby neighborhoods
Nearby zip codes
Other Fort Worth Topics
