Skip main navigation
Sold for $400,000
  • $400,000

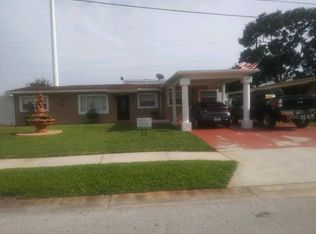
    7413 Manchester Ln, Tampa, FL 33619

    3beds
    1,746sqft
    Single Family Residence
    Built in 2022
    6,800 Square Feet Lot
    $395,700 Zestimate®
    $229/sqft
    $2,611 Estimated rent

    Home value

    $395,700

    $376,000 - $415,000

    $2,611/mo

    Zestimate® history
    Loading
    Loading...

    Owner options

    List your home for rent

    $2,611/mo

    Rent Zestimate®

    Find your next renter with Zillow Rental Manager. Plus, with online applications, you can quickly screen prospective tenants – for free.

    Learn more

    $2,611/mo

    Rent Zestimate®

    Refinance and save

    $2,749/mo

    Est. payment

    Refinancing to a lower rate could help reduce your monthly payments and save thousands over the life of the loan.

    See today's rates

    $2,749/mo

    Est. payment

    Explore your selling options

    Work with a Zillow partner agent

    Leverage their expertise and Zillow's premium Showcase listings to get your home seen by more buyers.

    Get started

    List with your own agent

    Get your home in front of millions of buyers by listing it on Zillow.

    Learn how to do it

    Sell it yourself

    Take full control of how buyers see your home on Zillow by listing For Sale by Owner (FSBO).

    List your home

    What's special

    Modern backsplashSpacious islandCustom finishesDouble sinksMaster bathroomOpen floor planSoft close doors
    New construction!! Your dream home awaits!! This spacious 3/2 one story home has 2,239 sq ft of construction area and features several custom finishes that you will not find in any other home. The open floor plan has the perfect layout for family gatherings. Enjoy cooking in the stylish kitchen featuring quartz countertops, modern backsplash, top of the line SS appliances, solid wood cabinets with soft close doors, pendant lights and a spacious island. This home also boasts high ceilings from 10’ to 11’-3” and porcelain tiles throughout . The bathrooms feature frameless glass door in the showers, wood cabinets with quartz countertops and double sinks in the master bathroom. Hurricane impact windows and doors. There is also a spacious laundry room and a carport. Too much to describe… Come see it , you’ll fall in love.

    Zillow last checked:

    Listing updated:

    Listed by:

    Alian Diaz 786-255-6558,

    FLORIDA REALTY OF MIAMI CORP 305-598-5488

    Bought with:

    Dona Anello, 3444642

    WEST COAST REAL ESTATE GP

    Source: Stellar MLS,MLS#: O6070016MLS LogoOriginating MLS: Orlando Regional

    Facts & features

    Interior

    Bedrooms & bathrooms
    • Bedrooms: 3
    • Bathrooms: 2
    • Full bathrooms: 2
    Rooms
    • Room types: Family Room, Dining Room
    Primary bedroom
    • Features: Dual Sinks, En Suite Bathroom, Exhaust Fan, Rain Shower Head, Walk-In Closet(s)
    • Level: First
    • Dimensions: 15x15
    Bedroom 1
    • Level: First
    • Dimensions: 11x13
    Bedroom 2
    • Level: First
    • Dimensions: 13x12
    Primary bathroom
    • Features: Built-In Shelving, Dual Sinks, Exhaust Fan, Rain Shower Head, Shower No Tub, Stone Counters
    • Level: First
    • Dimensions: 6x12
    Bathroom 1
    • Features: Exhaust Fan, Shower No Tub, Stone Counters
    • Level: First
    • Dimensions: 6x9
    Dining room
    • Level: First
    • Dimensions: 14x11
    Kitchen
    • Features: Kitchen Island
    • Level: First
    Laundry
    • Level: First
    • Dimensions: 5x8
    Living room
    • Features: Ceiling Fan(s)
    • Level: First
    • Dimensions: 14x18
    Heating
    • Baseboard, Central, Electric, Exhaust Fan
    Cooling
    • Central Air
    Appliances
    • Included: Dishwasher, Disposal, Electric Water Heater, Exhaust Fan, Microwave, Range, Refrigerator
    • Laundry: Laundry Room
    Features
    • Ceiling Fan(s), Eating Space In Kitchen, High Ceilings, Primary Bedroom Main Floor, Solid Wood Cabinets, Thermostat, Walk-In Closet(s)
    • Flooring: Porcelain Tile
    • Doors: Sliding Doors
    • Windows: Aluminum Frames, Storm Window(s)
    • Has fireplace: No
    Interior area
    • Total structure area: 2,239
    • Total interior livable area: 1,746 sqft

    Property

    Parking
    • Total spaces: 1
    • Parking features: Driveway
    • Carport spaces: 1
    • Has uncovered spaces: Yes
    Features
    • Levels: One
    • Stories: 1
    • Patio & porch: Front Porch, Patio
    • Exterior features: Lighting, Private Mailbox, Rain Gutters, Sidewalk
    • Fencing: Fenced,Vinyl
    Lot
    • Size: 6,800 Square Feet
    • Dimensions: 68 x 100
    • Residential vegetation: Trees/Landscaped
    Details
    • Parcel number: U2329191OJ00001400022.0
    • Zoning: RSC-6
    • Special conditions: None

    Construction

    Type & style
    • Home type: SingleFamily
    • Property subtype: Single Family Residence
    Materials
    • Block, Concrete, Stucco
    • Foundation: Block
    • Roof: Shingle
    Condition
    • Completed
    • New construction: Yes
    • Year built: 2022

    Utilities & green energy

    • Sewer: Public Sewer
    • Water: Public
    • Utilities for property: Electricity Connected, Sewer Connected, Water Connected

    Community & HOA

    Community
    • Pet fee: $0 monthly
    • Subdivision: ADAMO ACRES UNIT 5
    HOA
    • Has HOA: No
    Location
    • Region: Tampa

    Financial & listing details

    • Price per square foot: $229/sqft
    • Tax assessed value: $228,156
    • Annual tax amount: $2,969
    • Date on market: 11/4/2022
    • Cumulative days on market: 103 days
    • Listing terms: Cash,Conventional,FHA,VA Loan
    • Ownership: Fee Simple
    • Total actual rent: 0
    • Electric utility on property: Yes
    • Road surface type: Paved

    Price history

    DateEventPrice
    9/25/2023Sold$400,000$229/sqft
    Source: Stellar MLS #O6070016 Report a problem
    2/17/2023Pending sale$400,000$229/sqft
    Source: Stellar MLS #O6070016 Report a problem
    1/3/2023Price change$400,000-7%$229/sqft
    Source: Stellar MLS #O6070016 Report a problem
    12/6/2022Price change$430,000-4.4%$246/sqft
    Source: Stellar MLS #O6070016 Report a problem
    11/4/2022Listed for sale$450,000$258/sqft
    Source: Stellar MLS #O6070016 Report a problem

    Public tax history

    YearProperty taxesTax assessment
    2025$4,034 +5.1%$228,156
    2024$3,837 +0.5%$228,156 +24.9%
    2023$3,817 +12.9%$182,662 +18.6%
    2022$3,379 +13.8%$154,050 +10%
    2021$2,969 +36.5%$140,045 +57.8%
    2020$2,176 +8.8%$88,756 +10%
    2019$1,999 $80,687 -17.2%
    2018$1,999 +9.9%$97,472 +25.7%
    2017$1,818 +12.3%$77,530 +27.9%
    2016$1,619 +12.6%$60,622 +9.6%
    2015$1,438 +13.2%$55,296 +9.2%
    2014$1,270 $50,642 +10%
    2013$1,270 +13%$46,038 +9.1%
    2012$1,125 -12.1%$42,215 -15.2%
    2011$1,279 +57.9%$49,754 -3.9%
    2010$810 -28%$51,786 -23.5%
    2009$1,126 -24.2%$67,661 -21.2%
    2008$1,486 -5.6%$85,811 -6.5%
    2007$1,575 +4.5%$91,756 +9.6%
    2006$1,506 +12.5%$83,752 +12.4%
    2005$1,339 $74,489 +12.8%
    2004-- $66,034 +4.8%
    2003-- $62,983 +7.7%
    2002-- $58,476 +2.3%
    2001-- $57,135 -0.4%
    2000$890 $57,360
    Find assessor info on the county website

    Neighborhood: 33619

    Nearby schools

    GreatSchools rating
    Get a cash offer in 3 minutes
    Find out how much your home could sell for in as little as 3 minutes with a no-obligation cash offer.
    Estimated market value
    $395,700
    Get a cash offer in 3 minutes
    Find out how much your home could sell for in as little as 3 minutes with a no-obligation cash offer.
    Estimated market value
    $395,700