Skip main navigation
Sold
  • Price Unknown

    7413 Maplewood Dr, Rowlett, TX 75089

    5beds
    2,784sqft
    Single Family Residence
    Built in 2002
    7,448.76 Square Feet Lot
    $398,200 Zestimate®
    $--/sqft
    $3,567 Estimated rent

    Home value

    $398,200

    $362,000 - $438,000

    $3,567/mo

    Zestimate® history
    Loading
    Loading...

    Owner options

    List your home for rent

    $3,567/mo

    Rent Zestimate®

    Find your next renter with Zillow Rental Manager. Plus, with online applications, you can quickly screen prospective tenants – for free.

    Learn more

    $3,567/mo

    Rent Zestimate®

    Refinance and save

    Refinancing to a lower rate could help reduce your monthly payments and save thousands over the life of the loan.

    See today's rates

    Explore your selling options

    Work with a Zillow partner agent

    Leverage their expertise and Zillow's premium Showcase listings to get your home seen by more buyers.

    Get started

    List with your own agent

    Get your home in front of millions of buyers by listing it on Zillow.

    Learn how to do it

    Sell it yourself

    Take full control of how buyers see your home on Zillow by listing For Sale by Owner (FSBO).

    List your home

    What's special

    Oversized patioExpansive backyardStainless steel appliancesDurable flooringBuilt-in office nookFamily roomCharming wood-burning fireplace
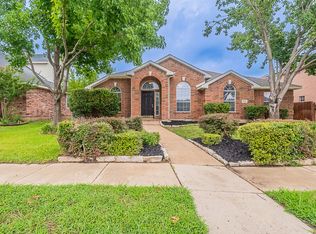
    Buyer terminated due to taking over a week for Atmos to turn gas back on. It is scheduled 6-23. No inspection was done. Welcome to this beautifully updated, move-in-ready 5-bedroom, 3.5-bath home located in the desirable Princeton Park neighborhood. Offering a perfect blend of space, style, and function, this home is ideal for those seeking room to grow and entertain. Step inside to find a spacious and versatile layout featuring two dining areas—ideal for both casual family meals and formal gatherings. The kitchen is a chef’s dream with abundant cabinetry, sleek quartz countertops (2022), stainless steel appliances, a double oven, and a generous layout that flows seamlessly into the living space, complete with a charming wood-burning fireplace. A built-in office nook just off the kitchen provides a convenient workspace. The family room located upstairs, offers great flexibility and can easily be used as a media room, playroom, home gym, or additional office space or 6th bedroom —tailored to fit your lifestyle needs. Take your gatherings outside to your oversized patio and expansive backyard—complete with a storage shed for outdoor tools and gear. It’s the perfect canvas to create your dream outdoor living area. This home boasts numerous recent updates, including the HVAC system in 2023, fresh exterior paint, backyard fencing, and durable flooring throughout in 2022. Enjoy the convenience of being minutes from Lake Ray Hubbard—just in time for summer fun—with easy access to George Bush Turnpike.

    Zillow last checked:

    Listing updated:

    Listed by:

    Casi Fricks 0592712 817-783-4605,

    Redfin Corporation 817-783-4605

    Bought with:

    Jackelyn Cardenas

    Monument Realty

    Source: NTREIS,MLS#: 20928580

    Facts & features

    Interior

    Bedrooms & bathrooms
    • Bedrooms: 5
    • Bathrooms: 4
    • Full bathrooms: 3
    • 1/2 bathrooms: 1
    Primary bedroom
    • Features: En Suite Bathroom, Walk-In Closet(s)
    • Level: First
    • Dimensions: 13 x 18
    Bedroom
    • Features: Walk-In Closet(s)
    • Level: Second
    • Dimensions: 11 x 16
    Bedroom
    • Features: En Suite Bathroom, Walk-In Closet(s)
    • Level: Second
    • Dimensions: 12 x 16
    Bedroom
    • Features: Walk-In Closet(s)
    • Level: Second
    • Dimensions: 14 x 14
    Bedroom
    • Features: Walk-In Closet(s)
    • Level: Second
    • Dimensions: 11 x 14
    Primary bathroom
    • Features: Dual Sinks, En Suite Bathroom, Garden Tub/Roman Tub, Solid Surface Counters, Separate Shower
    • Level: First
    • Dimensions: 10 x 11
    Breakfast room nook
    • Features: Eat-in Kitchen
    • Level: First
    • Dimensions: 11 x 12
    Dining room
    • Level: First
    • Dimensions: 11 x 11
    Family room
    • Level: Second
    • Dimensions: 16 x 12
    Other
    • Features: Solid Surface Counters
    • Level: Second
    • Dimensions: 5 x 9
    Other
    • Level: Second
    • Dimensions: 7 x 9
    Half bath
    • Level: First
    • Dimensions: 5 x 6
    Kitchen
    • Features: Breakfast Bar, Built-in Features, Eat-in Kitchen, Pantry, Solid Surface Counters
    • Level: First
    • Dimensions: 11 x 17
    Laundry
    • Level: First
    • Dimensions: 7 x 7
    Living room
    • Features: Fireplace
    • Level: First
    • Dimensions: 17 x 20
    Heating
    • Central, Electric, Fireplace(s)
    Cooling
    • Central Air, Ceiling Fan(s), Electric
    Appliances
    • Included: Convection Oven, Double Oven, Dishwasher, Gas Cooktop, Disposal, Microwave
    • Laundry: Washer Hookup, Electric Dryer Hookup, Laundry in Utility Room
    Features
    • Built-in Features, Decorative/Designer Lighting Fixtures, Eat-in Kitchen, High Speed Internet, Open Floorplan, Pantry, Cable TV, Walk-In Closet(s)
    • Flooring: Luxury Vinyl Plank
    • Has basement: No
    • Number of fireplaces: 1
    • Fireplace features: Living Room, Wood Burning
    Interior area
    • Total interior livable area: 2,784 sqft

    Property

    Parking
    • Total spaces: 2
    • Parking features: Alley Access, Door-Single, Garage, Garage Door Opener, Garage Faces Rear
    • Attached garage spaces: 2
    Features
    • Levels: Two
    • Stories: 2
    • Patio & porch: Patio
    • Exterior features: Rain Gutters
    • Pool features: None
    • Fencing: Back Yard,Gate,Wood
    Lot
    • Size: 7,448 sqft
    • Features: Interior Lot, Subdivision, Few Trees
    Details
    • Parcel number: 44016420120280000

    Construction

    Type & style
    • Home type: SingleFamily
    • Architectural style: Traditional,Detached
    • Property subtype: Single Family Residence
    Materials
    • Brick, Frame, Wood Siding
    • Foundation: Slab
    • Roof: Composition,Shingle
    Condition
    • Year built: 2002

    Utilities & green energy

    • Sewer: Public Sewer
    • Water: Public
    • Utilities for property: Electricity Available, Electricity Connected, Sewer Available, Separate Meters, Underground Utilities, Water Available, Cable Available

    Community & neighborhood

    Security
    • Security features: Smoke Detector(s)
    Community
    • Community features: Curbs, Sidewalks
    Location
    • Region: Rowlett
    • Subdivision: Princeton Park Ph 03

    Other

    Other facts
    • Listing terms: Cash,Conventional,FHA,VA Loan

    Price history

    DateEventPrice
    8/27/2025Sold--
    Source: NTREIS #20928580 Report a problem
    7/21/2025Pending sale$409,900$147/sqft
    Source: NTREIS #20928580 Report a problem
    7/9/2025Contingent$409,900$147/sqft
    Source: NTREIS #20928580 Report a problem
    6/19/2025Listed for sale$409,900$147/sqft
    Source: NTREIS #20928580 Report a problem
    6/11/2025Contingent$409,900$147/sqft
    Source: NTREIS #20928580 Report a problem
    5/29/2025Price change$409,900-2.4%$147/sqft
    Source: NTREIS #20928580 Report a problem
    5/8/2025Listed for sale$419,900+12%$151/sqft
    Source: NTREIS #20928580 Report a problem
    5/8/2025Listing removed$4,462$2/sqft
    Source: Zillow Rentals Report a problem
    11/21/2024Listed for rent$4,462-2.5%$2/sqft
    Source: Zillow Rentals Report a problem
    6/21/2023Listing removed--
    Source: Zillow Rentals Report a problem
    2/5/2023Listed for rent$4,575$2/sqft
    Source: Zillow Rentals Report a problem
    9/12/2022Sold--
    Source: NTREIS #20114198 Report a problem
    8/8/2022Pending sale$375,000$135/sqft
    Source: RE/MAX International #20114198 Report a problem
    8/8/2022Contingent$375,000$135/sqft
    Source: NTREIS #20114198 Report a problem
    8/4/2022Price change$375,000-6.3%$135/sqft
    Source: NTREIS #20114198 Report a problem
    7/14/2022Listed for sale$400,000$144/sqft
    Source: NTREIS #20114198 Report a problem

    Public tax history

    YearProperty taxesTax assessment
    2025$5,429 +3%$404,520
    2024$5,270 +13%$404,520 +8.9%
    2023$4,662 +351.2%$371,300 -2%
    2022$1,033 +3.6%$378,950 +39.3%
    2021$997 +6.5%$272,000
    2020$936 +7.9%$272,000 +20.9%
    2019$868 -0.9%$225,000
    2018$875 -52.5%$225,000 +11.6%
    2017$1,844 +1.9%$201,620
    2016$1,809 -1.9%$201,620 +19.4%
    2015$1,844 $168,880 +10.8%
    2014$1,844 $152,400
    2013-- --
    2012-- --
    2011-- --
    2010-- --
    2009-- --
    2008-- --
    2007-- --
    2005-- --
    2004-- --
    2003-- --
    2002-- --
    2001-- --

    Find assessor info on the county website

    Neighborhood: Princeton Park

    Nearby schools

    GreatSchools rating
    Schools provided by the listing agent
    • District: Garland ISD

    Source: NTREIS. This data may not be complete. We recommend contacting the local school district to confirm school assignments for this home.

    Get a cash offer in 3 minutes
    Find out how much your home could sell for in as little as 3 minutes with a no-obligation cash offer.
    Estimated market value
    $398,200
    Get a cash offer in 3 minutes
    Find out how much your home could sell for in as little as 3 minutes with a no-obligation cash offer.
    Estimated market value
    $398,200