If you are looking for a home that is price below 300k in a desirable area and it's move-in ready. Welcome to 7413 Marsarie Court. This charming one-story home tucked away on a corner lot in a quiet cul-de-sac in Fort Worth, TX. Feature 4 bedrooms, 2 full baths, 2 car garage 1,981 sq ft, and built in 1995. This home offers the perfect blend of comfort, space, and privacy—ideal for first-time buyers, growing families, or baby boomers looking to downsize into a single-story home.The cul-de-sac location provides minimal traffic, creating a peaceful setting where neighbors—not pass-through drivers—are the only ones coming and going. The large front yard and inviting curb appeal make a wonderful first impression.Step inside to discover a bright and open layout with vaulted ceilings and abundant natural light. The spacious living and dining area with wood and tile flooring creates a welcoming space for entertaining or relaxing.The family room features a beautiful brick wood-burning fireplace and flows seamlessly into the kitchen, making it the perfect place for gatherings with family and friends. The kitchen includes a cozy breakfast area for everyday meals and morning coffee. Recent updates include fresh interior paint throughout (including ceilings), brand new carpet in all four bedrooms, and a partially updated primary bathroom with new tile—giving the home a fresh, move-in ready feel. Roof was replace 2020, AC Unit and heating system and water heater approximately 8 years old. The thoughtful bedroom layout offers privacy, with the primary suite located at the end of the hallway and three additional bedrooms nearby with a full bathroom for guests or family. Step outside to enjoy the covered backyard patio—perfect for grilling, relaxing, or entertaining. Homes with this space, layout, and cul-de-sac location at this price point are rare.
Schedule your private showing today and see why 7413 Marsarie Ct could be the perfect place to call home.
Sold
Price Unknown
7413 Marsarie Ct, Fort Worth, TX 76137
4beds
1,981sqft
Single Family Residence
Built in 1995
6,708 Square Feet Lot
$312,100 Zestimate®
$--/sqft
$2,355 Estimated rent
Home value
$312,100
Estimated sales range
Not available
$2,355/mo
Zestimate® history
Owner options
List your home for rent
$2,355/mo
Rent Zestimate®
Find your next renter with Zillow Rental Manager. Plus, with online applications, you can quickly screen prospective tenants – for free.
$2,355/mo
Rent Zestimate®
Refinance and save
Refinancing to a lower rate could help reduce your monthly payments and save thousands over the life of the loan.
Explore your selling options
Work with a Zillow partner agent
Leverage their expertise and Zillow's premium Showcase listings to get your home seen by more buyers.
Get startedList with your own agent
Get your home in front of millions of buyers by listing it on Zillow.
Learn how to do itSell it yourself
Take full control of how buyers see your home on Zillow by listing For Sale by Owner (FSBO).
List your homeWhat's special
Beautiful brick wood-burning fireplaceCovered backyard patioFresh interior paint throughoutAbundant natural lightLarge front yardWood and tile flooringInviting curb appeal
Zillow last checked:
Listing updated:
Listed by:
Zen Mago 0516440 214-695-1645,
eXp Realty LLC 888-519-7431
Bought with:
Shwe Sang
Fathom Realty, LLC
Source: NTREIS,MLS#: 21204705
Facts & features
Interior
Bedrooms & bathrooms
- Bedrooms: 4
- Bathrooms: 2
- Full bathrooms: 2
Primary bedroom
- Features: Ceiling Fan(s), Garden Tub/Roman Tub, Walk-In Closet(s)
- Level: First
- Dimensions: 16 x 12
Bedroom
- Level: First
- Dimensions: 10 x 10
Bedroom
- Level: First
- Dimensions: 9 x 10
Bedroom
- Features: Ceiling Fan(s)
- Level: First
- Dimensions: 10 x 9
Breakfast room nook
- Level: First
- Dimensions: 9 x 9
Dining room
- Level: First
- Dimensions: 12 x 9
Family room
- Features: Breakfast Bar, Ceiling Fan(s), Fireplace
- Level: First
- Dimensions: 17 x 16
Other
- Features: Garden Tub/Roman Tub, Separate Shower
- Level: First
- Dimensions: 6 x 6
Other
- Level: First
- Dimensions: 8 x 5
Kitchen
- Features: Breakfast Bar, Built-in Features, Eat-in Kitchen, Pantry, Solid Surface Counters
- Level: First
- Dimensions: 10 x 10
Living room
- Level: First
- Dimensions: 12 x 12
Utility room
- Level: First
- Dimensions: 7 x 5
Heating
- Central, Electric, Fireplace(s)
Cooling
- Central Air, Ceiling Fan(s), Electric
Appliances
- Included: Dishwasher, Electric Oven, Electric Range, Electric Water Heater, Disposal, Microwave
- Laundry: Washer Hookup, Dryer Hookup, ElectricDryer Hookup
Features
- Cathedral Ceiling(s), Decorative/Designer Lighting Fixtures, Eat-in Kitchen, High Speed Internet, Open Floorplan, Pantry, Cable TV, Vaulted Ceiling(s)
- Flooring: Carpet, Ceramic Tile, Engineered Hardwood, Linoleum
- Has basement: No
- Number of fireplaces: 1
- Fireplace features: Family Room, Wood Burning
Interior area
- Total interior livable area: 1,981 sqft
Property
Parking
- Total spaces: 2
- Parking features: Driveway, Garage Faces Front, Garage, Garage Door Opener
- Attached garage spaces: 2
- Has uncovered spaces: Yes
Features
- Levels: One
- Stories: 1
- Patio & porch: Covered
- Exterior features: Rain Gutters
- Pool features: None
- Fencing: Fenced,Wood
Lot
- Size: 6,708 Square Feet
- Features: Corner Lot, Cul-De-Sac, Interior Lot, Landscaped, Subdivision
Details
- Parcel number: 06773478
Construction
Type & style
- Home type: SingleFamily
- Architectural style: Other,Detached
- Property subtype: Single Family Residence
- Attached to another structure: Yes
Materials
- Brick
- Foundation: Slab
- Roof: Composition
Condition
- Year built: 1995
Utilities & green energy
- Sewer: Public Sewer
- Water: Public
- Utilities for property: Electricity Available, Electricity Connected, Sewer Available, Separate Meters, Water Available, Cable Available
Community & HOA
Community
- Features: Curbs
- Security: Smoke Detector(s)
- Subdivision: Summerfields Add
HOA
- Has HOA: No
Location
- Region: Fort Worth
Financial & listing details
- Tax assessed value: $373,481
- Annual tax amount: $7,747
- Date on market: 3/14/2026
- Cumulative days on market: 7 days
- Listing terms: Cash,Conventional,FHA,VA Loan
- Electric utility on property: Yes
Price history
| Date | Event | Price |
|---|---|---|
| 4/29/2026 | Sold | -- |
Source: NTREIS #21204705 Report a problem | ||
| 3/24/2026 | Pending sale | $299,000$151/sqft |
Source: NTREIS #21204705 Report a problem | ||
| 3/21/2026 | Contingent | $299,000$151/sqft |
Source: NTREIS #21204705 Report a problem | ||
| 3/14/2026 | Listed for sale | $299,000$151/sqft |
Source: NTREIS #21204705 Report a problem | ||
Public tax history
| Year | Property taxes | Tax assessment |
|---|---|---|
| 2025 | $1,278 +0.8% | $373,481 |
| 2024 | $1,267 -48.7% | $373,481 +14.1% |
| 2023 | $2,471 -2.7% | $327,359 +6% |
| 2022 | $2,539 +2.5% | $308,791 +13.8% |
| 2021 | $2,478 +2.4% | $271,293 +16.2% |
| 2020 | $2,419 +2% | $233,442 -0.6% |
| 2019 | $2,372 +2.7% | $234,863 +20.3% |
| 2018 | $2,309 +1.9% | $195,194 +4.8% |
| 2017 | $2,266 +1.6% | $186,291 +7.2% |
| 2016 | $2,230 -3.7% | $173,721 +18% |
| 2015 | $2,315 | $147,283 +7.2% |
| 2014 | $2,315 | $137,400 +13.4% |
| 2013 | -- | $121,200 +0.8% |
| 2012 | -- | $120,200 -4.5% |
| 2011 | -- | $125,800 +8% |
| 2010 | -- | $116,500 -9.7% |
| 2009 | -- | $129,000 -4.9% |
| 2008 | -- | $135,700 +8% |
| 2007 | -- | $125,700 |
| 2006 | -- | $125,700 +3.3% |
| 2005 | -- | $121,700 -7.6% |
| 2004 | -- | $131,700 +8.2% |
| 2003 | -- | $121,700 +0.1% |
| 2002 | -- | $121,600 +6.2% |
| 2001 | -- | $114,500 +4.9% |
| 2000 | -- | $109,200 |
Find assessor info on the county website
Neighborhood: Summerfields
Nearby homes
- $276,8003 bd2 ba1.4k sqft7409 Marsarie Ct, Fort Worth, TX 76137Off Market
- $299,1004 bd2 ba2k sqft7432 Whitewood Dr, Fort Worth, TX 76137Off Market
- $--5 bd3 ba2.3k sqft7421 Marsarie Ct, Fort Worth, TX 76137Sold
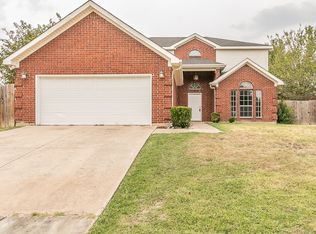
- $306,4003 bd2 ba1.8k sqft7428 Whitewood Dr, Fort Worth, TX 76137Off Market
- $298,0003 bd2 ba1.6k sqft7412 Marsarie Ct, Fort Worth, TX 76137Off Market
- $--3 bd2 ba1.8k sqft7405 Marsarie Ct, Fort Worth, TX 76137Sold
- $304,1003 bd2 ba1.8k sqft7416 Marsarie Ct, Fort Worth, TX 76137Off Market
- $291,0003 bd2 ba1.9k sqft7500 Whitewood Dr, Fort Worth, TX 76137Off Market
Nearby schools
GreatSchools rating
- 4/10North Riverside Elementary SchoolGrades: PK-5Distance: 0.9 mi
- 6/10Fossil Hill Middle SchoolGrades: 6-8Distance: 0.5 mi
- 5/10Fossil Ridge High SchoolGrades: 9-12Distance: 1.3 mi
Schools provided by the listing agent
- Elementary: Northriver
- Middle: Fossil Hill
- High: Fossilridg
- District: Keller ISD
Source: NTREIS. This data may not be complete. We recommend contacting the local school district to confirm school assignments for this home.
Get a cash offer in 3 minutes
Find out how much your home could sell for in as little as 3 minutes with a no-obligation cash offer.
Estimated market value
$312,100
Get a cash offer in 3 minutes
Find out how much your home could sell for in as little as 3 minutes with a no-obligation cash offer.
Estimated market value
$312,100
- Texas
- Tarrant County
- Fort Worth
- 76137
- Summerfields
- 7413 Marsarie Ct
Nearby cities
Nearby neighborhoods
Nearby zip codes
Other Fort Worth Topics
