Skip main navigation
Sold for $907,000
  • $907,000

    7413 Meadow View Cir, Clarksville, MD 21029

    4beds
    3,102sqft
    Single Family Residence
    Built in 1961
    3.13 Acres Lot
    $989,200 Zestimate®
    $292/sqft
    $6,164 Estimated rent

    Home value

    $989,200

    $940,000 - $1.06M

    $6,164/mo

    Zestimate® history
    Loading
    Loading...

    Owner options

    List your home for rent

    $6,164/mo

    Rent Zestimate®

    Find your next renter with Zillow Rental Manager. Plus, with online applications, you can quickly screen prospective tenants – for free.

    Learn more

    $6,164/mo

    Rent Zestimate®

    Refinance and save

    $5,689/mo

    Est. payment

    Refinancing to a lower rate could help reduce your monthly payments and save thousands over the life of the loan.

    See today's rates

    $5,689/mo

    Est. payment

    Explore your selling options

    Work with a Zillow partner agent

    Leverage their expertise and Zillow's premium Showcase listings to get your home seen by more buyers.

    Get started

    List with your own agent

    Get your home in front of millions of buyers by listing it on Zillow.

    Learn how to do it

    Sell it yourself

    Take full control of how buyers see your home on Zillow by listing For Sale by Owner (FSBO).

    List your home

    What's special

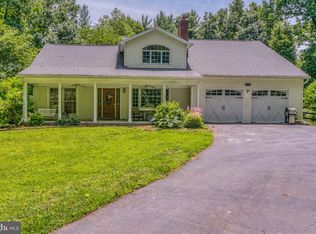

    Welcome to 7413 Meadow View Circle, nestled in the picturesque community of Clarksville where you have serenity and convenience. From the moment you arrive, you'll be captivated by the meticulously landscaped front yard, expansive paved 6-car driveway, and inviting covered front porch. This fully renovated home is a true gem, featuring gleaming hardwood floors, modern fixtures, and an abundance of natural light. The spacious living room, warmed by a charming wood-burning fireplace, flows seamlessly into the kitchen and dining area, creating a welcoming and open atmosphere. The newly renovated and gourmet kitchen offers breathtaking views of the lush, private backyard. It showcases stunning white cabinetry, sleek black granite countertops, stainless steel appliances and a separate breakfast bar. The kitchen and open dining area lead to the screened back deck, providing the perfect space for both daily living and entertaining. The screened porch is an idyllic spot to unwind, offering serene views of the patio, gazebo, private backyard and sparkling pool. Step out onto the two-tier deck, which provides access to the lower-level platform to the expansive stone patio. This outdoor space is an entertainer's dream, complete with another screened in oasis and a built-in stone fire pit. Follow the stone path to your private sanctuary—a fenced-in, heated in-ground pool with a new diving board. Imagine lounging here on a warm summer day, surrounded by lush landscaping and a charming gazebo. The expansive backyard, blending open space with wooded areas, also features a raised garden bed and versatile barn with two stalls for horses, ample storage, and a private art studio—perfect for your creative pursuits and equestrian lifestyle. Back inside, the main level offers a truly magnificent addition! The new primary suite is a luxurious retreat that features a wall of windows, soaring vaulted ceiling, heated floors, electric fireplace and an oversized walk-in closet. Enjoy direct access to one of the decks and an ensuite bathroom that rivals a spa, with porcelain tile floors, dual vanities, a freestanding soaking tub, and a lavish walk-in shower. The main level also offers another primary suite with full bath and a full hallway bathroom, providing ample space and privacy for family and guests. Descend to the lower level, where a large family room with a decorative fireplace opens to the patio. This floor also features a wonderful office, gym or creative space with elegant French doors and a bright bay window, a fourth bedroom, a full hall bath, a laundry room, and an additional storage rooms, offering ample space for all your needs. Living in Clarksville combines tranquility with convenience. Backing to Maple Lawn, this area is known for its beautiful landscapes and strong sense of community. Clarksville offers top-rated schools, excellent dining and shopping, and easy access to major highways. It's the ideal blend of suburban serenity and city amenities. Don't miss the opportunity to make this stunning home yours. Schedule a tour today and discover the charm of Meadow View Circle!

    Zillow last checked:

    Listing updated:

    Listed by:

    Lisa Kittleman 301-785-5893,

    The KW Collective

    Bought with:

    Stephanie Maric, 594071

    Long & Foster Real Estate, Inc.

    Desiree Owens, 660175

    Long & Foster Real Estate, Inc.

    Source: Bright MLS,MLS#: MDHW2042822MLS Logo

    Facts & features

    Interior

    Bedrooms & bathrooms
    • Bedrooms: 4
    • Bathrooms: 4
    • Full bathrooms: 4
    • Main level bathrooms: 3
    • Main level bedrooms: 3
    Rooms
    • Room types: Living Room, Dining Room, Primary Bedroom, Bedroom 2, Bedroom 3, Bedroom 4, Kitchen, Family Room, Den, Laundry, Storage Room, Utility Room, Primary Bathroom, Full Bath
    Basement
    • Area: 1326
    Heating
    • Heat Pump, Oil
    Cooling
    • Central Air, Electric
    Appliances
    • Included: Microwave, Dishwasher, Dryer, Refrigerator, Stainless Steel Appliance(s), Washer, Water Conditioner - Owned, Water Heater, Disposal, Cooktop, Ice Maker, Electric Water Heater
    • Laundry: Lower Level, Laundry Room
    Features
    • Built-in Features, Ceiling Fan(s), Dining Area, Entry Level Bedroom, Family Room Off Kitchen, Kitchen - Gourmet, Primary Bath(s), Recessed Lighting, Soaking Tub, Upgraded Countertops, Walk-In Closet(s), Eat-in Kitchen, Vaulted Ceiling(s)
    • Flooring: Heated, Hardwood, Luxury Vinyl, Tile/Brick, Wood
    • Windows: Bay/Bow
    • Basement: Finished,Improved,Exterior Entry
    • Number of fireplaces: 2
    • Fireplace features: Wood Burning, Insert, Mantel(s)
    Interior area
    • Total structure area: 3,102
    • Total interior livable area: 3,102 sqft
    • Finished area above ground: 1,776
    • Finished area below ground: 1,326

    Property

    Parking
    • Total spaces: 6
    • Parking features: Driveway
    • Uncovered spaces: 6
    Accessibility
    • Accessibility features: Accessible Entrance
    Features
    • Levels: Two
    • Stories: 2
    • Patio & porch: Screened, Porch, Patio, Enclosed, Screened Porch
    • Exterior features: Lighting, Bump-outs, Extensive Hardscape
    • Has private pool: Yes
    • Pool features: In Ground, Heated, Fenced, Private
    • Fencing: Partial,Vinyl,Full
    • Has view: Yes
    • View description: Panoramic, Trees/Woods, Garden, Pasture
    Lot
    • Size: 3.13 Acres
    • Features: Landscaped, Wooded, Private, Cul-De-Sac, Backs to Trees
    Details
    • Additional structures: Above Grade, Below Grade
    • Parcel number: 1405367034
    • Zoning: RRDEO
    • Special conditions: Standard

    Construction

    Type & style
    • Home type: SingleFamily
    • Architectural style: Raised Ranch/Rambler
    • Property subtype: Single Family Residence
    Materials
    • Brick
    • Foundation: Permanent
    Condition
    • Excellent
    • New construction: No
    • Year built: 1961
    • Major remodel year: 2023

    Utilities & green energy

    • Sewer: Septic Exists
    • Water: Well

    Community & HOA

    Community
    • Security: Security System
    • Subdivision: Hopkins Mead
    HOA
    • Has HOA: No
    Location
    • Region: Clarksville

    Financial & listing details

    • Price per square foot: $292/sqft
    • Tax assessed value: $611,267
    • Annual tax amount: $7,932
    • Date on market: 8/17/2024
    • Listing agreement: Exclusive Right To Sell
    • Ownership: Fee Simple

    Price history

    DateEventPrice
    9/19/2024Sold$907,000+3.7%$292/sqft
    Source: Bright MLS #MDHW2042822 Report a problem
    8/23/2024Pending sale$875,000$282/sqft
    Source: Bright MLS #MDHW2042822 Report a problem
    8/17/2024Listed for sale$875,000+260.1%$282/sqft
    Source: Bright MLS #MDHW2042822 Report a problem
    5/17/1999Sold$243,000$78/sqft
    Source: Public Record Report a problem

    Public tax history

    YearProperty taxesTax assessment
    2025-- $628,600 +2.8%
    2024$6,883 +2.9%$611,267 +2.9%
    2023$6,688 +3%$593,933 +3%
    2022$6,493 +8.3%$576,600 +8.3%
    2021$5,996 +9%$532,533 +9%
    2020$5,500 +9.9%$488,467 +9.9%
    2019$5,004 -7.4%$444,400
    2018$5,404 -16.3%$444,400
    2017$6,457 $444,400 -0.9%
    2016-- $448,600 +0.8%
    2015-- $444,933 +0.8%
    2014-- $441,267 +0.8%
    2013-- $437,600
    2012-- $437,600
    2011-- $437,600 -19%
    2010-- $540,470 +7.4%
    2009-- $503,386 +8%
    2008-- $466,303 +8.6%
    2007-- $429,220 +13.5%
    2006-- $378,202 +15.6%
    2005-- $327,186 +18.5%
    2004-- $276,170 +4.9%
    2003-- $263,290 +5.1%
    2002-- $250,410 +5.4%
    2001-- $237,530 +151.6%
    2000-- $94,420
    Find assessor info on the county website

    Neighborhood: 21029

    Nearby schools

    GreatSchools rating
    Schools provided by the listing agent
    • Elementary: Pointers Run
    • Middle: Lime Kiln
    • High: River Hill
    • District: Howard County Public School System

    Source: Bright MLS. This data may not be complete. We recommend contacting the local school district to confirm school assignments for this home.

    Get a cash offer in 3 minutes
    Find out how much your home could sell for in as little as 3 minutes with a no-obligation cash offer.
    Estimated market value
    $989,200
    Get a cash offer in 3 minutes
    Find out how much your home could sell for in as little as 3 minutes with a no-obligation cash offer.
    Estimated market value
    $989,200