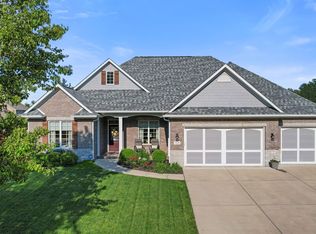
Fabulous executive home located in Misty Woods on a cul-de-sac. Walk in to an open floorplan with vaulted cathedral ceilings in the great room with new luxury vinyl plank floors, Gas fireplace and shutters on a full wall of windows. Formal dining room with pillars and 9ft windows. Newer 40K custom kitchen and appliances. Offering Quartz counters, induction range, pantry and lighted cabinets. Sunroom with split system for comfort heating and cooling, walks out to a paver patio, privacy and incredible view of a large pond surrounded by trees. Two more bedrooms on the main with a jack and jill bath. Double sinks and separate room for tub and shower. Office on the main with bookshelves is being used as a fourth bedroom on the main level. Laundry room is a dream with built-ins, utility sink and cabinetry to enjoy. The lower level includes another bedroom with egress window, full bath, play room or work out room, pool table and large family room finished to enjoy. Tons of storage in the lower level too. New landscaping, a 4 car garage and curb appeal make this one not to miss.
Sold
$710,000
7413 Misty Woods Ln, Indianapolis, IN 46237
4beds
4,740sqft
Residential, Single Family Residence
Built in 2005
0.39 Acres Lot
$715,800 Zestimate®
$150/sqft
$3,257 Estimated rent
Home value
$715,800
$659,000 - $780,000
$3,257/mo
Zestimate® history
Owner options
List your home for rent
$3,257/mo
Rent Zestimate®
Find your next renter with Zillow Rental Manager. Plus, with online applications, you can quickly screen prospective tenants – for free.
$3,257/mo
Rent Zestimate®
Refinance and save
$4,429/mo
Est. payment
Refinancing to a lower rate could help reduce your monthly payments and save thousands over the life of the loan.
$4,429/mo
Est. payment
Explore your selling options
Work with a Zillow partner agent
Leverage their expertise and Zillow's premium Showcase listings to get your home seen by more buyers.
Get startedList with your own agent
Get your home in front of millions of buyers by listing it on Zillow.
Learn how to do itSell it yourself
Take full control of how buyers see your home on Zillow by listing For Sale by Owner (FSBO).
List your homeWhat's special
Gas fireplaceSurrounded by treesCurb appealNew landscapingDouble sinksPool tableFormal dining room
Zillow last checked:
Listing updated:
Listed by:
Christi Coffey 317-694-0087,
F.C. Tucker Company,
Amanda Spicer 317-502-8435
Bought with:
Edie Horan
Home Bound Real Estate LLC
Source: MIBOR as distributed by MLS GRID,MLS#: 22045098
Facts & features
Interior
Bedrooms & bathrooms
- Bedrooms: 4
- Bathrooms: 4
- Full bathrooms: 3
- 1/2 bathrooms: 1
- Main level bathrooms: 3
- Main level bedrooms: 3
Primary bedroom
- Level: Main
- Area: 224 Square Feet
- Dimensions: 16x14
Bedroom 2
- Level: Main
- Area: 143 Square Feet
- Dimensions: 13x11
Bedroom 3
- Level: Main
- Area: 132 Square Feet
- Dimensions: 12x11
Bedroom 4
- Level: Basement
- Area: 182 Square Feet
- Dimensions: 14x13
Dining room
- Level: Main
- Area: 154 Square Feet
- Dimensions: 14x11
Exercise room
- Level: Basement
- Area: 238 Square Feet
- Dimensions: 17x14
Family room
- Level: Basement
- Area: 460 Square Feet
- Dimensions: 23x20
Great room
- Level: Main
- Area: 224 Square Feet
- Dimensions: 16x14
Kitchen
- Level: Main
- Area: 240 Square Feet
- Dimensions: 12x20
Laundry
- Level: Main
- Area: 90 Square Feet
- Dimensions: 6x15
Play room
- Level: Basement
- Area: 391 Square Feet
- Dimensions: 23x17
Sun room
- Features: Tile-Ceramic
- Level: Main
- Area: 130 Square Feet
- Dimensions: 13x10
Heating
- Forced Air, Natural Gas
Cooling
- Central Air, Ductless
Appliances
- Included: Dishwasher, Disposal, Gas Water Heater, Microwave, Convection Oven, Electric Oven, Refrigerator, Washer, Dryer, Range Hood
- Laundry: Main Level, Sink, Laundry Room
Features
- Attic Pull Down Stairs, Double Vanity, Breakfast Bar, Built-in Features, Tray Ceiling(s), Vaulted Ceiling(s), Kitchen Island, High Speed Internet, Pantry, Walk-In Closet(s)
- Windows: Wood Work Painted
- Basement: Ceiling - 9+ feet,Egress Window(s),Full,Finished
- Attic: Pull Down Stairs
- Number of fireplaces: 1
- Fireplace features: Gas Log, Great Room
Interior area
- Total structure area: 4,740
- Total interior livable area: 4,740 sqft
- Finished area below ground: 2,370
Property
Parking
- Total spaces: 4
- Parking features: Attached
- Attached garage spaces: 4
- Details: Garage Parking Other(Finished Garage, Garage Door Opener)
Features
- Levels: One
- Stories: 1
- Patio & porch: Glass Enclosed, Patio
- Exterior features: Playground
- Fencing: Fenced,Full,Wrought Iron
- Has view: Yes
- View description: Pond, Trees/Woods, Water
- Has water view: Yes
- Water view: Pond,Water
- Waterfront features: Pond, Waterfront
Lot
- Size: 0.39 Acres
- Features: Cul-De-Sac, Sidewalks, Street Lights
Details
- Parcel number: 491515101014000300
- Special conditions: Defects/None Noted,Sales Disclosure On File
- Horse amenities: None
Construction
Type & style
- Home type: SingleFamily
- Architectural style: Ranch
- Property subtype: Residential, Single Family Residence
Materials
- Brick
- Foundation: Concrete Perimeter
Condition
- Updated/Remodeled
- New construction: No
- Year built: 2005
Details
- Builder name: Greg Allen
Utilities & green energy
- Electric: 200+ Amp Service
- Water: Public
- Utilities for property: Sewer Connected, Water Connected
Community & HOA
Community
- Subdivision: Misty Woods
HOA
- Has HOA: No
Location
- Region: Indianapolis
Financial & listing details
- Price per square foot: $150/sqft
- Tax assessed value: $635,000
- Annual tax amount: $6,160
- Date on market: 6/19/2025
- Cumulative days on market: 2 days
Price history
| Date | Event | Price |
|---|---|---|
| 7/16/2025 | Sold | $710,000+1.4%$150/sqft |
Source:  MIBOR as distributed by MLS GRID #22045098 Report a problem MIBOR as distributed by MLS GRID #22045098 Report a problem | ||
| 6/21/2025 | Pending sale | $700,000$148/sqft |
Source: MIBOR as distributed by MLS GRID #22045098 Report a problem | ||
| 6/19/2025 | Listed for sale | $700,000+26.1%$148/sqft |
Source: MIBOR as distributed by MLS GRID #22045098 Report a problem | ||
| 5/7/2021 | Sold | $555,000+11.2%$117/sqft |
Source: MIBOR as distributed by MLS GRID #21775928 Report a problem | ||
| 3/13/2020 | Listing removed | $499,000$105/sqft |
Source: Artisan, REALTORS� #21695634 Report a problem | ||
| 3/3/2020 | Price change | $499,000-4%$105/sqft |
Source: Artisan, REALTORS� #21695634 Report a problem | ||
| 2/21/2020 | Listed for sale | $519,900$110/sqft |
Source: Artisan, REALTORS� #21695634 Report a problem | ||
| 2/20/2020 | Pending sale | $519,900$110/sqft |
Source: Artisan, REALTORS� #21695634 Report a problem | ||
| 2/18/2020 | Listed for sale | $519,900+22.3%$110/sqft |
Source: Artisan, REALTORS� #21695634 Report a problem | ||
| 10/9/2015 | Sold | $425,000-5.5%$90/sqft |
Source: MIBOR as distributed by MLS GRID #21370937 Report a problem | ||
| 10/5/2015 | Pending sale | $449,900$95/sqft |
Source: Ebeyer Realty, LLC #21370937 Report a problem | ||
| 8/14/2015 | Listed for sale | $449,900+7.8%$95/sqft |
Source: Ebeyer Realty, LLC #21370937 Report a problem | ||
| 5/10/2012 | Listing removed | $2,800$1/sqft |
Source: Real Living #21152978 Report a problem | ||
| 5/9/2012 | Sold | $417,500-2.7%$88/sqft |
Source: Public Record Report a problem | ||
| 4/11/2012 | Price change | $429,000+3.4%$91/sqft |
Source: Real Living #21141629 Report a problem | ||
| 12/16/2011 | Listed for rent | $2,800$1/sqft |
Source: Real Living #21152978 Report a problem | ||
| 11/6/2011 | Price change | $415,000-3.5%$88/sqft |
Source: Real Living #21141629 Report a problem | ||
| 9/15/2011 | Listed for sale | $430,000-8.5%$91/sqft |
Source: Real Living #21141629 Report a problem | ||
| 7/17/2010 | Listing removed | $469,900$99/sqft |
Source: Encore Sotheby's International Realty #21024454 Report a problem | ||
| 6/14/2010 | Price change | $469,900-5.5%$99/sqft |
Source: Encore Sotheby's International Realty #21024454 Report a problem | ||
| 5/15/2010 | Listed for sale | $497,000$105/sqft |
Source: Encore Sotheby's International Realty #21024454 Report a problem | ||
Public tax history
| Year | Property taxes | Tax assessment |
|---|---|---|
| 2025 | $5,993 | $635,000 +6% |
| 2024 | $5,993 -1% | $599,300 |
| 2023 | $6,053 +19.6% | $599,300 -1% |
| 2022 | $5,059 -2.7% | $605,300 +19.6% |
| 2021 | $5,199 +9.9% | $505,900 -2.7% |
| 2020 | $4,731 -2.3% | $519,900 +9.9% |
| 2019 | $4,842 +2.6% | $473,100 -2.3% |
| 2018 | $4,717 +5.5% | $484,200 +3.4% |
| 2017 | $4,473 +37.9% | $468,500 +7.9% |
| 2016 | $3,244 -0.3% | $434,000 +33.3% |
| 2014 | $3,255 -12.2% | $325,500 -13.1% |
| 2013 | $3,706 | $374,400 +1% |
| 2012 | $3,706 | $370,600 +0.4% |
| 2011 | -- | $369,300 |
| 2010 | $3,693 +0% | $369,300 |
| 2009 | $3,693 | $369,300 -4.5% |
| 2007 | -- | $386,900 -2.1% |
| 2006 | -- | $395,300 |
Find assessor info on the county website
Neighborhood: South Franklin
Nearby homes
- $512,9000.355 Acres7403 Misty Woods Ln, Indianapolis, IN 46237Off Market
- $710,5004 bd4 ba4.5k sqft7423 Misty Woods Ln, Indianapolis, IN 46237Off Market
- $450,0002 bd2 ba2.1k sqft7353 Misty Woods Ln, Indianapolis, IN 46237Sold
- $662,1000.35 Acres7414 Misty Woods Ln, Indianapolis, IN 46237Off Market

- $649,0004 bd4 ba5.3k sqft7404 Misty Woods Ln, Indianapolis, IN 46237Off Market
- $563,8000.35 Acres7424 Misty Woods Ln, Indianapolis, IN 46237Off Market
- $754,8005 bd4 ba5.3k sqft7356 Misty Woods Ln, Indianapolis, IN 46237Off Market
- $916,5006 bd5 ba5.8k sqft7431 Misty Woods Ln, Indianapolis, IN 46237Off Market
Nearby schools
GreatSchools rating
- 5/10Bunker Hill Elementary SchoolGrades: K-3Distance: 1.1 mi
- 7/10Franklin Central Junior HighGrades: 7-8Distance: 4.9 mi
- 9/10Franklin Central High SchoolGrades: 9-12Distance: 3.2 mi
Schools provided by the listing agent
- Elementary: Bunker Hill Elementary School
- Middle: Franklin Central Junior High
- High: Franklin Central High School
Source: MIBOR as distributed by MLS GRID. This data may not be complete. We recommend contacting the local school district to confirm school assignments for this home.
Get a cash offer in 3 minutes
Find out how much your home could sell for in as little as 3 minutes with a no-obligation cash offer.
Estimated market value
$715,800
Get a cash offer in 3 minutes
Find out how much your home could sell for in as little as 3 minutes with a no-obligation cash offer.
Estimated market value
$715,800
- Indiana
- Marion County
- Indianapolis
- 46237
- South Franklin
- 7413 Misty Woods Ln
Nearby cities
Nearby neighborhoods
Nearby zip codes
Other Indianapolis Topics
