Welcome to this beautifully updated 2-story home located in the popular Platte Brooke North subdivision. With its meticulous updates and thoughtful details, this homes is the perfect blend of style, functionality, and charm.
Imagine starting your mornings on the back deck, sipping coffee while the sunlight filters through mature trees. Take advantage of the Line Creek Trail system just steps from your home for invigorating runs, family bike rides, or peaceful walks. Weekends are made for relaxing at the neighborhood pool or challenging friends to a pickleball match. With an updated kitchen & stunning details like crown molding, this home is perfect for hosting friends & family.
Convenience is key—you're close to schools, shopping, dining, & easy highway access. This is more than a house; it’s a place to make memories and live the lifestyle you’ve been dreaming of.
A few of the home's highlights include:
• Remodeled Kitchen with modern finishes, ample storage, tons of counter space, and an inviting layout perfect for entertaining or everyday meals featuring gorgeous wood floors
• Spacious primary suite with a brand-new tiled shower, large walk in closet and laundry conveniently located off the bathroom /closet space
• New carpet throughout the upstairs level and stairs for a fresh and cozy feel.
• Custom crown molding and built-in cabinets, adding character and elegance to the living spaces and office/dining room. (Make this flex space work for you!)
• A finished basement offering a versatile living area plus a separate office, ideal for remote work or as a non-conforming bedroom, gym, or playroom.
• Roof replaced in 2022, Windows new in 2021 & Exterior Freshly painted in 2021
• Large park-like backyard, perfect for gatherings, gardening, or relaxing under the trees.
• Enjoy the neighborhood amenities, including a community pool, clubhouse, and pickleball court.
Sold
Price Unknown
7413 N Amoret Ave, Kansas City, MO 64151
4beds
3,882sqft
Single Family Residence
Built in 1988
0.28 Acres Lot
$458,300 Zestimate®
$--/sqft
$3,468 Estimated rent
Home value
$458,300
$417,000 - $504,000
$3,468/mo
Zestimate® history
Owner options
List your home for rent
$3,468/mo
Rent Zestimate®
Find your next renter with Zillow Rental Manager. Plus, with online applications, you can quickly screen prospective tenants – for free.
$3,468/mo
Rent Zestimate®
Refinance and save
$534/mo
Est. payment
Refinancing to a lower rate could help reduce your monthly payments and save thousands over the life of the loan.
$534/mo
Est. payment
Explore your selling options
Work with a Zillow partner agent
Leverage their expertise and Zillow's premium Showcase listings to get your home seen by more buyers.
Get startedList with your own agent
Get your home in front of millions of buyers by listing it on Zillow.
Learn how to do itSell it yourself
Take full control of how buyers see your home on Zillow by listing For Sale by Owner (FSBO).
List your homeWhat's special
Finished basementBack deckNew carpetLarge park-like backyardUpdated kitchenSpacious primary suiteCrown molding
Zillow last checked:
Listing updated:
Listed by:
Christy Tulipana 816-500-7495,
Platinum Realty LLC
Bought with:
Rachel Baer, 1772041
Keller Williams KC North
Source: Heartland MLS as distributed by MLS GRID,MLS#: 2520648
Facts & features
Interior
Bedrooms & bathrooms
- Bedrooms: 4
- Bathrooms: 3
- Full bathrooms: 2
- 1/2 bathrooms: 1
Primary bedroom
- Features: Ceiling Fan(s)
- Level: Second
- Area: 234 Square Feet
- Dimensions: 18 x 13
Bedroom 2
- Level: Second
- Area: 154 Square Feet
- Dimensions: 14 x 11
Bedroom 3
- Level: Second
- Area: 154 Square Feet
- Dimensions: 14 x 11
Bedroom 4
- Level: Second
- Area: 140 Square Feet
- Dimensions: 14 x 10
Primary bathroom
- Features: Ceramic Tiles, Double Vanity, Separate Shower And Tub
- Level: Second
Dining room
- Features: Built-in Features, Carpet
- Level: First
- Area: 168 Square Feet
- Dimensions: 14 x 12
Family room
- Features: All Carpet
- Level: Basement
Kitchen
- Level: First
- Area: 352 Square Feet
- Dimensions: 22 x 16
Living room
- Features: All Carpet, Built-in Features, Fireplace
- Level: First
- Area: 459 Square Feet
- Dimensions: 27 x 17
Office
- Level: Basement
Heating
- Forced Air
Cooling
- Attic Fan, Electric
Appliances
- Included: Dishwasher, Disposal, Microwave, Refrigerator, Free-Standing Electric Oven, Stainless Steel Appliance(s)
- Laundry: Bedroom Level, Upper Level
Features
- Ceiling Fan(s), Custom Cabinets, Walk-In Closet(s)
- Flooring: Carpet, Ceramic Tile, Wood
- Windows: Window Coverings, Skylight(s), Thermal Windows
- Basement: Concrete,Daylight,Finished,Interior Entry
- Number of fireplaces: 1
- Fireplace features: Gas Starter, Insert
Interior area
- Total structure area: 3,882
- Total interior livable area: 3,882 sqft
- Finished area above ground: 3,252
- Finished area below ground: 630
Property
Parking
- Total spaces: 2
- Parking features: Attached, Built-In, Garage Door Opener, Garage Faces Front
- Attached garage spaces: 2
Features
- Patio & porch: Deck
- Spa features: Bath
Lot
- Size: 0.28 Acres
- Features: City Lot, Level
Details
- Parcel number: 194017400018007000
Construction
Type & style
- Home type: SingleFamily
- Architectural style: Colonial,Traditional
- Property subtype: Single Family Residence
Materials
- Frame
- Roof: Composition
Condition
- Year built: 1988
Utilities & green energy
- Sewer: Public Sewer
- Water: Public
Community & HOA
Community
- Security: Smoke Detector(s)
- Subdivision: Platte Brooke North
HOA
- Has HOA: Yes
- Amenities included: Clubhouse, Pickleball Court(s), Pool
- HOA fee: $534 annually
Location
- Region: Kansas City
Financial & listing details
- Tax assessed value: $268,174
- Annual tax amount: $4,135
- Date on market: 11/23/2024
- Listing terms: Cash,Conventional,FHA,VA Loan
- Ownership: Private
- Road surface type: Paved
Price history
| Date | Event | Price |
|---|---|---|
| 12/30/2024 | Sold | -- |
Source:  Heartland MLS as distributed by MLS GRID #2520648 Report a problem Heartland MLS as distributed by MLS GRID #2520648 Report a problem | ||
| 11/26/2024 | Pending sale | $435,000$112/sqft |
Source: Heartland MLS as distributed by MLS GRID #2520648 Report a problem | ||
| 11/23/2024 | Listed for sale | $435,000$112/sqft |
Source: Heartland MLS as distributed by MLS GRID #2520648 Report a problem | ||
Public tax history
| Year | Property taxes | Tax assessment |
|---|---|---|
| 2025 | $4,615 +11.6% | $50,954 |
| 2024 | $4,136 +0.5% | $50,954 |
| 2023 | $4,116 +4.8% | $50,954 +8.2% |
| 2022 | $3,928 -0.3% | $47,092 |
| 2021 | $3,941 +2.8% | $47,092 +4.4% |
| 2020 | $3,832 | $45,111 |
| 2018 | -- | $45,111 |
| 2017 | $3,788 +17.8% | $45,111 +18.4% |
| 2016 | $3,216 -0.3% | $38,089 |
| 2015 | $3,226 +1.1% | $38,089 |
| 2013 | $3,190 | $38,089 |
| 2012 | -- | $38,089 |
| 2011 | -- | $38,089 |
| 2010 | -- | $38,089 |
| 2009 | -- | $38,089 |
Find assessor info on the county website
Neighborhood: Platte Brook North
Nearby homes
- $467,4004 bd3 ba3.1k sqft7415 N Amoret Ave, Kansas City, MO 64151Off Market
- $--4 bd5 ba3.3k sqft7409 N Amoret Ave, Kansas City, MO 64151Sold
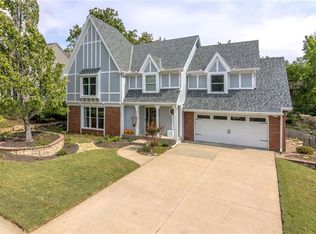
- $424,2004 bd3 ba1.9k sqft7416 N Granby Ave, Kansas City, MO 64151Off Market
- $303,2004 bd2 ba1.2k sqft7412 N Granby Ave, Kansas City, MO 64151Off Market
- $484,5005 bd4 ba3.6k sqft7417 N Amoret Ave, Kansas City, MO 64151Off Market
- $496,0004 bd2 ba3k sqft7420 N Granby Ave, Kansas City, MO 64151Off Market
- $330,7004 bd2 ba2k sqft7405 N Amoret Ave, Kansas City, MO 64151Off Market
- $341,7003 bd2 ba1.4k sqft7408 N Granby Ave, Kansas City, MO 64151Off Market
Nearby schools
GreatSchools rating
- 8/10Hopewell ElementaryGrades: K-5Distance: 0.9 mi
- 5/10Plaza Middle SchoolGrades: 6-8Distance: 1.5 mi
- 9/10Park Hill High SchoolGrades: 9-12Distance: 2.6 mi
Schools provided by the listing agent
- Elementary: Hopewell
- Middle: Plaza Middle School
- High: Park Hill
Source: Heartland MLS as distributed by MLS GRID. This data may not be complete. We recommend contacting the local school district to confirm school assignments for this home.
Get a cash offer in 3 minutes
Find out how much your home could sell for in as little as 3 minutes with a no-obligation cash offer.
Estimated market value
$458,300
Get a cash offer in 3 minutes
Find out how much your home could sell for in as little as 3 minutes with a no-obligation cash offer.
Estimated market value
$458,300
- Missouri
- Platte County
- Kansas City
- 64151
- Platte Brook North
- 7413 N Amoret Ave
Nearby cities
Nearby neighborhoods
Nearby zip codes
Other Kansas City Topics
