Nestled near the vibrant neighborhoods of Carondelet Park and The Patch, this cozy one-bedroom brick house offers both convenience and potential. Located just minutes from Highway 55, you'll enjoy an effortless commute and quick access to downtown St. Louis. Whether you're looking for your first home, an Airbnb investment, or the ultimate bachelor pad, this property is packed with opportunity! All appliances included.
While being sold as-is, the home is not far from move-in ready. With a few finishing touches, you can transform this space into a contemporary escape in the heart of the city. The property boasts off-street parking in the back, adding a layer of convenience.
Surrounded by local shopping, dining options, and all the recreational perks of Carondelet Park, this home is perfectly situated for city living. Don't miss your chance to make this house your own or take advantage of its investment potential!
Closed
Listed by: Keller Williams Marquee • Gary Seid • Contact: 314-494-6038
Bought with: Wood Brothers Realty
Price Unknown
7413 Pennsylvania Ave, Saint Louis, MO 63111
1beds
673sqft
Single Family Residence
Built in 1892
5,052 Square Feet Lot
$60,200 Zestimate®
$--/sqft
$1,103 Estimated rent
Home value
$60,200
$53,000 - $69,000
$1,103/mo
Zestimate® history
Owner options
List your home for rent
$1,103/mo
Rent Zestimate®
Find your next renter with Zillow Rental Manager. Plus, with online applications, you can quickly screen prospective tenants – for free.
$1,103/mo
Rent Zestimate®
Refinance and save
Refinancing to a lower rate could help reduce your monthly payments and save thousands over the life of the loan.
Explore your selling options
Work with a Zillow partner agent
Leverage their expertise and Zillow's premium Showcase listings to get your home seen by more buyers.
Get startedList with your own agent
Get your home in front of millions of buyers by listing it on Zillow.
Learn how to do itSell it yourself
Take full control of how buyers see your home on Zillow by listing For Sale by Owner (FSBO).
List your homeWhat's special
Brick houseOff-street parking
Zillow last checked:
Listing updated:
Listed by:
Gary Seid 314-494-6038,
Keller Williams Marquee
Bought with:
Matthew E Wood, 2021014764
Wood Brothers Realty
Source: MARIS,MLS#: 25001717 Originating MLS: St. Louis Association of REALTORS
Originating MLS: St. Louis Association of REALTORSFacts & features
Interior
Bedrooms & bathrooms
- Bedrooms: 1
- Bathrooms: 1
- Full bathrooms: 1
- Main level bathrooms: 1
- Main level bedrooms: 1
Heating
- Forced Air, Natural Gas
Cooling
- Central Air, Electric
Appliances
- Included: Dryer, Range, Refrigerator, Washer, Gas Water Heater
Features
- Eat-in Kitchen
- Basement: Full,Unfinished,Walk-Out Access
- Has fireplace: No
Interior area
- Total structure area: 673
- Total interior livable area: 673 sqft
- Finished area above ground: 673
Property
Parking
- Parking features: Alley Access, Off Street
Features
- Levels: One
Lot
- Size: 5,052 Square Feet
- Dimensions: 37.5 x 137
Details
- Parcel number: 30570000300
Construction
Type & style
- Home type: SingleFamily
- Architectural style: Bungalow
- Property subtype: Single Family Residence
Condition
- Year built: 1892
Utilities & green energy
- Sewer: Public Sewer
- Water: Public
Community & HOA
Community
- Subdivision: Eilers Add
Location
- Region: Saint Louis
Financial & listing details
- Tax assessed value: $4,030
- Annual tax amount: $365
- Date on market: 1/29/2025
- Cumulative days on market: 118 days
- Listing terms: Cash,Conventional
- Ownership: Private
Price history
| Date | Event | Price |
|---|---|---|
| 6/13/2025 | Sold | -- |
Source:  MARIS #25001717 Report a problem MARIS #25001717 Report a problem | ||
| 5/27/2025 | Pending sale | $62,000$92/sqft |
Source: MARIS #25001717 Report a problem | ||
| 1/29/2025 | Listed for sale | $62,000+3.3%$92/sqft |
Source: MARIS #25001717 Report a problem | ||
| 11/5/2024 | Listing removed | -- |
Source: Owner Report a problem | ||
| 6/12/2024 | Price change | $60,000+20%$89/sqft |
Source: Owner Report a problem | ||
| 5/2/2024 | Price change | $50,000-37.5%$74/sqft |
Source: Owner Report a problem | ||
| 4/15/2024 | Listed for sale | $80,000+23.1%$119/sqft |
Source: Owner Report a problem | ||
| 10/31/2021 | Listing removed | -- |
Source: Owner Report a problem | ||
| 8/2/2021 | Listed for sale | $65,000+150%$97/sqft |
Source: Owner Report a problem | ||
| 1/6/2010 | Listing removed | $26,000$39/sqft |
Source: foreclosure.com Report a problem | ||
| 12/21/2009 | Listed for sale | $26,000$39/sqft |
Source: foreclosure.com Report a problem | ||
| 7/29/2009 | Sold | -- |
Source: Public Record Report a problem | ||
Public tax history
| Year | Property taxes | Tax assessment |
|---|---|---|
| 2025 | $358 -6.3% | $4,030 -4.7% |
| 2024 | $382 +4.8% | $4,230 |
| 2023 | $365 +3.6% | $4,230 +7.9% |
| 2022 | $352 +0.1% | $3,920 |
| 2021 | $352 +5% | $3,920 +4.3% |
| 2020 | $335 | $3,760 |
| 2019 | $335 | $3,760 +9% |
| 2018 | $335 +4.9% | $3,450 -0.3% |
| 2017 | $319 +0.4% | $3,460 |
| 2016 | $318 +9.4% | $3,460 +0.3% |
| 2015 | $291 -1.7% | $3,450 |
| 2014 | $296 | $3,450 -2.3% |
| 2013 | $296 | $3,530 -24.9% |
| 2012 | -- | $4,700 |
| 2011 | -- | $4,700 |
| 2010 | -- | $4,700 -21.7% |
| 2009 | $427 +0.7% | $6,000 |
| 2008 | $424 | $6,000 -6.3% |
| 2007 | $424 | $6,400 |
| 2006 | $424 +1% | $6,400 +13.1% |
| 2005 | $420 +28.2% | $5,660 +38% |
| 2004 | $327 +2.8% | $4,100 |
| 2003 | $319 +9.8% | $4,100 +13.6% |
| 2002 | $290 | $3,610 |
| 2001 | -- | $3,610 +9.1% |
| 2000 | -- | $3,310 |
Find assessor info on the county website
Neighborhood: Patch
Nearby homes
- $14,580-- bd1 ba1.3k sqft7417 Pennsylvania Ave, Saint Louis, MO 63111Off Market
- $182,5003 bd2 ba2k sqft7409 Pennsylvania Ave, Saint Louis, MO 63111Off Market
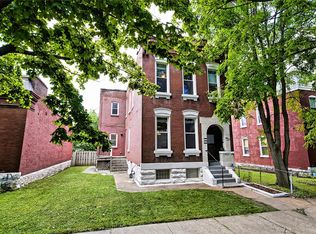
- $118,100-- bd1 ba1.3k sqft7421 Pennsylvania Ave, Saint Louis, MO 63111Off Market
- $--4 bd2 ba2.9k sqft7403 Pennsylvania Ave, Saint Louis, MO 63111Sold
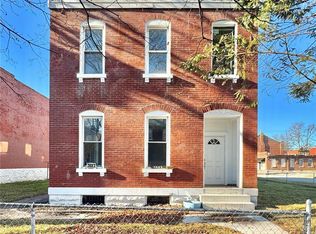
- $--2 bd1 ba920 sqft7423 Pennsylvania Ave #1, Saint Louis, MO 63111Off Market
- $--2 bd1 ba920 sqft7423 Pennsylvania Ave #2, Saint Louis, MO 63111Off Market
- $--4 bd2 ba1.8k sqft7423 Pennsylvania Ave, Saint Louis, MO 63111Sold
- $--1 bd1 ba600 sqft7427 Pennsylvania Ave, Saint Louis, MO 63111Off Market
Nearby schools
GreatSchools rating
- 4/10Lyon At Blow Elementary SchoolGrades: PK-8Distance: 0.4 mi
- 1/10Roosevelt High SchoolGrades: 9-12Distance: 3.7 mi
Schools provided by the listing agent
- Elementary: Woodward Elem.
- Middle: Lyon-Blow Middle
- High: Roosevelt High
Source: MARIS. This data may not be complete. We recommend contacting the local school district to confirm school assignments for this home.
- Missouri
- Saint Louis City
- Saint Louis
- 63111
- Patch
- 7413 Pennsylvania Ave
Nearby cities
Nearby neighborhoods
Nearby zip codes
Other Saint Louis Topics
