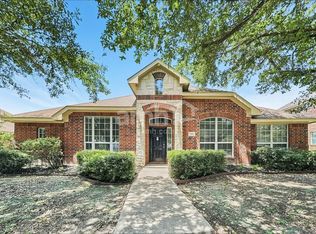
SELLER IS OFFERING CONCESSIONS FOR CLOSING COST TO BUYER. Beautifully updated 3-bedroom, 2.5-bath home nestled in the heart of Rowlett offering the perfect blend of comfort and modern style. This inviting home features an open-concept layout with updated flooring throughout the main living areas, creating a warm and contemporary feel. The spacious kitchen is a standout with upgraded countertops, ample cabinet space, and a functional design ideal for both everyday living and entertaining. The primary suite provides a relaxing retreat with a private ensuite bath, while the additional bedrooms offer flexibility for family, guests, or a home office. Enjoy a generous backyard space perfect for gatherings, pets, or outdoor relaxation, all conveniently located near shopping, dining, parks, and Lake Ray Hubbard.
For sale
Price cut: $19.1K (7/22)
$399,900
7413 Providence Dr, Rowlett, TX 75089
3beds
2,454sqft
Single Family Residence
Built in 2005
8,015 Square Feet Lot
$396,500 Zestimate®
$163/sqft
$29/mo HOA
What's special
Inviting homeUpgraded countertopsSpacious kitchenAmple cabinet spaceOpen-concept layout
- 98 days
- 115
- 5
Zillow last checked:
Listing updated:
Listed by:
Cole Sawyer 0605328 214-328-8586,
Sawyer Realty Group 214-328-8586
Source: NTREIS,MLS#: 21277706
Facts & features
Interior
Bedrooms & bathrooms
- Bedrooms: 3
- Bathrooms: 2
- Full bathrooms: 2
Primary bedroom
- Level: First
- Dimensions: 0 x 0
Living room
- Features: Fireplace
- Level: First
- Dimensions: 0 x 0
Heating
- Central
Cooling
- Central Air
Appliances
- Included: Dishwasher, Disposal
Features
- Eat-in Kitchen, Kitchen Island, Pantry, Cable TV
- Has basement: No
- Number of fireplaces: 1
- Fireplace features: Den
Interior area
- Total interior livable area: 2,454 sqft
Video & virtual tour
Property
Parking
- Total spaces: 2
- Parking features: Covered
- Attached garage spaces: 2
Features
- Levels: One and One Half
- Pool features: None
- Fencing: Wood
Lot
- Size: 8,015 Square Feet
Details
- Parcel number: 44014060230230000
Construction
Type & style
- Home type: SingleFamily
- Architectural style: Traditional,Detached
- Property subtype: Single Family Residence
- Attached to another structure: Yes
Materials
- Brick
- Foundation: Slab
- Roof: Composition
Condition
- Year built: 2005
Utilities & green energy
- Sewer: Public Sewer
- Water: Public
- Utilities for property: Sewer Available, Water Available, Cable Available
Community & HOA
Community
- Subdivision: Lakewood Pointe
HOA
- Has HOA: Yes
- Services included: Association Management
- HOA fee: $345 annually
- HOA name: Neighborhood Management
- HOA phone: 972-359-1548
Location
- Region: Rowlett
Financial & listing details
- Price per square foot: $163/sqft
- Tax assessed value: $394,150
- Annual tax amount: $9,904
- Date on market: 5/22/2026
- Cumulative days on market: 99 days
- Listing terms: Cash,Conventional,FHA,VA Loan
Estimated market value
$396,500
$377,000 - $416,000
$2,618/mo
Price history
| Date | Event | Price |
|---|---|---|
| 7/22/2026 | Price change | $399,900-4.6%$163/sqft |
Source: NTREIS #21277706 Report a problem | ||
| 6/24/2026 | Price change | $419,000-3%$171/sqft |
Source: NTREIS #21277706 Report a problem | ||
| 6/5/2026 | Price change | $432,000-3.8%$176/sqft |
Source: NTREIS #21277706 Report a problem | ||
| 5/22/2026 | Listed for sale | $449,000$183/sqft |
Source: NTREIS #21277706 Report a problem | ||
Public tax history
| Year | Property taxes | Tax assessment |
|---|---|---|
| 2025 | $5,289 +3% | $394,150 |
| 2024 | $5,135 +5.2% | $394,150 +1.4% |
| 2023 | $4,879 -0.4% | $388,570 |
| 2022 | $4,898 | $388,570 |
Find assessor info on the county website
Monthly payment
Est. payment
Payment breakdown
Explore the cost of this home by adjusting the details. Changes won't be saved.Climate risks
Neighborhood: Lakewood Pointe
Nearby schools
Schools provided by the listing agent
- District: Garland ISD
Source: NTREIS. This data may not be complete. We recommend contacting the local school district to confirm school assignments for this home.