***BEAUTIFUL*** SINGLE STORY completely SPACIOUS and nicely rehabbed 3 Bedroom 1 Den 2 Bath HOME. *NEW* flooring throughout home. *NEW* paint inside and out. Quartz countertops in kitchen and bathrooms. BEAUTIFUL tiled fireplace in living room. *NEW* cabinets in bathrooms. French doors in dining room to covered patio. Low maintenance water efficient Desert Landscaped front and back yard. *NEW* lighting and plumbing fixtures throughout home. Priced to Sell! DON''T MISS THIS ONE!
Pending
Price increase: $10K (6/30)
$439,990
7413 Red Eagle St, Las Vegas, NV 89131
4beds
1,366sqft
Single Family Residence
Built in 1996
6,534 Square Feet Lot
$-- Zestimate®
$322/sqft
$38/mo HOA
What's special
- 58 days |
- 6 |
- 0 |
Zillow last checked:
Listing updated:
Listed by:
Carol J. Goetze S.0189025 702-262-9000,
Motion Properties
Source: LVR,MLS#: 2783033 Originating MLS: Greater Las Vegas Association of Realtors Inc
Originating MLS: Greater Las Vegas Association of Realtors IncFacts & features
Interior
Bedrooms & bathrooms
- Bedrooms: 4
- Bathrooms: 2
- Full bathrooms: 2
Primary bedroom
- Description: Walk-In Closet(s)
- Dimensions: 15x10
Bedroom 2
- Description: Closet
- Dimensions: 10x10
Bedroom 3
- Description: Closet
- Dimensions: 8x10
Bedroom 4
- Description: Ceiling Light
- Dimensions: 10x10
Dining room
- Description: Dining Area
- Dimensions: 12x12
Kitchen
- Description: Quartz Countertops
Living room
- Description: Front
- Dimensions: 15x20
Heating
- Central, Gas
Cooling
- Central Air, Electric
Appliances
- Included: Disposal, Gas Range
- Laundry: Gas Dryer Hookup, Laundry Room
Features
- Bedroom on Main Level, Primary Downstairs, None
- Flooring: Carpet, Laminate, Tile
- Number of fireplaces: 1
- Fireplace features: Gas, Living Room
Interior area
- Total structure area: 1,366
- Total interior livable area: 1,366 sqft
Video & virtual tour
Property
Parking
- Total spaces: 2
- Parking features: Attached, Garage, Guest, Private
- Attached garage spaces: 2
Features
- Stories: 1
- Patio & porch: Enclosed, Patio
- Exterior features: Private Yard
- Fencing: Block,Back Yard
Lot
- Size: 6,534 Square Feet
- Features: Desert Landscaping, Landscaped, < 1/4 Acre
Details
- Parcel number: 12516712071
- Zoning description: Single Family
- Horse amenities: None
Construction
Type & style
- Home type: SingleFamily
- Architectural style: One Story
- Property subtype: Single Family Residence
Materials
- Roof: Tile
Condition
- Resale
- Year built: 1996
Utilities & green energy
- Electric: Photovoltaics None
- Sewer: Public Sewer
- Water: Public
- Utilities for property: Underground Utilities
Community & HOA
Community
- Subdivision: Meadows At Elkhorn Spgs
HOA
- Has HOA: Yes
- Amenities included: None
- Services included: Maintenance Grounds
- HOA fee: $115 quarterly
- HOA name: Meadows@Elkhorn
- HOA phone: 702-402-3300
Location
- Region: Las Vegas
Financial & listing details
- Price per square foot: $322/sqft
- Tax assessed value: $147,574
- Annual tax amount: $2,400
- Date on market: 5/15/2026
- Listing agreement: Exclusive Right To Sell
- Listing terms: Cash,Conventional,FHA,VA Loan
Estimated market value
Not available
Estimated sales range
Not available
Not available
Price history
| Date | Event | Price |
|---|---|---|
| 6/30/2026 | Pending sale | $439,990$322/sqft |
Source:  LVR #2783033 Report a problem LVR #2783033 Report a problem | ||
| 6/30/2026 | Price change | $439,990+2.3%$322/sqft |
Source: LVR #2783033 Report a problem | ||
| 5/18/2026 | Price change | $429,990-0.9%$315/sqft |
Source: LVR #2783033 Report a problem | ||
| 5/15/2026 | Listed for sale | $433,990$318/sqft |
Source: LVR #2783033 Report a problem | ||
| 5/14/2026 | Listing removed | $433,990$318/sqft |
Source: LVR #2753136 Report a problem | ||
| 2/28/2026 | Price change | $433,990-0.8%$318/sqft |
Source: LVR #2753136 Report a problem | ||
| 2/2/2026 | Listed for sale | $437,500$320/sqft |
Source: LVR #2753136 Report a problem | ||
| 2/1/2026 | Listing removed | $437,500$320/sqft |
Source: LVR #2738494 Report a problem | ||
| 12/4/2025 | Price change | $437,500-1.7%$320/sqft |
Source: LVR #2738494 Report a problem | ||
| 12/1/2025 | Listed for sale | $444,900$326/sqft |
Source: LVR #2738494 Report a problem | ||
| 11/27/2025 | Listing removed | $444,900$326/sqft |
Source: LVR #2710688 Report a problem | ||
| 9/11/2025 | Price change | $444,900-1.1%$326/sqft |
Source: LVR #2710688 Report a problem | ||
| 8/15/2025 | Listed for sale | $449,900$329/sqft |
Source: LVR #2710688 Report a problem | ||
| 8/15/2025 | Listing removed | $449,900$329/sqft |
Source: LVR #2679973 Report a problem | ||
| 8/14/2025 | Price change | $449,900-0.9%$329/sqft |
Source: LVR #2679973 Report a problem | ||
| 7/4/2025 | Price change | $453,990-1.3%$332/sqft |
Source: LVR #2679973 Report a problem | ||
| 5/3/2025 | Listed for sale | $459,990+27.8%$337/sqft |
Source: LVR #2679973 Report a problem | ||
| 4/4/2025 | Sold | $360,000+161.8%$264/sqft |
Source: Public Record Report a problem | ||
| 3/15/2002 | Sold | $137,500+32.9%$101/sqft |
Source: Public Record Report a problem | ||
| 10/16/1996 | Sold | $103,500$76/sqft |
Source: Public Record Report a problem | ||
Public tax history
| Year | Property taxes | Tax assessment |
|---|---|---|
| 2016 | $1,209 +3% | $51,651 +3% |
| 2015 | $1,174 | $50,129 +14.4% |
| 2014 | $1,174 +3% | $43,829 +19.1% |
| 2013 | $1,140 +3% | $36,805 +9.1% |
| 2012 | $1,106 -15.9% | $33,730 -15.9% |
| 2011 | $1,315 +0.1% | $40,086 +0.3% |
| 2010 | $1,314 -20.9% | $39,967 -51.1% |
| 2009 | $1,661 +3% | $81,702 -7% |
| 2008 | $1,613 +3% | $87,840 +0% |
| 2007 | $1,566 +3% | $87,831 +19% |
| 2006 | $1,520 +6.1% | $73,812 +70% |
| 2005 | $1,433 | $43,425 |
Find assessor info on the county website
Monthly payment
Est. payment$--/mo
Payment breakdown
Explore the cost of this home by adjusting the details. Changes won't be saved.All calculations are estimates and provided by Zillow, Inc. for informational purposes only. Actual amounts may vary.
HOA fees may include property taxes on listings classified as Co-Ops. Contact the listing agent and/or owner for fee details.
Mortgage interest rates are dependent on a number of factors, including credit score, down payment, and repayment length. Interest rate data provided by Zillow Group Marketplace, Inc. as of 1/1/1970 from various mortgage lenders with which we have lead or other similar arrangements; the Estimated Payment is an average of those rates.
See how much you could borrow to make a competitive offer.
Climate risks
Neighborhood: Centennial Hills
Nearby schools
GreatSchools rating
- 6/10Betsy Rhodes Elementary SchoolGrades: PK-5Distance: 0.3 mi
- 7/10Ralph Cadwallader Middle SchoolGrades: 6-8Distance: 0.5 mi
- 6/10Arbor View High SchoolGrades: 9-12Distance: 0.6 mi
Schools provided by the listing agent
- Elementary: Rhodes, Betsy,Rhodes, Betsy
- Middle: Cadwallader Ralph
- High: Arbor View
Source: LVR. This data may not be complete. We recommend contacting the local school district to confirm school assignments for this home.
- $433,2003 bd2 ba1.6k sqft7409 Red Eagle St, Las Vegas, NV 89131Off Market

- $505,0003 bd2 ba1.7k sqft7417 Red Eagle St, Las Vegas, NV 89131Sold

- $459,5003 bd2 ba1.3k sqft7408 Forest Ivy St, Las Vegas, NV 89131Off Market
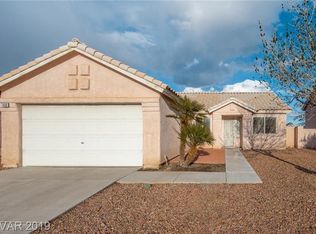
- $433,6003 bd2 ba1.7k sqft7404 Forest Ivy St, Las Vegas, NV 89131Off Market
- $406,5003 bd2 ba1.3k sqft7405 Red Eagle St, Las Vegas, NV 89131Off Market
- $288,7373 bd2 ba1.7k sqft7828 Silver Mallard Ave, Las Vegas, NV 89131Off Market
- $450,0004 bd3 ba2k sqft7412 Forest Ivy St, Las Vegas, NV 89131Sold
- $459,0003 bd2 ba1.7k sqft7400 Forest Ivy St, Las Vegas, NV 89131Off Market
A local agent can set up tours, give advice and negotiate with sellers.
Similar homes
- $465,0003 bd2 ba1.7k sqft7236 Tealwood St, Las Vegas, NV 89131For Sale
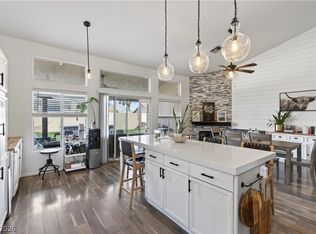 MLS ID #2774438, Dave Reichert, eXp Realty. LVR
 - $395,0002 bd2 ba1k sqft8032 Exploration Ave, Las Vegas, NV 89131For Sale
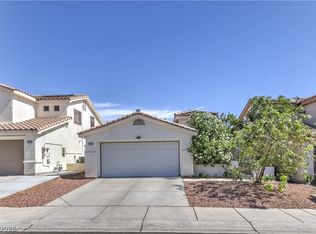 MLS ID #2787663, Bianca Lopez, Wardley Real Estate. LVR
 - $419,9003 bd2 ba1.3k sqft9109 Dolente Ave, Las Vegas, NV 89129For Sale
 MLS ID #2799146, Matthew Johnson, Galindo Group Real Estate. LVR
 - $475,0002 bd2 ba1.3k sqft9332 Fresh Spring Dr, Las Vegas, NV 89134For Sale
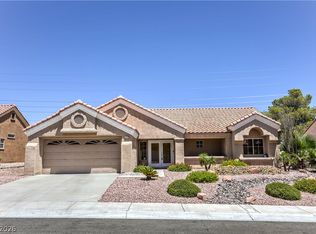 MLS ID #2799351, Joey Gaede, Keller Williams MarketPlace. LVR
 - $495,0003 bd3 ba1.8k sqft8370 Vinamala Ave, Las Vegas, NV 89149For SaleMLS ID #2798400, Jennifer Rodriguez, eXp Realty. LVR
- $449,0003 bd3 ba1.5k sqft5253 Drifting Sands Ct, Las Vegas, NV 89149For SaleMLS ID #2784729, Craig Tann, Huntington & Ellis, A Real Est. LVR
- $459,9004 bd2 ba1.6k sqft4312 Yorkwood Dr, North Las Vegas, NV 89032For SaleMLS ID #2798869, Noah Bates, Rustic Properties. LVR
- $450,0003 bd3 ba1.5k sqft8700 Autumn Valley Ave, Las Vegas, NV 89129For SaleMLS ID #2794526, Jennifer Longsworth, Signature Real Estate Group. LVR
- $504,9002 bd2 ba1.1k sqft3109 Goodnews Ct, Las Vegas, NV 89134For SaleMLS ID #2798771, Devan L. Reaves, Keller Williams MarketPlace. LVR
- $454,0004 bd3 ba1.7k sqft6505 Deadwood Rd, Las Vegas, NV 89108For SaleMLS ID #2791347, Gabriela Ormeno, Metropolitan Real Estate Group. LVR
- $439,0002 bd2 ba1.3k sqft2517 Desert Sands Dr, Las Vegas, NV 89134For SaleMLS ID #2765300, Tricia L. Kiefer, Coldwell Banker Premier. LVR
- $469,0003 bd3 ba1.7k sqft8872 Chapman Point, Las Vegas, NV 89129For SaleMLS ID #2795695, Alana Pahia, Galindo Group Real Estate. LVR
- $458,0003 bd2 ba1.5k sqft4921 Country Breeze Ct, North Las Vegas, NV 89031For SaleMLS ID #2797035, Pablo Covarrubias Jr, United Realty Group. LVR
- $460,0003 bd2 ba1.3k sqft101 Beaver Ridge Ave, North Las Vegas, NV 89031For SaleMLS ID #2797539, Michael Del Rosario, Scofield Group LLC. LVR
- $425,0003 bd3 ba1.4k sqft1837 Sierra Valley Way, Las Vegas, NV 89128For SaleMLS ID #2794436, Jeffrey A. Galindo, New Door Residential. LVR
- $477,0004 bd2 ba1.7k sqft9433 Oxford Wine Ct, Las Vegas, NV 89129For SaleMLS ID #2773234, Cristian Vasquez Campos, Century 21 1st Priority Realty. LVR
- $485,0003 bd3 ba1.6k sqft8628 Panuco Way, Las Vegas, NV 89147For SaleMLS ID #2797750, Nicolle Scott, Real Broker LLC. LVR
- $459,9954 bd2 ba1.8k sqft3620 Lake Victoria Dr, North Las Vegas, NV 89032For SaleMLS ID #2796681, Kevin Goujon, Infinity Brokerage. LVR
- $520,0003 bd3 ba1.6k sqft10213 Asti Pl, Las Vegas, NV 89134For SaleMLS ID #2798257, Cleo Y Li, Keller Williams VIP. LVR
- $414,8003 bd2 ba1.4k sqft6022 Highland Gardens Dr, North Las Vegas, NV 89031For SaleMLS ID #2788553, Juan Carlos Carrera Pena, United Realty Group. LVR
- Nevada
- Clark County
- Las Vegas
- 89131
- Centennial Hills
- 7413 Red Eagle St
Nearby cities
Nearby neighborhoods
Nearby zip codes
Other Las Vegas Topics
