***Multiple Offers. Please submit your Highest and Best offer by Monday August 18th at 7pm.*** Great single story home on a quiet cul-de-sac. Entertain or relax in two large family rooms, one featuring a wood-burning stone fireplace. Natural paint and solid floors flow throughout, making this move-in ready. Primary suite features a walk-in shower, walk-in closet, and backyard views. Enjoy multiple outdoor living spaces, including a pergola and a covered porch with swing. Expansive backyard wraps around the house, perfect for playing, gardening, or enjoying the included playset and storage shed. Garage includes built-in cabinets, workspace, and utility sink. All in Keller ISD with easy access to shopping, dining, and amenities.
Sold
Price Unknown
7413 Rhonda Ct, Watauga, TX 76148
3beds
1,719sqft
Single Family Residence
Built in 1978
0.29 Acres Lot
$324,500 Zestimate®
$--/sqft
$2,218 Estimated rent
Home value
$324,500
$299,000 - $350,000
$2,218/mo
Zestimate® history
Owner options
List your home for rent
$2,218/mo
Rent Zestimate®
Find your next renter with Zillow Rental Manager. Plus, with online applications, you can quickly screen prospective tenants – for free.
$2,218/mo
Rent Zestimate®
Refinance and save
Refinancing to a lower rate could help reduce your monthly payments and save thousands over the life of the loan.
Explore your selling options
Work with a Zillow partner agent
Leverage their expertise and Zillow's premium Showcase listings to get your home seen by more buyers.
Get startedList with your own agent
Get your home in front of millions of buyers by listing it on Zillow.
Learn how to do itSell it yourself
Take full control of how buyers see your home on Zillow by listing For Sale by Owner (FSBO).
List your homeWhat's special
Wood-burning stone fireplaceExpansive backyardMultiple outdoor living spacesTwo large family roomsQuiet cul-de-sacWalk-in closetCovered porch with swing
Zillow last checked:
Listing updated:
Listed by:
Carina Smith 0714919 817-726-5688,
Bray Real Estate-Ft Worth 817-900-3564,
Brent Smith 0701974 817-825-2587,
Bray Real Estate-Ft Worth
Bought with:
Lindsey Gamill
All City
Source: NTREIS,MLS#: 21027277
Facts & features
Interior
Bedrooms & bathrooms
- Bedrooms: 3
- Bathrooms: 2
- Full bathrooms: 2
Primary bedroom
- Level: First
- Dimensions: 13 x 14
Bedroom
- Level: First
- Dimensions: 10 x 10
Bedroom
- Level: First
- Dimensions: 10 x 11
Dining room
- Level: First
- Dimensions: 8 x 12
Family room
- Level: First
- Dimensions: 16 x 19
Kitchen
- Level: First
- Dimensions: 8 x 13
Living room
- Level: First
- Dimensions: 13 x 22
Heating
- Central, Electric
Cooling
- Central Air, Electric
Appliances
- Included: Dishwasher, Electric Range
- Laundry: Electric Dryer Hookup
Features
- High Speed Internet, Cable TV
- Flooring: Laminate, Luxury Vinyl Plank
- Has basement: No
- Number of fireplaces: 1
- Fireplace features: Wood Burning
Interior area
- Total interior livable area: 1,719 sqft
Property
Parking
- Total spaces: 2
- Parking features: Door-Single, Garage Faces Front
- Attached garage spaces: 2
Features
- Levels: One
- Stories: 1
- Patio & porch: Rear Porch, Covered
- Pool features: None
- Fencing: Wood
Lot
- Size: 0.29 Acres
- Features: Cul-De-Sac, Irregular Lot, Few Trees
Details
- Parcel number: 00795887
Construction
Type & style
- Home type: SingleFamily
- Architectural style: Detached
- Property subtype: Single Family Residence
Materials
- Brick
- Foundation: Slab
- Roof: Composition
Condition
- Year built: 1978
Utilities & green energy
- Sewer: Public Sewer
- Water: Public
- Utilities for property: Sewer Available, Water Available, Cable Available
Community & HOA
Community
- Subdivision: Echo Hills Add
HOA
- Has HOA: No
Location
- Region: Watauga
Financial & listing details
- Tax assessed value: $332,698
- Annual tax amount: $7,112
- Date on market: 8/16/2025
- Cumulative days on market: 3 days
- Listing terms: Cash,Conventional,FHA,VA Loan
- Exclusions: All Tvs and Tv mounts, floating console in living room
Price history
| Date | Event | Price |
|---|---|---|
| 10/2/2025 | Sold | -- |
Source: NTREIS #21027277 Report a problem | ||
| 9/4/2025 | Pending sale | $299,000$174/sqft |
Source: NTREIS #21027277 Report a problem | ||
| 8/19/2025 | Contingent | $299,000$174/sqft |
Source: NTREIS #21027277 Report a problem | ||
| 8/16/2025 | Listed for sale | $299,000-8%$174/sqft |
Source: NTREIS #21027277 Report a problem | ||
| 5/15/2023 | Sold | -- |
Source: NTREIS #20297361 Report a problem | ||
| 4/22/2023 | Pending sale | $325,000$189/sqft |
Source: NTREIS #20297361 Report a problem | ||
| 4/17/2023 | Contingent | $325,000$189/sqft |
Source: NTREIS #20297361 Report a problem | ||
| 4/11/2023 | Listed for sale | $325,000+36%$189/sqft |
Source: NTREIS #20297361 Report a problem | ||
| 5/21/2021 | Sold | -- |
Source: Agent Provided Report a problem | ||
| 5/2/2021 | Pending sale | $239,000$139/sqft |
Source: NTREIS #14560060 Report a problem | ||
| 4/23/2021 | Listed for sale | $239,000$139/sqft |
Source: NTREIS #14560060 Report a problem | ||
Public tax history
| Year | Property taxes | Tax assessment |
|---|---|---|
| 2025 | $7,049 -0.9% | $332,698 |
| 2024 | $7,112 +2.9% | $332,698 +3.9% |
| 2023 | $6,914 +8.3% | $320,246 +21.5% |
| 2022 | $6,382 +83.1% | $263,523 +37.3% |
| 2021 | $3,485 +8.8% | $191,867 +7.7% |
| 2020 | $3,202 +10.7% | $178,101 -0.7% |
| 2019 | $2,893 +111.3% | $179,346 +56.7% |
| 2018 | $1,369 -44.4% | $114,466 -20.7% |
| 2017 | $2,461 +10.1% | $144,347 +17.3% |
| 2016 | $2,236 +3.8% | $123,015 +43% |
| 2015 | $2,153 | $86,000 |
| 2014 | $2,153 | $86,000 |
| 2013 | -- | $86,000 -5.2% |
| 2012 | -- | $90,700 |
| 2011 | -- | $90,700 -0.4% |
| 2010 | -- | $91,100 -6.7% |
| 2009 | -- | $97,600 |
| 2008 | -- | $97,600 +6.7% |
| 2007 | -- | $91,500 |
| 2006 | -- | $91,500 |
| 2005 | -- | $91,500 |
| 2004 | -- | $91,500 +3.9% |
| 2003 | -- | $88,100 +3.4% |
| 2002 | -- | $85,200 +11.1% |
| 2001 | -- | $76,700 +13.3% |
| 2000 | -- | $67,700 |
Find assessor info on the county website
Neighborhood: Echo Hills
Nearby homes
- $263,4003 bd2 ba1.4k sqft7409 Rhonda Ct, Watauga, TX 76148Off Market
- $252,6003 bd2 ba1.2k sqft6020 Birchhill Rd, Fort Worth, TX 76148Off Market
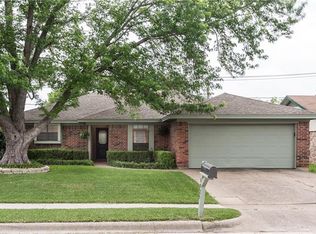
- $--3 bd2 ba1.4k sqft6020 Birchill Rd, Fort Worth, TX 76148Sold
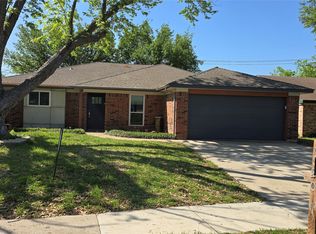
- $265,8003 bd2 ba1.3k sqft6016 Birchhill Rd, Watauga, TX 76148Off Market
- $178,1173 bd2 ba1.1k sqft7412 Rhonda Ct, Watauga, TX 76148Off Market
- $254,8003 bd2 ba1.1k sqft6024 Birchhill Rd, Watauga, TX 76148Off Market
- $258,2003 bd2 ba1.2k sqft7408 Susan Ct, Watauga, TX 76148Off Market
- $265,1003 bd2 ba1.4k sqft6012 Birchhill Rd, Fort Worth, TX 76148Off Market
Nearby schools
GreatSchools rating
- 7/10Whitley Road Elementary SchoolGrades: PK-4Distance: 0.2 mi
- 8/10Hillwood Middle SchoolGrades: 7-8Distance: 0.9 mi
- 6/10Central High SchoolGrades: 9-12Distance: 2.5 mi
Schools provided by the listing agent
- Elementary: Whitleyrd
- Middle: Hillwood
- High: Central
- District: Keller ISD
Source: NTREIS. This data may not be complete. We recommend contacting the local school district to confirm school assignments for this home.
Get a cash offer in 3 minutes
Find out how much your home could sell for in as little as 3 minutes with a no-obligation cash offer.
Estimated market value
$324,500
Get a cash offer in 3 minutes
Find out how much your home could sell for in as little as 3 minutes with a no-obligation cash offer.
Estimated market value
$324,500
- Texas
- Tarrant County
- Watauga
- 76148
- Echo Hills
- 7413 Rhonda Ct
