Skip main navigation
Under contract
  • Listed by: Metro to Mountain Real Estate • Amanda Montgomery • Contact: 619-985-3373
    $1,399,000

    7413 Rowena St, San Diego, CA 92119

    5beds
    2,280sqft
    : 
    Loading
    Get pre-qualified
    Single Family Residence
    Built in 1971
    9,147 Square Feet Lot
    $1,377,700 Zestimate®
    $614/sqft
    $-- HOA

    What's special

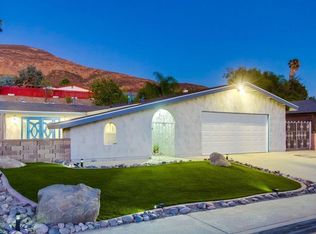
    Waiting for the one with an ADU? Wait no more. This Rare Gem where VALUE, designer farmhouse style interiors and location in the highly desired community of San Carlos comes together to leave you with nothing to want! A stunning fully remodeled home. Every detail has been updated, blending modern finishes with timeless style to create that dream home. Main home is a single story, open concept floor plan with a bright and spacious living area and a gas fireplace to create the magical ambiance. The ADU with its own gated private entrance above the garage provides the ideal accommodations for multigenerational living, guests, home office and RENTAL INCOME POTENTIAL. When you step through the CANTINA DOORS to step outside to your private backyard oasis you will find ample space for entertaining, dining al fresco or gardening. Location is key as we know so this one really checks the boxes! Conveniently close to Patrick Henry High School, your favorite local hiking spots, shopping, schools and highway access. Don't let this opportunity to pass you by to make the house a home to begin your Southern California lifestyle, come fall in LOVE today!
    22 days
    |
    2,721
    |
    200
    |

    Likely to sell faster than

    Zillow last checked:

    Listing updated:

    Listed by:

    Amanda Montgomery DRE #01936766 sdrealestatewithamanda@gmail.com,

    Metro to Mountain Real Estate

    Source: CRMLS,MLS#: PTP2604835MLS LogoOriginating MLS: California Regional MLS (North San Diego County & Pacific Southwest AORs)

      Facts & features

      Interior

      Bedrooms & bathrooms
      • Bedrooms: 5
      • Bathrooms: 3
      • Full bathrooms: 3
      • Main level bathrooms: 2
      • Main level bedrooms: 4
      Rooms
      • Room types: Bedroom, Den, Family Room, Kitchen, Living Room, Primary Bathroom, Primary Bedroom
      Primary bedroom
      • Features: Main Level Primary
      Bedroom
      • Features: Bedroom on Main Level
      Cooling
      • Central Air
      Appliances
      • Laundry: In Garage
      Features
      • Bedroom on Main Level, Main Level Primary
      • Has fireplace: Yes
      • Fireplace features: Living Room
      • Common walls with other units/homes: No Common Walls
      Interior area
      • Total interior livable area: 2,280 sqft

      Property

      Parking
      • Total spaces: 2
      • Parking features: Garage - Attached
      • Attached garage spaces: 2
      Features
      • Levels: One
      • Stories: 1
      • Entry location: 1
      • Pool features: None
      • Has view: Yes
      • View description: City Lights, Neighborhood
      Lot
      • Size: 9,147 Square Feet
      • Dimensions: 9,000 sq ft
      • Features: 0-1 Unit/Acre, Back Yard, Front Yard, Lawn, Level, Yard
      Details
      • Parcel number: 3711404300
      • Zoning: R1
      • Special conditions: Standard

      Construction

      Type & style
      • Home type: SingleFamily
      • Property subtype: Single Family Residence
      Condition
      • Year built: 1971

      Utilities & green energy

      • Sewer: Public Sewer

      Community & HOA

      Community
      • Features: Curbs, Hiking, Lake, Park, Street Lights, Sidewalks, Urban
      Location
      • Region: San Diego

      Financial & listing details

      • Price per square foot: $614/sqft
      • Tax assessed value: $139,243
      • Annual tax amount: $2,241
      • Date on market: 6/26/2026
      • Cumulative days on market: 23 days
      • Listing terms: Cash,Conventional,FHA,VA Loan

        Estimated market value

        $1,377,700

        $1.31M - $1.45M

        $5,496/mo

        Price history

        DateEventPrice
        7/17/2026Contingent$1,399,000$614/sqft
        Source: CRMLS #PTP2604835 Report a problem
        6/26/2026Listed for sale$1,399,000+58.1%$614/sqft
        Source: CRMLS #PTP2604835 Report a problem
        2/24/2026Sold$885,000-0.4%$388/sqft
        Source: CRMLS #NDP2600259 Report a problem
        2/18/2026Pending sale$889,000$390/sqft
        Source: CRMLS #NDP2600259 Report a problem
        2/6/2026Price change$889,000-23.2%$390/sqft
        Source: CRMLS #NDP2600259 Report a problem
        1/27/2026Pending sale$1,158,000$508/sqft
        Source: CRMLS #NDP2600259 Report a problem
        1/21/2026Listed for sale$1,158,000$508/sqft
        Source: CRMLS #NDP2600259 Report a problem

        Public tax history

        YearProperty taxesTax assessment
        2025$2,241 +35.6%$139,243 +2%
        2024$1,652 +2.1%$136,513 +2%
        2023$1,619 +2.8%$133,837 +2%
        2022$1,574 +0.8%$131,214 +2%
        2021$1,562 +1.2%$128,642 +1%
        2020$1,543 +4.2%$127,323 +2%
        2019$1,481 +4.7%$124,827 +2%
        2018$1,415 +2.5%$122,380 +2%
        2017$1,380 +1.8%$119,982 +2%
        2016$1,355 +1.6%$117,630 +1.5%
        2015$1,334 +1.9%$115,864 +2%
        2014$1,308 $113,595 +0.5%
        2013-- $113,083 +2%
        2012-- $110,867 +2%
        2011-- $108,694 +0.8%
        2010-- $107,882 -0.2%
        2009-- $108,139 +2%
        2008-- $106,020 +2%
        2007-- $103,942 +2%
        2006-- $101,905 +2%
        2005-- $99,908 +2%
        2004-- $97,950 +1.9%
        2003-- $96,156 +2%
        2002-- $94,271 +2%
        2001-- $92,423
        Find assessor info on the county website

        Monthly payment

        Est. payment

        Payment breakdown

        Explore the cost of this home by adjusting the details. Changes won't be saved.
        All calculations are estimates and provided by Zillow, Inc. for informational purposes only. Actual amounts may vary.
        HOA fees may include property taxes on listings classified as Co-Ops. Contact the listing agent and/or owner for fee details.
        Mortgage interest rates are dependent on a number of factors, including credit score, down payment, and repayment length. Interest rate data provided by Zillow Group Marketplace, Inc. as of 1/1/1970 from various mortgage lenders with which we have lead or other similar arrangements; the Estimated Payment is an average of those rates.
        See how much you could borrow to make a competitive offer.

        Climate risks

        Neighborhood: San Carlos

        Getting around

        25 / 100
        Car-Dependent
        23 / 100
        Minimal Transit
        17 / 100
        Somewhat Bikeable

        Nearby schools

        GreatSchools rating

        A local agent can set up tours, give advice and negotiate with sellers.

        Browse local experts

        Similar homes

          1. Local buyer's agents are ready to help