You Must See this Gorgeous South Tampa Custom Built Home by Castle Construction & Design. This 6-year-old home offers 4 Bedrooms with 1 is downstairs, 3 Full Bathrooms and a Loft, all within 2,604 Square Feet. Fall in Love with this Home the moment you arrive with the beautiful paver driveway flanked by Palm Trees and ornate garden stones within the Landscaping. As soon as you walk through 8Ft Modern Glass Door into the grand foyer you are greeted with a luxurious gourmet kitchen, fully equipped with Samsung stainless steel appliances, all wood 42’ soft close custom cabinetry and marble look quartz countertops with a waterfall edge island and there is a Large Walk In Pantry with Updated Built In Shelving. The flooring is Beautiful with 7” Wide Oak hardwood floors throughout common areas. This is just one big Great Room open to the Living Room and Perfect for Entertaining with a tucked away Dining Area. There is a Downstairs Bedroom tucked nicely in the back of the home for privacy. The Guest Bathroom was ornately designed with quartz countertops and a glass shower showing the brilliant, tiled walls. The Living Room is pre-wired surround sound capability for seamless entertainment. Stroll up the stairs to Bonus Room/Loft designed for complete relaxation with a huge television centered on well decorated shiplap wall. This room also offers a wet bar complete with a bar fridge, perfect for movie nights. The Owner's Suite is spacious and offers plenty of sunlight, if desired. The En-Suite Bathroom is just fabulous! It offers a freestanding tub and separate shower with another Gorgeous frameless glass enclosure, quartz countertops and double vanities. The two additional Bedrooms are nicely sized with designer carpet, large closets and both share the third Bathroom. The Laundry Room is also upstairs for easy access. We cannot forget about the back yard with a covered patio that is perfect for grilling out upon while overlooking the palm tree lined back yard with vinyl fencing all around for privacy. The home was built with energy saving Low-E double pane glass windows & doors, high efficiency 14 Seer rated HVAC air conditioning system and R-30 blown & batt insulation in the home attic. The Home has an insulated hurricane garage door, 30 year dimensional shingles, insulated windows, concrete hardie board siding and epoxy paint on the garage floor. A combination water softener & whole house filtration system conveys. This Home is conveniently located 3 miles from MacDill Airforce Base, 8 miles from Tampa international airport and downtown Tampa plus 30 minutes to some of the most beautiful Beaches you will ever see! This home is Beautiful and is just waiting for you to make it YOUR OWN!
Sold for $735,000
$735,000
7413 S Mascotte St, Tampa, FL 33616
4beds
2,604sqft
Single Family Residence
Built in 2018
5,000 Square Feet Lot
$729,900 Zestimate®
$282/sqft
$4,822 Estimated rent
Home value
$729,900
$693,000 - $766,000
$4,822/mo
Zestimate® history
Owner options
List your home for rent
$4,822/mo
Rent Zestimate®
Find your next renter with Zillow Rental Manager. Plus, with online applications, you can quickly screen prospective tenants – for free.
$4,822/mo
Rent Zestimate®
Refinance and save
$5,006/mo
Est. payment
Refinancing to a lower rate could help reduce your monthly payments and save thousands over the life of the loan.
$5,006/mo
Est. payment
Explore your selling options
Work with a Zillow partner agent
Leverage their expertise and Zillow's premium Showcase listings to get your home seen by more buyers.
Get startedList with your own agent
Get your home in front of millions of buyers by listing it on Zillow.
Learn how to do itSell it yourself
Take full control of how buyers see your home on Zillow by listing For Sale by Owner (FSBO).
List your homeWhat's special
Epoxy paintEn-suite bathroomGuest bathroomDowntown tampaWet barHuge televisionDouble pane glass windows
Zillow last checked:
Listing updated:
Listed by:
Julia Wright 813-842-5647,
KELLER WILLIAMS TAMPA PROP. 813-264-7754
Bought with:
Christopher Pagliarulo, 3550819
OAKSTRAND REALTY
Source: Stellar MLS,MLS#: T3504776 Originating MLS: Tampa
Originating MLS: Tampa
Facts & features
Interior
Bedrooms & bathrooms
- Bedrooms: 4
- Bathrooms: 3
- Full bathrooms: 3
Rooms
- Room types: Bonus Room, Loft
Primary bedroom
- Features: Ceiling Fan(s), En Suite Bathroom, Stone Counters, Walk-In Closet(s)
- Level: Second
- Dimensions: 22x12.9
Bedroom 2
- Features: Built-in Closet
- Level: First
- Dimensions: 16.8x10.7
Bedroom 3
- Features: Built-in Closet
- Level: Second
- Dimensions: 12.4x11.7
Bedroom 4
- Features: Built-in Closet
- Level: Second
- Dimensions: 11.7x10.8
Primary bathroom
- Features: Dual Sinks, Garden Bath, Makeup/Vanity Space, Split Vanities, Stone Counters, Tub with Separate Shower Stall
- Level: Second
- Dimensions: 13x9
Bonus room
- Features: No Closet
- Level: Second
- Dimensions: 16.7x11.2
Dining room
- Level: Second
- Dimensions: 12.2x8.1
Great room
- Features: Ceiling Fan(s)
- Level: First
- Dimensions: 19.6x13.1
Kitchen
- Features: Breakfast Bar, Built-In Shelving, Pantry, Exhaust Fan, Kitchen Island, Stone Counters
- Level: First
- Dimensions: 9.5x14.2
Heating
- Central
Cooling
- Central Air
Appliances
- Included: Bar Fridge, Convection Oven, Dishwasher, Disposal, Dryer, Electric Water Heater, Microwave, Range, Refrigerator, Washer, Water Softener, Wine Refrigerator
- Laundry: Inside, Laundry Room, Upper Level
Features
- Ceiling Fan(s), Crown Molding, High Ceilings, Open Floorplan, PrimaryBedroom Upstairs, Solid Wood Cabinets, Stone Counters, Walk-In Closet(s), Wet Bar
- Flooring: Carpet, Tile, Hardwood
- Doors: French Doors
- Windows: Insulated Windows, Low Emissivity Windows, Shutters, Window Treatments, Wood Frames, Hurricane Shutters
- Has fireplace: No
Interior area
- Total structure area: 3,298
- Total interior livable area: 2,604 sqft
Property
Parking
- Total spaces: 2
- Parking features: Driveway, Garage Door Opener
- Attached garage spaces: 2
- Has uncovered spaces: Yes
Features
- Levels: Two
- Stories: 2
- Exterior features: Irrigation System, Lighting
- Fencing: Fenced
Lot
- Size: 5,000 Square Feet
- Dimensions: 50 x 100
Details
- Parcel number: A20301842J00018400007.0
- Zoning: RS-50
- Special conditions: None
Construction
Type & style
- Home type: SingleFamily
- Property subtype: Single Family Residence
Materials
- Block, Stucco
- Foundation: Slab
- Roof: Shingle
Condition
- New construction: No
- Year built: 2018
Utilities & green energy
- Sewer: Public Sewer
- Water: Public
- Utilities for property: BB/HS Internet Available, Cable Available, Electricity Available, Sewer Connected
Green energy
- Energy efficient items: Appliances, HVAC, Insulation, Lighting, Roof, Thermostat, Windows
Community & HOA
Community
- Pet fee: $0 monthly
- Subdivision: PORT TAMPA CITY MAP
HOA
- Has HOA: No
Location
- Region: Tampa
Financial & listing details
- Price per square foot: $282/sqft
- Tax assessed value: $498,869
- Annual tax amount: $6,628
- Date on market: 2/22/2024
- Cumulative days on market: 4 days
- Listing terms: Cash,Conventional,FHA,VA Loan
- Ownership: Fee Simple
- Total actual rent: 0
- Electric utility on property: Yes
- Road surface type: Asphalt
Price history
| Date | Event | Price |
|---|---|---|
| 11/23/2024 | Listing removed | $624,900-15%$240/sqft |
Source:  Stellar MLS #T3328564 Report a problem Stellar MLS #T3328564 Report a problem | ||
| 4/26/2024 | Sold | $735,000+2.1%$282/sqft |
Source: Stellar MLS #T3504776 Report a problem | ||
| 2/27/2024 | Pending sale | $720,000$276/sqft |
Source: Stellar MLS #T3504776 Report a problem | ||
| 2/22/2024 | Listed for sale | $720,000+16.7%$276/sqft |
Source: Stellar MLS #T3504776 Report a problem | ||
| 11/23/2021 | Sold | $617,000-1.3%$237/sqft |
Source: EXIT Realty solds #-4270134297394404237 Report a problem | ||
| 10/19/2021 | Pending sale | $624,900$240/sqft |
Source: Stellar MLS #T3328564 Report a problem | ||
| 9/10/2021 | Listed for sale | $624,900+26.2%$240/sqft |
Source: Stellar MLS #T3328564 Report a problem | ||
| 8/10/2018 | Sold | $495,000$190/sqft |
Source: Public Record Report a problem | ||
Public tax history
| Year | Property taxes | Tax assessment |
|---|---|---|
| 2025 | $9,227 +10.1% | $498,869 +1.6% |
| 2024 | $8,384 +2.5% | $491,199 +5.6% |
| 2023 | $8,182 -5.1% | $465,213 -4.2% |
| 2022 | $8,625 +28.9% | $485,628 +30.1% |
| 2021 | $6,690 +0.9% | $373,268 +1.4% |
| 2020 | $6,628 -0.2% | $368,114 -1.6% |
| 2019 | $6,644 | $374,044 +648.1% |
| 2018 | $6,644 +553.2% | $50,000 +11.1% |
| 2017 | $1,017 +54.4% | $45,000 +90.9% |
| 2016 | $659 +4.7% | $23,572 +10% |
| 2015 | $629 +17.6% | $21,429 +10% |
| 2014 | $535 | $19,481 +10% |
| 2013 | $535 +54.3% | $17,710 +10% |
| 2012 | $347 -17.8% | $16,100 -17.6% |
| 2011 | $422 -4.9% | $19,550 -5.6% |
| 2010 | $444 -50.3% | $20,700 -50% |
| 2009 | $893 -18.5% | $41,400 -18.2% |
| 2008 | $1,096 -14.4% | $50,600 -15.4% |
| 2007 | $1,280 -1% | $59,800 +8.3% |
| 2006 | $1,293 +66.4% | $55,200 +71.4% |
| 2005 | $777 | $32,200 +75% |
| 2004 | -- | $18,400 |
| 2003 | -- | $18,400 +33.3% |
| 2002 | -- | $13,800 +57.9% |
| 2001 | -- | $8,740 |
| 2000 | $223 | $8,740 |
Find assessor info on the county website
Neighborhood: Port Tampa City
Nearby homes
- $674,2004 bd3 ba2.6k sqft7411 S Mascotte St, Tampa, FL 33616Off Market
- $332,5002 bd2 ba1.1k sqft7415 S Mascotte St, Tampa, FL 33616Off Market
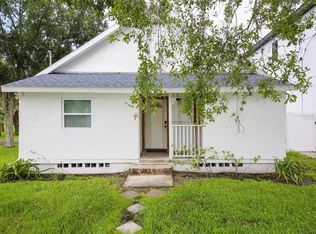
- $869,0005 bd4 ba3.2k sqft7414 S Kissimmee St, Tampa, FL 33616Sold

- $311,8003 bd1 ba1.3k sqft7409 S Mascotte St, Tampa, FL 33616Off Market
- $491,6844 bd2 ba3.2k sqft7416 S Kissimmee St, Tampa, FL 33616Off Market
- $713,100-- bd3 ba2.8k sqft7412 S Kissimmee St, Tampa, FL 33616Off Market
- $725,0004 bd4 ba2.7k sqft7410 S Kissimmee St, Tampa, FL 33616Sold
- $669,9004 bd3 ba2.2k sqft7416 S Mascotte St, Tampa, FL 33616Off Market
Nearby schools
GreatSchools rating
- 4/10Westshore Elementary SchoolGrades: PK-5Distance: 0.3 mi
- 5/10Madison Middle SchoolGrades: 6-8Distance: 3.3 mi
- 6/10Robinson High SchoolGrades: 9-12Distance: 1.2 mi
Schools provided by the listing agent
- Elementary: West Shore-HB
- Middle: Monroe-HB
- High: Robinson-HB
Source: Stellar MLS. This data may not be complete. We recommend contacting the local school district to confirm school assignments for this home.
Get a cash offer in 3 minutes
Find out how much your home could sell for in as little as 3 minutes with a no-obligation cash offer.
Estimated market value
$729,900
Get a cash offer in 3 minutes
Find out how much your home could sell for in as little as 3 minutes with a no-obligation cash offer.
Estimated market value
$729,900
- Florida
- Hillsborough County
- Tampa
- 33616
- Port Tampa City
- 7413 S Mascotte St
Nearby cities
Nearby neighborhoods
Nearby zip codes
Other Tampa Topics
