BACK ON THE MARKET!! COME CHECK IT OUT Active Transferrable Reunion Membership!! CHECK OUT THIS WALK-THRU VIDEO https://youtu.be/pnf2WiPAaB0 Don’t wait to build when you can own this 2018 built home in the beautiful, gated Reunion Golf Resort. This is a unique single-story home that boasts a great floor plan for either full time residency or as a Short-Term rental. This home has an abundance of natural light due to all the windows that have been designed in. The large sliders even have power blinds that are controlled by remote. As you enter the home you are greeted by a courtyard pool with covered screened lanai. This area also has a built-in grill with granite prep area. The pool is centrally located to the home with access thru several sliding windows and a door to the Master Bedroom. The 4th Bedroom could be considered an In-law suite as its separate from the main part of the home but connected via the screened lanai and pool area. The main part of the home is a split floor plan with 2 bedrooms with ensuite bathrooms at the one end and the Master Bedroom with large Master Bathroom at the other end. The Master Bedroom has a large additional sitting room attached for either reading or watching TV. There are 2 Walk-in Closets for the Master Bedroom and dual sinks in the Master Bathroom. The Kitchen has modern soft close cabinets with spectacular backsplash and granite countertops. Off the kitchen is a Butlers room with a wine fridge and sink, plus a pantry. Reunion Resort has so many amenities to offer its Owners and Guests. It is a Gated Community with 24 Hour Security on site. With 3 amazing signature series golf courses - Tom Watson, Arnold Palmer, and Jack Nicolaus you and your guests will never want to leave. The resort also has 5 restaurants, Water Park , 2 Golf Club Houses, Putt Putt Course, Tennis and Pickel Ball courts, numerous community pools and so many other items. Don’t miss the opportunity to view this unique home.
Sold for $780,000
$780,000
7413 SPARKLING CT, REUNION, FL 34747
4beds
2,272sqft
Single Family Residence
Built in 2018
6,499 Square Feet Lot
$723,900 Zestimate®
$343/sqft
$7,162 Estimated rent
Home value
$723,900
$688,000 - $760,000
$7,162/mo
Zestimate® history
Owner options
List your home for rent
$7,162/mo
Rent Zestimate®
Find your next renter with Zillow Rental Manager. Plus, with online applications, you can quickly screen prospective tenants – for free.
$7,162/mo
Rent Zestimate®
Refinance and save
$5,646/mo
Est. payment
Refinancing to a lower rate could help reduce your monthly payments and save thousands over the life of the loan.
$5,646/mo
Est. payment
Explore your selling options
Work with a Zillow partner agent
Leverage their expertise and Zillow's premium Showcase listings to get your home seen by more buyers.
Get startedList with your own agent
Get your home in front of millions of buyers by listing it on Zillow.
Learn how to do itSell it yourself
Take full control of how buyers see your home on Zillow by listing For Sale by Owner (FSBO).
List your homeWhat's special
Modern soft close cabinetsCourtyard poolMaster bedroomLarge additional sitting roomLarge slidersScreened lanaiWater park
Zillow last checked:
Listing updated:
Listed by:
Harold Olson 407-738-6600,
EPIC FLORIDA REALTY LLC 407-553-3313
Bought with:
Janie Scofield, 3495368
JEEVES REALTY LLC
Source: Stellar MLS,MLS#: O6119707 Originating MLS: Orlando Regional
Originating MLS: Orlando Regional
Facts & features
Interior
Bedrooms & bathrooms
- Bedrooms: 4
- Bathrooms: 4
- Full bathrooms: 4
Rooms
- Room types: Utility Room
Primary bedroom
- Description: Room4
- Features: Ceiling Fan(s), En Suite Bathroom, Walk-In Closet(s)
- Level: First
- Dimensions: 10x15
Bedroom 2
- Description: Room7
- Features: Ceiling Fan(s), En Suite Bathroom, Built-in Closet
- Level: First
- Dimensions: 10x14
Bedroom 3
- Description: Room8
- Features: Ceiling Fan(s), En Suite Bathroom, Built-in Closet
- Level: First
- Dimensions: 11x12
Bedroom 4
- Description: Room9
- Features: Ceiling Fan(s), En Suite Bathroom, Built-in Closet
- Level: First
- Dimensions: 11x12
Primary bathroom
- Description: Room5
- Features: Dual Sinks, Garden Bath, Tub with Separate Shower Stall
- Level: First
- Dimensions: 11x14
Bonus room
- Description: Room6
- Level: First
- Dimensions: 8x12
Dining room
- Description: Room3
- Level: First
- Dimensions: 10x13
Kitchen
- Description: Room1
- Features: Breakfast Bar, Pantry, Granite Counters
- Level: First
- Dimensions: 10x13
Living room
- Description: Room2
- Features: Ceiling Fan(s)
- Level: First
- Dimensions: 15x17
Heating
- Central
Cooling
- Central Air
Appliances
- Included: Dishwasher, Disposal, Dryer, Gas Water Heater, Microwave, Range, Refrigerator, Washer
- Laundry: Inside, Laundry Room
Features
- Ceiling Fan(s), Primary Bedroom Main Floor, Stone Counters, Walk-In Closet(s)
- Flooring: Carpet, Ceramic Tile
- Doors: Outdoor Grill, Sliding Doors
- Windows: Blinds, Window Treatments
- Has fireplace: No
- Furnished: Yes
Interior area
- Total structure area: 3,343
- Total interior livable area: 2,272 sqft
Property
Parking
- Total spaces: 2
- Parking features: Garage Door Opener, Garage Faces Rear
- Attached garage spaces: 2
Features
- Levels: One
- Stories: 1
- Patio & porch: Patio, Screened
- Exterior features: Courtyard, Irrigation System, Outdoor Grill, Sidewalk
- Has private pool: Yes
- Pool features: Gunite, Heated, In Ground
- Has spa: Yes
- Spa features: Heated, In Ground
Lot
- Size: 6,499 Square Feet
- Features: Near Golf Course, Near Public Transit, Sidewalk
- Residential vegetation: Trees/Landscaped
Details
- Parcel number: 352527484900013110
- Zoning: PD
- Special conditions: None
Construction
Type & style
- Home type: SingleFamily
- Architectural style: Florida
- Property subtype: Single Family Residence
Materials
- Block, Stucco
- Foundation: Slab
- Roof: Shingle
Condition
- Completed
- New construction: No
- Year built: 2018
Utilities & green energy
- Sewer: Public Sewer
- Water: Public
- Utilities for property: BB/HS Internet Available, Cable Connected, Electricity Connected, Public, Sewer Connected, Sprinkler Recycled, Street Lights, Water Connected
Community & HOA
Community
- Features: Fitness Center, Gated, Golf, Irrigation-Reclaimed Water, Playground, Pool, Sidewalks
- Pet fee: $0 monthly
- Subdivision: REUNION PH 01 PRCL 01 UNIT 03
HOA
- Has HOA: Yes
- Amenities included: Clubhouse, Fitness Center, Gated, Park, Pickleball Court(s), Playground, Pool, Security, Tennis Court(s)
- Services included: 24-Hour Guard, Cable TV, Community Pool, Internet, Maintenance Grounds, Pest Control, Recreational Facilities, Security
- HOA fee: $535 monthly
- HOA name: John Kingsley
- HOA phone: 407-705-2190
Location
- Region: Kissimmee
Financial & listing details
- Price per square foot: $343/sqft
- Tax assessed value: $535,200
- Annual tax amount: $7,958
- Date on market: 6/17/2023
- Cumulative days on market: 87 days
- Listing terms: Cash,Conventional,FHA,VA Loan
- Ownership: Fee Simple
- Total actual rent: 0
- Electric utility on property: Yes
- Road surface type: Paved
Price history
| Date | Event | Price |
|---|---|---|
| 7/8/2024 | Sold | $780,000-2.5%$343/sqft |
Source:  Stellar MLS #O6119707 Report a problem Stellar MLS #O6119707 Report a problem | ||
| 2/4/2024 | Pending sale | $799,800$352/sqft |
Source: Stellar MLS #O6119707 Report a problem | ||
| 1/1/2024 | Price change | $799,8000%$352/sqft |
Source: Stellar MLS #O6119707 Report a problem | ||
| 12/30/2023 | Listed for sale | $799,900$352/sqft |
Source: Stellar MLS #O6119707 Report a problem | ||
| 8/7/2023 | Pending sale | $799,900$352/sqft |
Source: Stellar MLS #O6119707 Report a problem | ||
| 6/17/2023 | Listed for sale | $799,900+383.3%$352/sqft |
Source: Stellar MLS #O6119707 Report a problem | ||
| 10/4/2021 | Sold | $165,500+138.1%$73/sqft |
Source: Public Record Report a problem | ||
| 7/6/2017 | Sold | $69,500-57.9%$31/sqft |
Source: Public Record Report a problem | ||
| 8/6/2004 | Sold | $164,900$73/sqft |
Source: Public Record Report a problem | ||
Public tax history
| Year | Property taxes | Tax assessment |
|---|---|---|
| 2025 | $10,054 +7% | $535,200 +0.2% |
| 2024 | $9,396 +2.6% | $534,100 -0.2% |
| 2023 | $9,158 +15.1% | $535,200 +40.4% |
| 2022 | $7,958 +8.5% | $381,300 +25.6% |
| 2021 | $7,332 +0.3% | $303,700 +0.7% |
| 2020 | $7,309 -2.4% | $301,500 -2.7% |
| 2019 | $7,487 | $309,900 +453.4% |
| 2018 | $7,487 +145.8% | $56,000 +12% |
| 2017 | $3,046 +7.9% | $50,000 |
| 2016 | $2,822 +0.6% | $50,000 |
| 2015 | $2,806 -13.2% | $50,000 +25% |
| 2014 | $3,232 | $40,000 +81.8% |
| 2013 | -- | $22,000 +10% |
| 2012 | -- | $20,000 |
| 2011 | -- | $20,000 |
| 2010 | -- | $20,000 -69.2% |
| 2009 | -- | $65,000 -59.1% |
| 2008 | -- | $159,000 |
Find assessor info on the county website
Neighborhood: 34747
Nearby homes
- $125,000-- bd-- ba-- sqft7415 Sparkling Ct, Kissimmee, FL 34747Off Market

- $500,8005 bd5 ba2.3k sqft7411 Sparkling Ct, Kissimmee, FL 34747Off Market
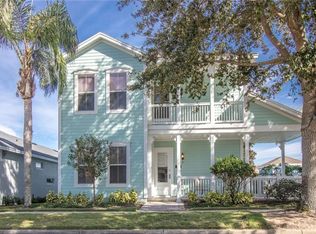
- $930,0005 bd5 ba3.1k sqft7417 Sparkling Ct, Kissimmee, FL 34747For Sale

- $466,6003 bd3 ba1.9k sqft7409 Sparkling Ct, Kissimmee, FL 34747Off Market

- $954,7007 bd8 ba4.2k sqft7462 Gathering Dr, Kissimmee, FL 34747Off Market
- $605,3006,446 Square Feet7460 Gathering Dr, Kissimmee, FL 34747Off Market
- $809,0006 bd5 ba3.6k sqft7464 Gathering Dr, Kissimmee, FL 34747Sold
- $125,0006,534 Square Feet7419 Sparkling Ct, Kissimmee, FL 34747Off Market
Nearby schools
GreatSchools rating
- 3/10Island Village Elementary SchoolGrades: PK-5Distance: 1 mi
- 9/10Celebration SchoolGrades: K-8Distance: 3.9 mi
- 4/10Poinciana High SchoolGrades: 9-12Distance: 6.2 mi
Get a cash offer in 3 minutes
Find out how much your home could sell for in as little as 3 minutes with a no-obligation cash offer.
Estimated market value
$723,900
Get a cash offer in 3 minutes
Find out how much your home could sell for in as little as 3 minutes with a no-obligation cash offer.
Estimated market value
$723,900
- Florida
- Osceola County
- Kissimmee
- 34747
- 7413 SPARKLING CT
Nearby cities
Nearby neighborhoods
Nearby zip codes
Other Kissimmee Topics
