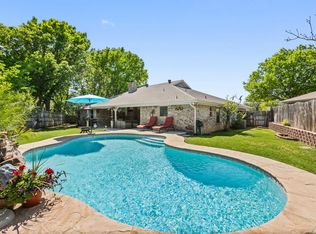
Nestled in the established and highly desired Windcrest neighborhood in North Richland Hills, this beautiful and charming 4-bedroom, 2-bathroom residence is a welcoming retreat. The home has been remodeled from top to bottom with the latest high-end finishes and, offers a spacious floor plan with a comfortable and traditional feel. The property boasts a generously sized lot, providing a private backyard oasis complete with a pool and hot tub for relaxation and entertaining.
and modern feel.
Inside, the home features multiple living spaces, including a formal dining, an office, a bonus living space. There are four large bedrooms, including a very large master suite with an ensuite master bathroom that features a jacuzzi tub and walk in open shower. The spacious kitchen includes beautiful quartz countertops and new gas stove top, vent hood, and double ovens.
The oversized lot provides ample outdoor space, including a second driveway with enough space for a boat and RV. You can host summer barbecues on the spacious patio or simply unwind by the sparkling pool.
Enjoy being part of a well-regarded community with convenient access to exemplary schools, parks, and amenities. This home is the perfect blend of comfort, space, and a fantastic outdoor lifestyle. Come see this home. You will want to make it yours.
Buyer to verify all measurements.
Sold
Price Unknown
7413 Spring Lea Way, North Richland Hills, TX 76182
4beds
3,134sqft
Single Family Residence
Built in 1986
10,628 Square Feet Lot
$591,300 Zestimate®
$--/sqft
$4,844 Estimated rent
Home value
$591,300
$544,000 - $639,000
$4,844/mo
Zestimate® history
Owner options
List your home for rent
$4,844/mo
Rent Zestimate®
Find your next renter with Zillow Rental Manager. Plus, with online applications, you can quickly screen prospective tenants – for free.
$4,844/mo
Rent Zestimate®
Refinance and save
Refinancing to a lower rate could help reduce your monthly payments and save thousands over the life of the loan.
Explore your selling options
Work with a Zillow partner agent
Leverage their expertise and Zillow's premium Showcase listings to get your home seen by more buyers.
Get startedList with your own agent
Get your home in front of millions of buyers by listing it on Zillow.
Learn how to do itSell it yourself
Take full control of how buyers see your home on Zillow by listing For Sale by Owner (FSBO).
List your homeWhat's special
Sparkling poolPool and hot tubNew gas stove topPrivate backyard oasisSpacious floor planSpacious patioLarge master suite
Zillow last checked:
Listing updated:
Listed by:
Shanna Medrano 0802128 817-875-4985,
Hollis Properties 817-875-4985
Bought with:
Steve Mondloch
Ready Real Estate LLC
Source: NTREIS,MLS#: 21068502
Facts & features
Interior
Bedrooms & bathrooms
- Bedrooms: 4
- Bathrooms: 2
- Full bathrooms: 2
Primary bedroom
- Features: Ceiling Fan(s), Dual Sinks, Double Vanity, En Suite Bathroom, Jetted Tub, Separate Shower, Walk-In Closet(s)
- Level: First
- Dimensions: 16 x 17
Bedroom
- Features: Ceiling Fan(s)
- Level: First
- Dimensions: 13 x 11
Bonus room
- Features: Ceiling Fan(s)
- Level: First
- Dimensions: 16 x 20
Living room
- Features: Ceiling Fan(s), Fireplace
- Level: First
- Dimensions: 20 x 18
Heating
- Central, Electric
Cooling
- Central Air, Electric
Appliances
- Included: Some Gas Appliances, Double Oven, Dishwasher, Electric Water Heater, Gas Cooktop, Disposal, Plumbed For Gas, Tankless Water Heater, Vented Exhaust Fan
Features
- Chandelier, Decorative/Designer Lighting Fixtures, Double Vanity, Eat-in Kitchen, Granite Counters, Pantry, Paneling/Wainscoting, Walk-In Closet(s)
- Flooring: Carpet, Ceramic Tile, Luxury Vinyl Plank
- Has basement: No
- Number of fireplaces: 1
- Fireplace features: Wood Burning
Interior area
- Total interior livable area: 3,134 sqft
Property
Parking
- Total spaces: 4
- Parking features: Additional Parking, Garage Faces Front, Garage, Garage Door Opener, On Site, Paved, Parking Pad, Boat, RV Access/Parking
- Attached garage spaces: 2
- Carport spaces: 2
- Covered spaces: 4
- Has uncovered spaces: Yes
Features
- Levels: One
- Stories: 1
- Pool features: In Ground, Pool, Pool/Spa Combo
- Fencing: Back Yard,Wood
Lot
- Size: 10,628 Square Feet
- Features: Hardwood Trees, Landscaped
Details
- Parcel number: 03564002
Construction
Type & style
- Home type: SingleFamily
- Architectural style: Contemporary/Modern,Detached
- Property subtype: Single Family Residence
Materials
- Brick
- Foundation: Slab
- Roof: Asphalt
Condition
- Year built: 1986
Utilities & green energy
- Sewer: Public Sewer
- Water: Public
- Utilities for property: Electricity Connected, Propane, Sewer Available, Separate Meters, Water Available
Community & HOA
Community
- Subdivision: Windcrest Add
HOA
- Has HOA: No
Location
- Region: North Richland Hills
Financial & listing details
- Tax assessed value: $501,180
- Annual tax amount: $10,875
- Date on market: 9/27/2025
- Cumulative days on market: 8 days
- Electric utility on property: Yes
Price history
| Date | Event | Price |
|---|---|---|
| 11/10/2025 | Sold | -- |
Source: NTREIS #21068502 Report a problem | ||
| 10/17/2025 | Pending sale | $589,850$188/sqft |
Source: NTREIS #21068502 Report a problem | ||
| 10/4/2025 | Contingent | $589,850$188/sqft |
Source: NTREIS #21068502 Report a problem | ||
| 10/3/2025 | Price change | $589,8500%$188/sqft |
Source: NTREIS #21068502 Report a problem | ||
| 9/27/2025 | Listed for sale | $589,900+168.3%$188/sqft |
Source: NTREIS #21068502 Report a problem | ||
| 10/30/2010 | Listing removed | $219,900$70/sqft |
Source: RE/MAX Masters #11442472 Report a problem | ||
| 7/31/2010 | Price change | $219,900-1.8%$70/sqft |
Source: RE/MAX Masters #11442472 Report a problem | ||
| 7/24/2010 | Listed for sale | $224,000$71/sqft |
Source: RE/MAX Masters #11442472 Report a problem | ||
Public tax history
| Year | Property taxes | Tax assessment |
|---|---|---|
| 2025 | $10,765 -1% | $501,180 |
| 2024 | $10,875 -0.8% | $501,180 +0.3% |
| 2023 | $10,963 +10.8% | $499,736 +21.5% |
| 2022 | $9,894 +16.4% | $411,172 +20.7% |
| 2021 | $8,497 +11.7% | $340,730 +14% |
| 2020 | $7,609 +0% | $299,015 |
| 2019 | $7,608 -10.2% | $299,015 -7.1% |
| 2018 | $8,475 +15% | $321,810 +15.8% |
| 2017 | $7,371 -3.9% | $277,889 -2.5% |
| 2016 | $7,672 +27.9% | $285,133 +27.7% |
| 2015 | $5,996 | $223,200 |
| 2014 | $5,996 | $223,200 |
| 2013 | -- | $223,200 +3.9% |
| 2012 | -- | $214,900 |
| 2011 | -- | $214,900 +28.2% |
| 2010 | -- | $167,600 -5.8% |
| 2009 | -- | $178,000 |
| 2008 | -- | $178,000 -0.2% |
| 2007 | -- | $178,300 |
| 2006 | -- | $178,300 |
| 2005 | -- | $178,300 |
| 2004 | -- | $178,300 |
| 2003 | -- | $178,300 +11% |
| 2002 | -- | $160,700 +8% |
| 2001 | -- | $148,800 +7.7% |
| 2000 | -- | $138,100 |
Find assessor info on the county website
Neighborhood: Windcrest
Nearby homes
- $372,2003 bd2 ba2.1k sqft7425 Spring Lea Way, North Richland Hills, TX 76182Off Market

- $424,2003 bd2 ba2.6k sqft7409 Spring Lea Way, North Richland Hills, TX 76182Off Market
- $--4 bd2 ba2.5k sqft7028 Oakfield Corner Ct, North Richland Hills, TX 76182Sold
- $385,7003 bd2 ba1.9k sqft7412 Spring Lea Way, North Richland Hills, TX 76182Off Market
- $438,5006 bd3 ba2.8k sqft7025 Oakfield Corner Ct, North Richland Hills, TX 76182Off Market
- $498,0004 bd2 ba3.1k sqft7433 Spring Lea Way, North Richland Hills, TX 76182Off Market
- $300,9003 bd2 ba1.4k sqft7020 Oakfield Corner Ct, North Richland Hills, TX 76182Off Market
- $427,7004 bd2 ba3.1k sqft7405 Spring Lea Way, North Richland Hills, TX 76182Off Market
Nearby schools
GreatSchools rating
- 8/10North Ridge Elementary SchoolGrades: PK-5Distance: 0.4 mi
- 8/10North Ridge Middle SchoolGrades: 6-8Distance: 0.3 mi
- 7/10Richland High SchoolGrades: 9-12Distance: 2.9 mi
Schools provided by the listing agent
- Elementary: Northridg
- Middle: Northridge
- High: Richland
- District: Birdville ISD
Source: NTREIS. This data may not be complete. We recommend contacting the local school district to confirm school assignments for this home.
Get a cash offer in 3 minutes
Find out how much your home could sell for in as little as 3 minutes with a no-obligation cash offer.
Estimated market value
$591,300
Get a cash offer in 3 minutes
Find out how much your home could sell for in as little as 3 minutes with a no-obligation cash offer.
Estimated market value
$591,300
- Texas
- Tarrant County
- North Richland Hills
- 76182
- Windcrest
- 7413 Spring Lea Way
Nearby cities
Nearby neighborhoods
Nearby zip codes
Other North Richland Hills Topics
- Apartments for Rent in 76182
- Houses for Sale in 76182
- Houses for Rent in 76182
- 76182 Real Estate
- North Richland Hills Condos
- Houses for Sale in North Richland Hills
- Newest Listings in North Richland Hills
- North Richland Hills Home Values
- North Richland Hills Real Estate Agents
- North Richland Hills Refinance
- North Richland Hills Mortgage Rates
