Welcome home to this beautifully updated condo located on the northeast side in the highly desirable Linn-Mar School District. This move-in ready home features stylish vinyl flooring and an open-concept layout that seamlessly connects the living, dining, and kitchen areas, complete with a convenient breakfast bar for everyday living or entertaining.
The spacious primary bedroom offers comfort and functionality, while the finished basement provides even more living space with an additional bedroom, bathroom, and kitchenette—perfect for guests, a home office, or flexible living.
Enjoy mornings on the charming front porch and take advantage of the two-stall garage and ample storage throughout. This condo offers the perfect blend of low-maintenance living and modern updates in a prime location.
Pending
$299,900
7413 Summerset Ave NE, Cedar Rapids, IA 52402
3beds
2,207sqft
Condominium
Built in 2017
-- sqft lot
$300,300 Zestimate®
$136/sqft
$210/mo HOA
What's special
Two-stall garageModern updatesOpen-concept layoutStylish vinyl flooringBeautifully updated condoCharming front porchConvenient breakfast bar
- 99 days |
- 57 |
- 0 |
Likely to sell faster than
Zillow last checked:
Listing updated:
Listed by:
Katelyn Nikolaev 319-899-9076,
Pinnacle Realty LLC,
Trinity Richardson 319-329-3289,
Pinnacle Realty LLC
Source: CRAAR, CDRMLS,MLS#: 2602563 Originating MLS: Cedar Rapids Area Association Of Realtors
Originating MLS: Cedar Rapids Area Association Of RealtorsFacts & features
Interior
Bedrooms & bathrooms
- Bedrooms: 3
- Bathrooms: 3
- Full bathrooms: 3
Rooms
- Room types: Laundry, Living Room, Recreation
Other
- Level: First
Heating
- Forced Air, Gas
Cooling
- Central Air
Appliances
- Included: Dishwasher, Electric Water Heater, Disposal, Microwave, Range, Refrigerator
- Laundry: Main Level
Features
- Breakfast Bar, Kitchen/Dining Combo, Bath in Primary Bedroom, Main Level Primary, Vaulted Ceiling(s)
- Basement: Full
- Has fireplace: Yes
- Fireplace features: Insert, Gas, Living Room
Interior area
- Total interior livable area: 2,207 sqft
- Finished area above ground: 1,407
- Finished area below ground: 800
Video & virtual tour
Property
Parking
- Total spaces: 2
- Parking features: Attached, Garage, Garage Door Opener
- Attached garage spaces: 2
Features
- Stories: 1
Details
- Parcel number: 112745302901001
Construction
Type & style
- Home type: Condo
- Architectural style: Ranch
- Property subtype: Condominium
Materials
- Frame, Vinyl Siding
Condition
- New construction: No
- Year built: 2017
Utilities & green energy
- Sewer: Public Sewer
- Water: Public
Community & HOA
HOA
- Has HOA: Yes
- HOA fee: $210 monthly
Location
- Region: Cedar Rapids
Financial & listing details
- Price per square foot: $136/sqft
- Tax assessed value: $279,100
- Annual tax amount: $5,173
- Date on market: 4/13/2026
- Listing terms: Cash,Conventional
Estimated market value
$300,300
$285,000 - $315,000
$2,462/mo
Price history
| Date | Event | Price |
|---|---|---|
| 5/7/2026 | Pending sale | $299,900$136/sqft |
Source:  CRAAR, CDRMLS #2602563 Report a problem CRAAR, CDRMLS #2602563 Report a problem | ||
| 4/13/2026 | Listed for sale | $299,900+6.3%$136/sqft |
Source: CRAAR, CDRMLS #2602563 Report a problem | ||
| 12/1/2023 | Sold | $282,000-1.1%$128/sqft |
Source: CRAAR, CDRMLS #2306432 Report a problem | ||
| 9/29/2023 | Pending sale | $285,000$129/sqft |
Source: CRAAR, CDRMLS #2306432 Report a problem | ||
| 9/29/2023 | Listed for sale | $285,000$129/sqft |
Source: CRAAR, CDRMLS #2306432 Report a problem | ||
| 9/10/2023 | Listing removed | -- |
Source:  Skogman Realty Report a problem Skogman Realty Report a problem | ||
| 8/11/2023 | Price change | $285,000-3.9%$129/sqft |
Source:  Iowa City Area AOR #202303811 Report a problem Iowa City Area AOR #202303811 Report a problem | ||
| 7/16/2023 | Listed for sale | $296,500+10.6%$134/sqft |
Source: Iowa City Area AOR #202303811 Report a problem | ||
| 7/22/2022 | Sold | $268,000+3.1%$121/sqft |
Source: CRAAR, CDRMLS #2204702 Report a problem | ||
| 6/10/2022 | Pending sale | $259,950$118/sqft |
Source: CRAAR, CDRMLS #2204702 Report a problem | ||
| 6/3/2022 | Price change | $259,950-1.9%$118/sqft |
Source: CRAAR, CDRMLS #2204702 Report a problem | ||
| 5/28/2022 | Listed for sale | $265,000+42.3%$120/sqft |
Source: CRAAR, CDRMLS #2204702 Report a problem | ||
| 12/29/2017 | Sold | $186,176$84/sqft |
Source: CRAAR, CDRMLS #1706350 Report a problem | ||
Public tax history
| Year | Property taxes | Tax assessment |
|---|---|---|
| 2025 | $4,966 -1.2% | $279,100 +8.9% |
| 2024 | $5,024 +6.4% | $256,400 |
| 2023 | $4,724 0% | $256,400 +24% |
| 2022 | $4,726 +7.5% | $206,700 +3.8% |
| 2021 | $4,396 +5.5% | $199,100 +6.4% |
| 2020 | $4,166 +4.1% | $187,200 +3.1% |
| 2019 | $4,002 | $181,600 +5.4% |
| 2018 | $4,002 | $172,300 |
| 2017 | -- | -- |
Find assessor info on the county website
Monthly payment
Est. payment
Payment breakdown
Explore the cost of this home by adjusting the details. Changes won't be saved.Climate risks
Neighborhood: 52402
Nearby schools
GreatSchools rating
- 10/10Westfield Elementary SchoolGrades: K-4Distance: 0.8 mi
- 8/10Oak Ridge SchoolGrades: 7-8Distance: 2 mi
- 6/10Linn-Mar High SchoolGrades: 9-12Distance: 2.4 mi
Schools provided by the listing agent
- Elementary: Westfield
- Middle: Excelsior
- High: Linn Mar
Source: CRAAR, CDRMLS. This data may not be complete. We recommend contacting the local school district to confirm school assignments for this home.
- $6,2003 bd3 ba2.4k sqft7415 Summerset Ave NE, Cedar Rapids, IA 52402Off Market
- $280,3002 bd3 ba1.7k sqft7419 Summerset Ave NE, Cedar Rapids, IA 52402Off Market
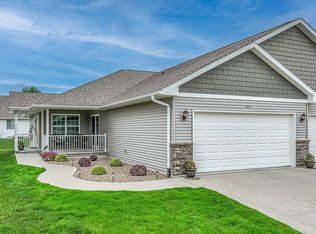
- $247,3002 bd2 ba1.2k sqft7421 Summerset Ave NE, Cedar Rapids, IA 52402Off Market
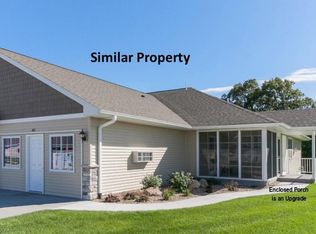
- $4,300-- bd-- ba-- sqft7421 Summerset Ave NE, Cedar Rapids, IA 52402Off Market
- $246,5002 bd2 ba1.2k sqft7501 Summerset Ave NE, Cedar Rapids, IA 52402Off Market
- $267,9002 bd3 ba1.2k sqft7503 Summerset Ave NE, Cedar Rapids, IA 52402Off Market
- $4,300-- bd-- ba-- sqft7503 Summerset Ave NE, Cedar Rapids, IA 52402Off Market
- $254,1002 bd2 ba1.2k sqft719 Crescent View Dr NE, Cedar Rapids, IA 52402Off Market
A local agent can set up tours, give advice and negotiate with sellers.
Similar homes
- $294,5003 bd3 ba1.9k sqft904 Crescent View Dr NE, Cedar Rapids, IA 52402For Sale
 MLS ID #20262434, Kevin Shaw, EXP Realty, LLC. Northeast Iowa Regional BOR as distributed by MLS GRID
 - $315,0003 bd3 ba1.8k sqft1332 Deer Run Dr NE, Cedar Rapids, IA 52402For Sale
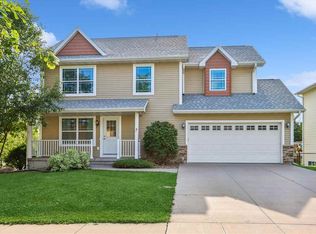 MLS ID #202604283, Carla Werning. Iowa City Area AOR
 - $295,0002 bd2 ba1.4k sqft812 Dorchester Pl NE, Cedar Rapids, IA 52402For Sale By Owner
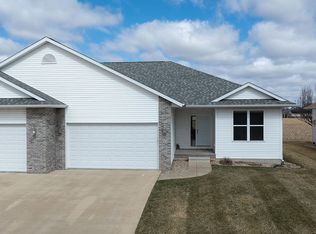
- $315,0003 bd3 ba2.2k sqft1585 Matterhorn Dr NE, Cedar Rapids, IA 52402For Sale
 MLS ID #2604003, Holly Sholes, Realty87. CRAAR, CDRMLS
 - $287,9002 bd3 ba2.4k sqft633 Tiffany Dr NE, Cedar Rapids, IA 52402For SaleMLS ID #2604791, Steve Eden, IOWA REALTY. CRAAR, CDRMLS
- $369,0003 bd3 ba1.9k sqft1603 Petrus Dr NE, Cedar Rapids, IA 52402For SaleMLS ID #2602149, Z Maryland, Pinnacle Realty LLC. CRAAR, CDRMLS
- $300,0003 bd3 ba1.8k sqft2411 Bluegrass St, Marion, IA 52302For SaleMLS ID #2603594, Jason Vestweber, SKOGMAN REALTY. CRAAR, CDRMLS
- $225,0003 bd3 ba2k sqft664 J Ave NE #A, Cedar Rapids, IA 52402For SaleMLS ID #2600954, Nic Gulick, Keller Williams Legacy Group. CRAAR, CDRMLS
- $312,7773 bd3 ba2k sqft3010 Meadow Glen St, Marion, IA 52302For SaleMLS ID #2604697, Chassy Pollard, Better Way Realty. CRAAR, CDRMLS
- $295,0003 bd4 ba1.9k sqft6341 Revival Aly, Marion, IA 52302For SaleMLS ID #2604371, Laura Merchan, SKOGMAN REALTY. CRAAR, CDRMLS
- $225,0003 bd3 ba2k sqft664 J Ave NE, Cedar Rapids, IA 52402For SaleMLS ID #202601436, Nicholas Gulick. Iowa City Area AOR
- $252,5004 bd2 ba1.9k sqft4520 Navajo Dr NE, Cedar Rapids, IA 52402For SaleMLS ID #2604829, Nick Polum, Century 21 Signature Real Estate. CRAAR, CDRMLS
- $308,0004 bd4 ba2k sqft358 31st St SE, Cedar Rapids, IA 52403For SaleMLS ID #2603829, Liz Efting, SKOGMAN REALTY. CRAAR, CDRMLS
- $339,0003 bd2 ba1.9k sqft111 Cottage Grove Ave SE APT 401, Cedar Rapids, IA 52403For SaleMLS ID #2602794, Lena Gilbert, SKOGMAN REALTY. CRAAR, CDRMLS
- $262,0003 bd2 ba1.8k sqft625 Freeseway Dr, Robins, IA 52328For SaleMLS ID #202604184, Jami Wolf. Iowa City Area AOR
- $289,9003 bd3 ba1.7k sqft2330 Bluegrass St, Marion, IA 52302New ConstructionCRAAR, CDRMLS
- $269,8003 bd3 ba2.5k sqft6341 Quail Ridge Dr SW, Cedar Rapids, IA 52404For SaleMLS ID #202603934, Jeff Salsbery. Iowa City Area AOR
- $339,9004 bd3 ba2.6k sqft3222 6th St, Marion, IA 52302For SaleMLS ID #2604449, Z Maryland, Pinnacle Realty LLC. CRAAR, CDRMLS
- $289,0003 bd3 ba2.4k sqft506 Meadow Oak Cir, Fairfax, IA 52228For SaleMLS ID #2604099, Beth Mackey, Realty87. CRAAR, CDRMLS
- $349,0003 bd3 ba2.6k sqft142 Red Fox Rd SE, Cedar Rapids, IA 52403For SaleMLS ID #2603159, Joy Seyfer, SKOGMAN REALTY. CRAAR, CDRMLS
