Skip main navigation
Off market
Street View
  • $681,600

    7413 Taylor Ct, Savage, MN 55378

    5beds
    4,000sqft
    SingleFamily
    Built in 2000
    0.69 Acres Lot
    $681,600 Zestimate®
    $170/sqft
    $3,889 Estimated rent

    Home value

    $681,600

    $648,000 - $716,000

    $3,889/mo

    Zestimate® history
    Loading
    Loading...

    Owner options

    List your home for rent

    $3,889/mo

    Rent Zestimate®

    Find your next renter with Zillow Rental Manager. Plus, with online applications, you can quickly screen prospective tenants – for free.

    Learn more

    $3,889/mo

    Rent Zestimate®

    Refinance and save

    $4,193/mo

    Est. payment

    Refinancing to a lower rate could help reduce your monthly payments and save thousands over the life of the loan.

    See today's rates

    $4,193/mo

    Est. payment

    Explore your selling options

    Work with a Zillow partner agent

    Leverage their expertise and Zillow's premium Showcase listings to get your home seen by more buyers.

    Get started

    List with your own agent

    Get your home in front of millions of buyers by listing it on Zillow.

    Learn how to do it

    Sell it yourself

    Take full control of how buyers see your home on Zillow by listing For Sale by Owner (FSBO).

    List your home

    What's special

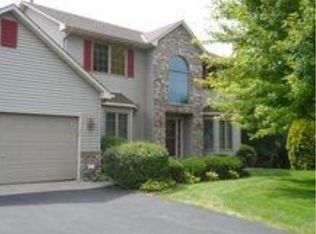
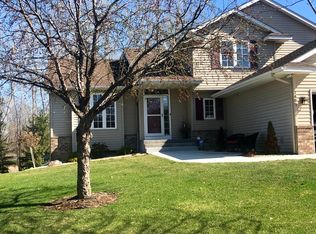
    Spacious open floor plan that offers plenty of room for entertaining family & friends. Huge updated gourmet kitchen w/ large center island, granite counter tops & high end appliances, large living room that overlooks beautiful private backyard, large main floor laundry room, & remodeled mudroom w/ built in storage right off the oversized 3 car garage. Upper level features 4 bdrms, including large master bdrm with private master bth, heated floors, & 2 walk in closets. Lower level family room was just finished in 2018 w/ high quality finishes & walks out to a beautifully landscaped backyard. Lower level also offers 5th bedroom and 3/4bath, plus 280 sq ft of unfinished space for a 6th bedroom or workout room or both. The lower level also features a large heated shop area with double door that walks out to back of the home. Other features include New AC & Furnace 2015, large maint. free deck, new roof 2017, Prior Lake Schools, easy access to freeways, shopping & restaurants. MUST SEE!

    This property is off market, which means it's not currently listed for sale or rent on Zillow. This may be different from what's available on other websites or public sources.
    Facts & features

    Interior

    Bedrooms & bathrooms
    • Bedrooms: 5
    • Bathrooms: 4
    • Full bathrooms: 3
    • 1/2 bathrooms: 1
    Heating
    • Forced air
    Cooling
    • Refrigerator
    Appliances
    • Included: Dishwasher, Dryer, Garbage disposal, Microwave, Range / Oven, Refrigerator, Washer
    Features
    • Flooring: Tile, Hardwood
    • Basement: Finished
    • Has fireplace: Yes
    Interior area
    • Total interior livable area: 4,000 sqft

    Property

    Parking
    • Parking features: Garage - Attached
    Features
    • Exterior features: Stone, Stucco, Vinyl, Brick, Cement / Concrete
    Lot
    • Size: 0.69 Acres
    Details
    • Parcel number: 262540540
    • Zoning: Residential-Single Family

    Construction

    Type & style
    • Home type: SingleFamily
    Materials
    • Foundation: Concrete Block
    • Roof: Asphalt
    Condition
    • Year built: 2000

    Utilities & green energy

    • Sewer: City Sewer/Connected

    Community & neighborhood

    Location
    • Region: Savage

    Other

    Other facts
    • AmenitiesUnit: Deck, Natural Woodwork, Kitchen Window, Vaulted Ceiling(s), Hardwood Floors, Tiled Floors, Patio, Skylight, Walk-In Closet, Ceiling Fan(s), Kitchen Center Island, French Doors, Master Bedroom Walk-In Closet
    • Appliances: Microwave, Exhaust Fan/Hood, Dishwasher, Refrigerator, Washer, Dryer, Cooktop, Disposal, Water Softener - Owned, Wall Oven
    • BathDesc: Private Master, Full Master, Main Floor 1/2 Bath, 3/4 Basement, Upper Level Full Bath
    • Exterior: Brick/Stone, Vinyl, Cement Board, Stucco
    • Fuel: Natural Gas
    • GarageDescription: Attached Garage, Garage Door Opener, Driveway - Asphalt
    • FireplaceLoc: Living Room, Family Room, Gas Burning
    • Sewer: City Sewer/Connected
    • HeatingDescription: Forced Air
    • PresentUse: Yearly
    • Roof: Asphalt Shingles
    • RoomFloor1: Main
    • SpecialSearch: Main Floor Laundry, 4 BR on One Level
    • Basement: Sump Pump, Walkout, Partial Finished
    • DiningRoomDescription: Eat In Kitchen, Separate/Formal Dining Room
    • FrontageFeet: City
    • Water: City Water/Connected
    • Fence: Invisible
    • Zoning: Residential-Single Family
    • TaxYear: 2019.00
    • CONSTRUCTIONSTATUS: Previously Owned
    • Status: Active

    Price history

    DateEventPrice
    9/30/2019Sold$490,000+2.1%$123/sqft
    Source: NorthstarMLS as distributed by MLS GRID #5277891 Report a problem
    8/27/2019Pending sale$479,900$120/sqft
    Source: Keller Williams Realty Elite #5277891 Report a problem
    8/15/2019Listed for sale$479,900+60.5%$120/sqft
    Source: Keller Williams Realty Elite #5277891 Report a problem
    9/21/2000Sold$299,070+347%$75/sqft
    Source: Public Record Report a problem
    3/1/2000Sold$66,900$17/sqft
    Source: Public Record Report a problem

    Public tax history

    YearProperty taxesTax assessment
    2025$6,784 -2.3%$655,200 +5.9%
    2024$6,946 +2.6%$618,900 -2%
    2023$6,768 +8.7%$631,400
    2022$6,228 +1.2%$631,400 +23.6%
    2021$6,152 +1.6%$510,700 +9.4%
    2020$6,056 $466,800
    2019$6,056 -8.7%$466,800
    2018$6,632 +18.4%--
    2016$5,602 --
    2014$5,602 --
    2013-- $323,400
    2012-- $323,400 -5.7%
    2011$5,208 +4.5%$342,800 -5.5%
    2010$4,982 -0.3%$362,600 -2.7%
    2009$4,998 -7.7%$372,600
    2008$5,414 -2.6%--
    2007$5,556 +6.9%--
    2006$5,198 +11.6%--
    2005$4,658 -4.2%--
    2004$4,860 +6%--
    2003$4,586 +15.3%--
    2002$3,976 +685.8%--
    2001$506 --

    Find assessor info on the county website

    Neighborhood: 55378

    Nearby schools

    GreatSchools rating
    Get a cash offer in 3 minutes
    Find out how much your home could sell for in as little as 3 minutes with a no-obligation cash offer.
    Estimated market value
    $681,600
    Get a cash offer in 3 minutes
    Find out how much your home could sell for in as little as 3 minutes with a no-obligation cash offer.
    Estimated market value
    $681,600