Skip main navigation
Sold for $525,000
  • $525,000

    7413 Whernside St, Lorton, VA 22079

    4beds
    1,360sqft
    Townhouse
    Built in 1974
    1,440 Square Feet Lot
    $525,900 Zestimate®
    $386/sqft
    $2,861 Estimated rent

    Home value

    $525,900

    $500,000 - $552,000

    $2,861/mo

    Zestimate® history
    Loading
    Loading...

    Owner options

    List your home for rent

    $2,861/mo

    Rent Zestimate®

    Find your next renter with Zillow Rental Manager. Plus, with online applications, you can quickly screen prospective tenants – for free.

    Learn more

    $2,861/mo

    Rent Zestimate®

    Refinance and save

    $3,511/mo

    Est. payment

    Refinancing to a lower rate could help reduce your monthly payments and save thousands over the life of the loan.

    See today's rates

    $3,511/mo

    Est. payment

    Explore your selling options

    Work with a Zillow partner agent

    Leverage their expertise and Zillow's premium Showcase listings to get your home seen by more buyers.

    Get started

    List with your own agent

    Get your home in front of millions of buyers by listing it on Zillow.

    Learn how to do it

    Sell it yourself

    Take full control of how buyers see your home on Zillow by listing For Sale by Owner (FSBO).

    List your home

    What's special

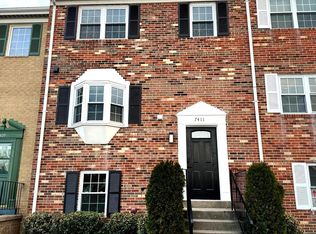
    Walk-out basementFenced backyardBeautifully renovated kitchenNew countertopsThree bedroomsNewer stove and refrigeratorNew roof
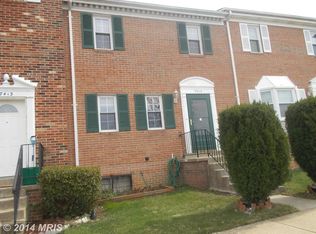
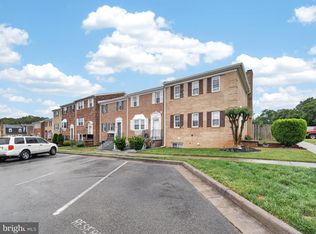
    Gorgeous three-level townhome in the heart of Lorton! This well-maintained home features a new roof, HVAC system only a few years old, and a beautifully renovated kitchen with new countertops, cabinets, flooring, and newer stove and refrigerator. The main level offers gleaming hardwood floors and a convenient half bath. Upstairs, are three bedrooms and two full baths – both of which have been renovated (excluding tubs). Master bedroom includes an attached bath. New carpet has been installed throughout the upper level. The entire home has been freshly painted, including the front door and shutters. The walk-out basement features durable vinyl flooring and a fourth bedroom, making it ideal for guests, a home office, or additional living space. The fenced backyard provides access to the playground and the rear street, offering added convenience and outdoor enjoyment. Ideally located just minutes from Fort Belvoir, I-95, Fairfax County Parkway, Springfield Town Center, Costco, Wegmans, shopping, restaurants, commuter bus stops, and the Lorton VRE station. This home offers exceptional convenience for commuting and everyday living. Must See it!

    Zillow last checked:

    Listing updated:

    Listed by:

    Sean Sarwar 202-790-4359,

    Jobin Realty

    Bought with:

    Alex Adomako-Acheampong, 674855

    Samson Properties

    Source: Bright MLS,MLS#: VAFX2326848MLS Logo

    Facts & features

    Interior

    Bedrooms & bathrooms
    • Bedrooms: 4
    • Bathrooms: 3
    • Full bathrooms: 2
    • 1/2 bathrooms: 1
    • Main level bathrooms: 1
    Rooms
    • Room types: Living Room, Dining Room, Bedroom 2, Bedroom 3, Bedroom 4, Kitchen, Recreation Room, Bathroom 1, Bathroom 2, Bathroom 3
    Bedroom 2
    • Features: Flooring - Carpet
    • Level: Upper
    Bedroom 3
    • Features: Flooring - Carpet
    • Level: Upper
    Bedroom 4
    • Features: Flooring - Vinyl
    • Level: Lower
    Bathroom 1
    • Features: Flooring - Carpet
    • Level: Upper
    Bathroom 1
    • Features: Flooring - Ceramic Tile
    • Level: Upper
    Bathroom 2
    • Features: Flooring - Ceramic Tile
    • Level: Upper
    Bathroom 3
    • Level: Main
    Dining room
    • Features: Flooring - HardWood
    • Level: Main
    Kitchen
    • Features: Flooring - Engineered Wood
    • Level: Main
    Living room
    • Features: Flooring - HardWood
    • Level: Main
    Recreation room
    • Features: Flooring - Vinyl
    • Level: Lower
    Heating
    • Forced Air, Central, Electric
    Cooling
    • Central Air, Electric
    Appliances
    • Included: Electric Water Heater
    Features
    • Flooring: Hardwood, Carpet
    • Windows: Vinyl Clad, Double Pane Windows
    • Basement: Finished,Walk-Out Access,Exterior Entry,Connecting Stairway
    • Has fireplace: No
    Interior area
    • Total structure area: 1,360
    • Total interior livable area: 1,360 sqft
    • Finished area above ground: 1,360

    Property

    Parking
    • Total spaces: 2
    • Parking features: Parking Space Conveys, Paved, Assigned, Parking Lot
    • Details: Assigned Parking, Assigned Space #: 13
    Accessibility
    • Accessibility features: None
    Features
    • Levels: Three
    • Stories: 3
    • Exterior features: Sidewalks
    • Pool features: None
    • Fencing: Back Yard,Wood
    Lot
    • Size: 1,440 Square Feet
    • Features: Backs - Open Common Area
    Details
    • Additional structures: Above Grade
    • Parcel number: 1081040111
    • Zoning: 181
    • Special conditions: Standard

    Construction

    Type & style
    • Home type: Townhouse
    • Architectural style: Colonial
    • Property subtype: Townhouse
    Materials
    • Brick, Vinyl
    • Foundation: Slab
    Condition
    • Excellent
    • New construction: No
    • Year built: 1974

    Utilities & green energy

    • Sewer: Public Sewer
    • Water: Public
    • Utilities for property: Cable Available

    Community & HOA

    Community
    • Subdivision: Southgate Woods Townhouses
    HOA
    • Has HOA: Yes
    • Amenities included: Common Grounds, Jogging Path, Tot Lots/Playground
    • HOA fee: $94 monthly
    • HOA name: SOUTH GATE WOODS
    Location
    • Region: Lorton

    Financial & listing details

    • Price per square foot: $386/sqft
    • Annual tax amount: $5,176
    • Date on market: 7/11/2026
    • Listing agreement: Exclusive Right To Sell
    • Listing terms: Conventional,FHA,Cash
    • Ownership: Fee Simple

    Price history

    DateEventPrice
    8/12/2026Sold$525,000$386/sqft
    Source: Bright MLS #VAFX2326848 Report a problem
    7/17/2026Contingent$525,000$386/sqft
    Source: Bright MLS #VAFX2326848 Report a problem
    7/11/2026Listed for sale$525,000+61.5%$386/sqft
    Source: Bright MLS #VAFX2326848 Report a problem
    2/14/2014Sold$325,000+58.5%$239/sqft
    Source: Public Record Report a problem
    6/27/2002Sold$205,000$151/sqft
    Source: Public Record Report a problem

    Public tax history

    YearProperty taxesTax assessment
    2025$5,342 +5.5%$462,120 +5.7%
    2024$5,064 +7.1%$437,090 +4.4%
    2023$4,726 -1.1%$418,800 +0.2%
    2022$4,780 $418,000 +11.3%
    2021-- $375,670 +6.7%
    2020$4,166 +9.4%$352,010 +9.4%
    2019$3,807 +7.8%$321,660 +7.8%
    2018$3,533 +10.5%$298,520 +8.4%
    2017$3,198 +0.2%$275,440
    2016$3,191 +3.8%$275,440
    2015$3,074 +25.3%$275,440 +25%
    2014$2,454 $220,350 +3.2%
    2013-- $213,450 +1.8%
    2012-- $209,680
    2011-- $209,680 +12.5%
    2010-- $186,350 -13.4%
    2009-- $215,070 -36.2%
    2008-- $336,850 -4.5%
    2007-- $352,840 +92.4%
    2003-- $183,420 +30.1%
    2002-- $140,990 +27.8%
    2001-- $110,310
    Find assessor info on the county website

    Neighborhood: 22079

    Nearby schools

    GreatSchools rating
    Schools provided by the listing agent
    • District: Fairfax County Public Schools

    Source: Bright MLS. This data may not be complete. We recommend contacting the local school district to confirm school assignments for this home.

    Get a cash offer in 3 minutes
    Find out how much your home could sell for in as little as 3 minutes with a no-obligation cash offer.
    Estimated market value
    $525,900
    Get a cash offer in 3 minutes
    Find out how much your home could sell for in as little as 3 minutes with a no-obligation cash offer.
    Estimated market value
    $525,900