Charming 3 bedroom, 2 bath home in Carriage Hills Subdivision. Upon entering you will enjoy a wealth of natural light from large plate glass windows in Living room and eat in kitchen. Kitchen has an island with sit up bar with walk in pantry with plenty of shelves for storage. Dark wood cabinets compliment the light backsplash and light colored granite counter tops. Beautiful dark tile wood like flooring throughout kitchen and living room. Spacious primary bedroom with ensuite bath featuring 2 walk in closets and separate shower. Second and third bedroom have walk in closets and share a bath in hallway. Enjoy the backyard without having neighbors connected directly to the back fence! THIS ONE WONT LAST LONG!
Sold
Price Unknown
7413 Wildflower Way, Abilene, TX 79602
3beds
1,746sqft
Single Family Residence
Built in 2020
7,187 Square Feet Lot
$330,700 Zestimate®
$--/sqft
$3,229 Estimated rent
Home value
$330,700
$304,000 - $357,000
$3,229/mo
Zestimate® history
Owner options
List your home for rent
$3,229/mo
Rent Zestimate®
Find your next renter with Zillow Rental Manager. Plus, with online applications, you can quickly screen prospective tenants – for free.
$3,229/mo
Rent Zestimate®
Refinance and save
$250/mo
Est. payment
Refinancing to a lower rate could help reduce your monthly payments and save thousands over the life of the loan.
$250/mo
Est. payment
Explore your selling options
Work with a Zillow partner agent
Leverage their expertise and Zillow's premium Showcase listings to get your home seen by more buyers.
Get startedList with your own agent
Get your home in front of millions of buyers by listing it on Zillow.
Learn how to do itSell it yourself
Take full control of how buyers see your home on Zillow by listing For Sale by Owner (FSBO).
List your homeWhat's special
Large plate glass windowsDark wood cabinetsEnsuite bathWalk in pantrySpacious primary bedroomSeparate showerLight backsplash
Zillow last checked:
Listing updated:
Listed by:
Krysti Long 0743543 325-437-6029,
Red Apple Realtors 325-437-6029
Bought with:
Robbie Johnson
Epique Realty LLC
Source: NTREIS,MLS#: 20899010
Facts & features
Interior
Bedrooms & bathrooms
- Bedrooms: 3
- Bathrooms: 2
- Full bathrooms: 2
Primary bedroom
- Features: Closet Cabinetry, Ceiling Fan(s), Dual Sinks, En Suite Bathroom, Garden Tub/Roman Tub, Separate Shower, Walk-In Closet(s)
- Level: First
- Dimensions: 0 x 0
Bedroom
- Features: Ceiling Fan(s), Walk-In Closet(s)
- Level: First
- Dimensions: 0 x 0
Bedroom
- Features: Ceiling Fan(s), Walk-In Closet(s)
- Level: First
- Dimensions: 0 x 0
Other
- Features: Built-in Features, Dual Sinks, En Suite Bathroom, Granite Counters, Garden Tub/Roman Tub, Separate Shower
- Level: First
- Dimensions: 0 x 0
Other
- Features: Built-in Features, Granite Counters
- Level: First
- Dimensions: 0 x 0
Kitchen
- Features: Breakfast Bar, Eat-in Kitchen, Granite Counters, Kitchen Island, Pantry, Walk-In Pantry
- Level: First
- Dimensions: 0 x 0
Laundry
- Features: Built-in Features
- Level: First
- Dimensions: 0 x 0
Living room
- Features: Ceiling Fan(s)
- Level: First
- Dimensions: 0 x 0
Appliances
- Included: Dryer, Dishwasher, Electric Cooktop, Electric Oven, Electric Water Heater, Disposal, Microwave, Refrigerator, Washer
- Laundry: Washer Hookup, Electric Dryer Hookup, Laundry in Utility Room
Features
- Eat-in Kitchen, Granite Counters, Kitchen Island, Open Floorplan, Pantry, Cable TV, Walk-In Closet(s)
- Flooring: Carpet, Ceramic Tile
- Has basement: No
- Has fireplace: No
Interior area
- Total interior livable area: 1,746 sqft
Property
Parking
- Total spaces: 4
- Parking features: Asphalt, Concrete, Door-Multi, Driveway, Garage Faces Front, Garage, Garage Door Opener
- Attached garage spaces: 2
- Carport spaces: 2
- Covered spaces: 4
- Has uncovered spaces: Yes
Features
- Levels: One
- Stories: 1
- Patio & porch: Covered
- Pool features: None
- Fencing: Back Yard,Privacy,Wood
- Body of water: Kirby
Lot
- Size: 7,187 Square Feet
Details
- Parcel number: 1060327
Construction
Type & style
- Home type: SingleFamily
- Architectural style: Traditional,Detached
- Property subtype: Single Family Residence
Materials
- Brick
- Foundation: Slab
- Roof: Composition
Condition
- Year built: 2020
Utilities & green energy
- Water: Public
- Utilities for property: Separate Meters, Water Available, Cable Available
Community & HOA
Community
- Features: Lake, Sidewalks, Curbs
- Security: Smoke Detector(s)
- Subdivision: Carriage Hills Add
HOA
- Has HOA: Yes
- Services included: Association Management
- HOA fee: $250 annually
- HOA name: Carriage Hills
- HOA phone: 325-677-8589
Location
- Region: Abilene
Financial & listing details
- Tax assessed value: $300,003
- Annual tax amount: $6,800
- Date on market: 4/10/2025
- Cumulative days on market: 2 days
- Exclusions: PRIVATE BELONGINGS
Price history
| Date | Event | Price |
|---|---|---|
| 5/14/2025 | Sold | -- |
Source: NTREIS #20899010 Report a problem | ||
| 4/22/2025 | Pending sale | $297,500$170/sqft |
Source: NTREIS #20899010 Report a problem | ||
| 4/12/2025 | Listing removed | $297,500$170/sqft |
Source: NTREIS #20899010 Report a problem | ||
| 4/12/2025 | Contingent | $297,500$170/sqft |
Source: NTREIS #20899010 Report a problem | ||
| 4/10/2025 | Price change | $297,500+25.6%$170/sqft |
Source: NTREIS #20899010 Report a problem | ||
| 1/14/2021 | Pending sale | $236,900$136/sqft |
Source: NTREIS #14400986 Report a problem | ||
| 1/11/2021 | Listed for sale | $236,900$136/sqft |
Source: NTREIS #14400986 Report a problem | ||
Public tax history
| Year | Property taxes | Tax assessment |
|---|---|---|
| 2025 | $5,399 +1.8% | $300,003 +8.5% |
| 2024 | $5,306 +16.8% | $276,422 +3.6% |
| 2023 | $4,545 -12.9% | $266,727 +10% |
| 2022 | $5,220 | $242,479 +9.2% |
| 2021 | -- | $222,005 +665.5% |
| 2020 | $782 | $29,000 |
Find assessor info on the county website
Neighborhood: Loop 322 East
Nearby homes
- $--4 bd2 ba1.8k sqft7409 Wildflower Way, Abilene, TX 79602Sold
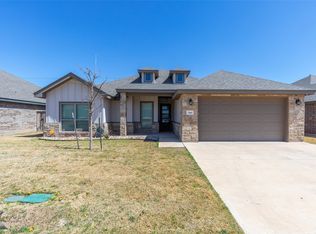
- $327,1004 bd2 ba1.7k sqft7417 Wildflower Way, Abilene, TX 79602Off Market
- $--3 bd2 ba1.7k sqft7405 Wildflower Way, Abilene, TX 79602Sold

- $338,4004 bd2 ba1.8k sqft7421 Wildflower Way, Abilene, TX 79602Off Market
- $315,3004 bd2 ba1.6k sqft7418 Wildflower Way, Abilene, TX 79602Off Market
- $310,5004 bd2 ba1.6k sqft7414 Wildflower Way, Abilene, TX 79602Off Market
- $--4 bd2 ba1.7k sqft7410 Wildflower Way, Abilene, TX 79602Sold
- $--3 bd2 ba1.7k sqft7401 Wildflower Way, Abilene, TX 79602Sold
Nearby schools
GreatSchools rating
- 6/10Alcorta Elementary SchoolGrades: K-5Distance: 3.9 mi
- 3/10Madison Middle SchoolGrades: 6-8Distance: 4 mi
- 5/10Cooper High SchoolGrades: 9-12Distance: 3.2 mi
Schools provided by the listing agent
- Elementary: Wylie East
- High: Wylie
- District: Wylie ISD, Taylor Co.
Source: NTREIS. This data may not be complete. We recommend contacting the local school district to confirm school assignments for this home.
- Texas
- Taylor County
- Abilene
- 79602
- Loop 322 East
- 7413 Wildflower Way
Nearby cities
Nearby neighborhoods
Nearby zip codes
Other Abilene Topics
