Nestled in the heart of the sought-after community of Tanyard Springs, this three-level townhome offers a harmonious blend of modern luxury and timeless charm. Boasting an impeccable design, this meticulously maintained home spans 1,862 square feet and rests on a well-manicured lot. Upon entering, follow the stairs that lead to a spacious living area bathed in natural light. The main level features impressive 9-foot ceilings, hardwood floors, and design-inspired features throughout. The gourmet kitchen is a culinary enthusiast's dream, complete with granite countertops, a stylish backsplash, and gleaming stainless steel appliances, including gas cooktop. The spacious island, replete with cabinetry and seating for four, is perfect for both meal preparation and casual dining. An adjacent dining area provides a comfortable space for gatherings. Sliding glass doors lead to a composite deck, offering a delightful spot for outdoor relaxation and entertainment. The upper level hosts two generously-sized bedrooms, including a serene primary suite with spacious walk-in closet and an ensuite bathroom, offering a private retreat for homeowners. The second bedroom is equally spacious, and a well-appointed hallway full bathroom caters to both comfort and convenience. The lower level boasts a large, private bedroom with a full ensuite bathroom, providing an ideal space for guests or extended family members. The attached garage adds an extra layer of convenience and functionality. Residents of this community enjoy a wealth of amenities, including a pool, clubhouse, play areas, tennis courts, basketball courts, pavilions, and more, fostering a vibrant and inclusive neighborhood atmosphere. Situated in an ideal location, this home provides easy access to shopping, dining, and commuter routes, making daily life a breeze. Don't miss the opportunity to make this exceptional property your forever home.
Sold for $407,000
$407,000
7413 Willow View Ln, Glen Burnie, MD 21060
3beds
1,862sqft
Townhouse
Built in 2017
1,620 Square Feet Lot
$428,300 Zestimate®
$219/sqft
$3,117 Estimated rent
Home value
$428,300
$407,000 - $450,000
$3,117/mo
Zestimate® history
Owner options
List your home for rent
$3,117/mo
Rent Zestimate®
Find your next renter with Zillow Rental Manager. Plus, with online applications, you can quickly screen prospective tenants – for free.
$3,117/mo
Rent Zestimate®
Refinance and save
$2,601/mo
Est. payment
Refinancing to a lower rate could help reduce your monthly payments and save thousands over the life of the loan.
$2,601/mo
Est. payment
Explore your selling options
Work with a Zillow partner agent
Leverage their expertise and Zillow's premium Showcase listings to get your home seen by more buyers.
Get startedList with your own agent
Get your home in front of millions of buyers by listing it on Zillow.
Learn how to do itSell it yourself
Take full control of how buyers see your home on Zillow by listing For Sale by Owner (FSBO).
List your homeWhat's special
Zillow last checked:
Listing updated:
Listed by:
Carol Snyder 410-271-5448,
Monument Sotheby's International Realty,
Co-Listing Agent: Melissa Mcdonald-Press 443-413-7265,
Monument Sotheby's International Realty
Bought with:
Bob Chew, 0225277244
Berkshire Hathaway HomeServices PenFed Realty
Josh Nevid, 5010733
Berkshire Hathaway HomeServices PenFed Realty
Source: Bright MLS,MLS#: MDAA2071750
Facts & features
Interior
Bedrooms & bathrooms
- Bedrooms: 3
- Bathrooms: 4
- Full bathrooms: 3
- 1/2 bathrooms: 1
- Main level bathrooms: 1
Basement
- Area: 0
Heating
- Forced Air, Natural Gas
Cooling
- Central Air, Natural Gas
Appliances
- Included: Gas Water Heater
Features
- Flooring: Wood, Carpet, Ceramic Tile
- Has basement: No
- Has fireplace: No
Interior area
- Total structure area: 1,862
- Total interior livable area: 1,862 sqft
- Finished area above ground: 1,862
- Finished area below ground: 0
Property
Parking
- Total spaces: 1
- Parking features: Garage Faces Front, Attached
- Attached garage spaces: 1
Accessibility
- Accessibility features: None
Features
- Levels: Three
- Stories: 3
- Pool features: Community
Lot
- Size: 1,620 Square Feet
Details
- Additional structures: Above Grade, Below Grade
- Parcel number: 020360590243306
- Zoning: R10
- Special conditions: Standard
Construction
Type & style
- Home type: Townhouse
- Architectural style: Contemporary
- Property subtype: Townhouse
Materials
- Aluminum Siding, Brick
- Foundation: Other
Condition
- Excellent
- New construction: No
- Year built: 2017
Utilities & green energy
- Sewer: Public Sewer
- Water: Public
Community & HOA
Community
- Subdivision: Tanyard Springs
HOA
- Has HOA: Yes
- HOA fee: $94 monthly
Location
- Region: Glen Burnie
Financial & listing details
- Price per square foot: $219/sqft
- Tax assessed value: $317,367
- Annual tax amount: $3,438
- Date on market: 10/27/2023
- Listing agreement: Exclusive Right To Sell
- Ownership: Fee Simple
Price history
| Date | Event | Price |
|---|---|---|
| 12/15/2023 | Sold | $407,000$219/sqft |
Source:  Bright MLS #MDAA2071750 Report a problem Bright MLS #MDAA2071750 Report a problem | ||
| 11/14/2023 | Contingent | $407,000$219/sqft |
Source: Bright MLS #MDAA2071750 Report a problem | ||
| 10/27/2023 | Listed for sale | $407,000+34.2%$219/sqft |
Source: Bright MLS #MDAA2071750 Report a problem | ||
| 4/5/2017 | Sold | $303,240$163/sqft |
Source: Public Record Report a problem | ||
Public tax history
| Year | Property taxes | Tax assessment |
|---|---|---|
| 2025 | $4,239 +14.4% | $359,300 +6.2% |
| 2024 | $3,705 +6.9% | $338,333 +6.6% |
| 2023 | $3,466 +11.9% | $317,367 +7.1% |
| 2022 | $3,097 +0.5% | $296,400 +0.5% |
| 2021 | $3,082 +0.4% | $294,933 +0.5% |
| 2020 | $3,070 +0.4% | $293,467 +0.5% |
| 2019 | $3,057 +6.3% | $292,000 +2.9% |
| 2018 | $2,876 +2.5% | $283,667 +3% |
| 2017 | $2,806 | $275,333 +1023.8% |
| 2016 | -- | $24,500 |
Find assessor info on the county website
Neighborhood: 21060
Nearby homes
- $423,000-- bd2 ba1.8k sqft7411 Willow View Ln, Glen Burnie, MD 21060Off Market
- $409,3001 bd1 ba1.8k sqft7415 Willow View Ln, Glen Burnie, MD 21060Off Market
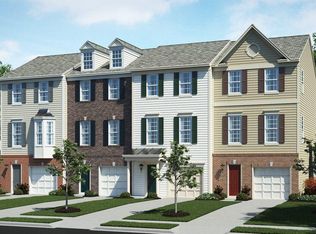
- $421,600-- bd2 ba1.8k sqft7409 Willow View Ln, Glen Burnie, MD 21060Off Market
- $433,700-- bd2 ba1.8k sqft7407 Willow View Ln, Glen Burnie, MD 21060Off Market
- $421,5002 bd3 ba1.8k sqft7417 Willow View Ln, Glen Burnie, MD 21060Off Market
- $375,0002 bd3 ba1.8k sqft7405 Willow View Ln, Glen Burnie, MD 21060Sold
- $410,0002 bd3 ba1.8k sqft7419 Willow View Ln, Glen Burnie, MD 21060Sold
- $435,0003 bd4 ba1.8k sqft7403 Willow View Ln, Glen Burnie, MD 21060Sold
Nearby schools
GreatSchools rating
- 3/10Solley Elementary SchoolGrades: PK-5Distance: 0.1 mi
- 5/10Northeast Middle SchoolGrades: 6-8Distance: 2.9 mi
- 5/10Northeast High SchoolGrades: 9-12Distance: 2.5 mi
Schools provided by the listing agent
- Elementary: Solley
- Middle: George Fox
- High: Northeast
- District: Anne Arundel County Public Schools
Source: Bright MLS. This data may not be complete. We recommend contacting the local school district to confirm school assignments for this home.
Get a cash offer in 3 minutes
Find out how much your home could sell for in as little as 3 minutes with a no-obligation cash offer.
Estimated market value
$428,300
Get a cash offer in 3 minutes
Find out how much your home could sell for in as little as 3 minutes with a no-obligation cash offer.
Estimated market value
$428,300
- Maryland
- Anne Arundel County
- Glen Burnie
- 21060
- 7413 Willow View Ln
Nearby cities
Nearby zip codes
Other Glen Burnie Topics
