Welcome to this beautifully maintained Alexandria model, offering over 3,300 square feet of thoughtfully designed living space in Joliet with highly sought-after Minooka schools. Built in 2016, this semi-custom home features an open-concept floor plan, a dramatic two-story foyer, elegant arched openings, and hardwood flooring throughout the main level. The heart of the home is the spacious kitchen, showcasing 42-inch cabinetry with crown molding, granite countertops, and an oversized island with seating and abundant storage. The kitchen flows seamlessly into a bright sunroom with western exposure and a comfortable family room, creating the perfect space for everyday living and entertaining. A separate dining room and living room provide additional flexibility, while the first-floor laundry room offers custom cabinetry and a built-in desk. Upstairs, you'll find four generously sized bedrooms, a versatile loft, and a full hall bath. The luxurious primary suite features French doors, walk-in closets, and a custom white entertainment center with an electric fireplace and built-in heater that will remain with the home. The spa-inspired primary bath includes dual vanities, a corner soaking tub, separate shower, and upgraded illuminated mirrors with anti-fog technology, dimmable backlighting, adjustable makeup lighting, and customizable color settings. A biometric wall safe is also included. The partially finished basement expands the living space with a fifth bedroom, full bath, recreation room, and multiple storage areas. Outdoor living is equally impressive with a 600-square-foot pressure-treated deck and adjoining side patio, all situated on an oversized quarter-acre-plus lot. The three-car garage features an extended third stall with an additional four feet of depth, ideal for a workshop, hobby area, or extra storage. Additional updates include a whole-house dehumidifier installed by TR Miller in approximately 2023 and new carpet in the front room, staircase, and loft. Ideally located on Joliet's desirable west side, this exceptional home is just minutes from schools, shopping, dining, and everyday conveniences.
Active
Price cut: $10K (7/28)
$469,000
7414 Ascot Ct, Joliet, IL 60431
5beds
3,254sqft
Single Family Residence
Built in 2016
0.28 Acres Lot
$-- Zestimate®
$144/sqft
$21/mo HOA
What's special
- 59 days
- 673
- 39
Zillow last checked:
Listing updated:
Listed by:
Susie Scheuber, ABR,CRS,GRI 815-263-5988,
RE/MAX Ultimate Professionals
Source: MRED as distributed by MLS GRID,MLS#: 12698307
Facts & features
Interior
Bedrooms & bathrooms
- Bedrooms: 5
- Bathrooms: 4
- Full bathrooms: 3
- 1/2 bathrooms: 1
Rooms
- Room types: Bedroom 5, Eating Area, Foyer, Loft, Media Room, Office, Recreation Room, Heated Sun Room, Workshop
Primary bedroom
- Features: Flooring (Carpet), Bathroom (Full, Double Sink, Tub & Separate Shwr)
- Level: Second
- Area: 345 Square Feet
- Dimensions: 23X15
Bedroom 2
- Level: Second
- Area: 156 Square Feet
- Dimensions: 13X12
Bedroom 3
- Features: Flooring (Carpet)
- Level: Second
- Area: 130 Square Feet
- Dimensions: 13X10
Bedroom 4
- Features: Flooring (Carpet)
- Level: Second
- Area: 130 Square Feet
- Dimensions: 13X10
Bedroom 5
- Features: Flooring (Vinyl)
- Level: Basement
- Area: 154 Square Feet
- Dimensions: 14X11
Dining room
- Features: Flooring (Carpet)
- Level: Main
- Area: 165 Square Feet
- Dimensions: 15X11
Eating area
- Features: Flooring (Hardwood)
- Level: Main
- Area: 135 Square Feet
- Dimensions: 15X9
Family room
- Features: Flooring (Carpet)
- Level: Main
- Area: 210 Square Feet
- Dimensions: 15X14
Foyer
- Features: Flooring (Hardwood)
- Level: Main
- Area: 180 Square Feet
- Dimensions: 18X10
Other
- Features: Flooring (Hardwood)
- Level: Main
- Area: 150 Square Feet
- Dimensions: 15X10
Kitchen
- Features: Kitchen (Eating Area-Breakfast Bar, Eating Area-Table Space, Island, Pantry-Closet, Granite Counters), Flooring (Hardwood)
- Level: Main
- Area: 150 Square Feet
- Dimensions: 15X10
Laundry
- Features: Flooring (Hardwood)
- Level: Main
- Area: 45 Square Feet
- Dimensions: 9X5
Living room
- Features: Flooring (Carpet)
- Level: Main
- Area: 180 Square Feet
- Dimensions: 15X12
Loft
- Features: Flooring (Carpet)
- Level: Second
- Area: 150 Square Feet
- Dimensions: 15X10
Media room
- Features: Flooring (Vinyl)
- Level: Basement
- Area: 150 Square Feet
- Dimensions: 15X10
Office
- Features: Flooring (Vinyl)
- Level: Basement
- Area: 110 Square Feet
- Dimensions: 11X10
Other
- Features: Flooring (Vinyl)
- Level: Basement
- Area: 435 Square Feet
- Dimensions: 29X15
Other
- Features: Flooring (Hardwood)
- Level: Main
- Area: 100 Square Feet
- Dimensions: 10X10
Heating
- Natural Gas, Forced Air
Cooling
- Central Air
Appliances
- Included: Range, Microwave, Dishwasher, Refrigerator, Washer, Dryer, Disposal
- Laundry: Main Level, Gas Dryer Hookup, In Unit
Features
- Cathedral Ceiling(s), In-Law Floorplan, Built-in Features, Walk-In Closet(s)
- Flooring: Hardwood
- Basement: Partially Finished,Full
Interior area
- Total structure area: 1,200
- Total interior livable area: 3,254 sqft
- Finished area below ground: 1,200
Property
Parking
- Total spaces: 3
- Parking features: Asphalt, Garage Door Opener, Yes, Garage Owned, Attached, Garage
- Attached garage spaces: 3
- Has uncovered spaces: Yes
Accessibility
- Accessibility features: No Disability Access
Features
- Stories: 2
- Patio & porch: Deck, Patio
Lot
- Size: 0.28 Acres
- Dimensions: 60X157X111X127
Details
- Parcel number: 0901202020
- Special conditions: None
- Other equipment: Ceiling Fan(s), Sump Pump
Construction
Type & style
- Home type: SingleFamily
- Architectural style: Georgian
- Property subtype: Single Family Residence
Materials
- Vinyl Siding, Brick
- Foundation: Concrete Perimeter
- Roof: Asphalt
Condition
- New construction: No
- Year built: 2016
Details
- Builder model: ALEXANDRIA
Utilities & green energy
- Electric: Circuit Breakers
- Sewer: Public Sewer
- Water: Public
Community & HOA
Community
- Features: Curbs, Sidewalks, Street Lights, Street Paved
- Security: Carbon Monoxide Detector(s)
- Subdivision: Neustoneshire
HOA
- Has HOA: Yes
- Services included: Insurance
- HOA fee: $250 annually
Location
- Region: Joliet
Financial & listing details
- Price per square foot: $144/sqft
- Tax assessed value: $439,086
- Annual tax amount: $11,908
- Date on market: 7/7/2026
- Ownership: Fee Simple w/ HO Assn.
Estimated market value
Not available
Estimated sales range
Not available
Not available
Price history
| Date | Event | Price |
|---|---|---|
| 8/12/2026 | Listed for sale | $469,000$144/sqft |
Source:  MRED as distributed by MLS GRID #12698307 Report a problem MRED as distributed by MLS GRID #12698307 Report a problem | ||
| 7/29/2026 | Contingent | $469,000$144/sqft |
Source: MRED as distributed by MLS GRID #12698307 Report a problem | ||
| 7/28/2026 | Price change | $469,000-2.1%$144/sqft |
Source: MRED as distributed by MLS GRID #12698307 Report a problem | ||
| 7/7/2026 | Price change | $479,000-0.2%$147/sqft |
Source: MRED as distributed by MLS GRID #12698307 Report a problem | ||
| 6/23/2026 | Price change | $479,900-1%$147/sqft |
Source: MRED as distributed by MLS GRID #12677339 Report a problem | ||
| 6/13/2026 | Listed for sale | $484,900-3%$149/sqft |
Source: MRED as distributed by MLS GRID #12677339 Report a problem | ||
| 6/13/2026 | Listing removed | $499,900$154/sqft |
Source: MRED as distributed by MLS GRID #12663960 Report a problem | ||
| 6/1/2026 | Listed for sale | $499,900-2%$154/sqft |
Source: MRED as distributed by MLS GRID #12663960 Report a problem | ||
| 6/1/2026 | Listing removed | $509,900$157/sqft |
Source: MRED as distributed by MLS GRID #12650860 Report a problem | ||
| 5/17/2026 | Listed for sale | $509,900-1.8%$157/sqft |
Source: MRED as distributed by MLS GRID #12650860 Report a problem | ||
| 5/17/2026 | Listing removed | $519,000$159/sqft |
Source: MRED as distributed by MLS GRID #12636654 Report a problem | ||
| 5/2/2026 | Listed for sale | $519,000-1.1%$159/sqft |
Source: MRED as distributed by MLS GRID #12636654 Report a problem | ||
| 5/2/2026 | Listing removed | $525,000$161/sqft |
Source: MRED as distributed by MLS GRID #12614631 Report a problem | ||
| 4/19/2026 | Listed for sale | $525,000+36%$161/sqft |
Source: MRED as distributed by MLS GRID #12614631 Report a problem | ||
| 3/19/2020 | Sold | $386,000-1.5%$119/sqft |
Source: MRED as distributed by MLS GRID #10597266 Report a problem | ||
| 3/19/2020 | Listed for sale | $392,000$120/sqft |
Source: Baird & Warner #10597266 Report a problem | ||
| 2/14/2020 | Pending sale | $392,000$120/sqft |
Source: Baird & Warner #10597266 Report a problem | ||
| 2/12/2020 | Price change | $392,000-1%$120/sqft |
Source: Baird & Warner #10597266 Report a problem | ||
| 1/23/2020 | Price change | $396,000-0.8%$122/sqft |
Source: Baird & Warner #10597266 Report a problem | ||
| 12/25/2019 | Listed for sale | $399,000+22.8%$123/sqft |
Source: Baird & Warner #10597266 Report a problem | ||
| 8/12/2016 | Sold | $325,000$100/sqft |
Source: Public Record Report a problem | ||
Public tax history
| Year | Property taxes | Tax assessment |
|---|---|---|
| 2024 | $11,909 +9.2% | $146,362 +11.4% |
| 2023 | $10,906 -1.2% | $131,421 |
| 2022 | $11,035 +0.2% | $131,421 +4.2% |
| 2021 | $11,018 +23.1% | $126,138 +22.2% |
| 2020 | $8,950 +1% | $103,248 +0.5% |
| 2019 | $8,865 | $102,714 +4.2% |
| 2018 | $8,865 +3.2% | $98,593 +5.7% |
| 2017 | $8,594 +89.5% | $93,294 +90.2% |
| 2016 | $4,535 | $49,052 +245160% |
| 2015 | -- | $20 |
| 2014 | -- | $20 |
| 2013 | -- | $20 |
| 2012 | -- | $20 |
| 2011 | -- | $20 -98% |
| 2010 | -- | $1,000 |
| 2009 | -- | $1,000 |
| 2008 | -- | $1,000 |
| 2007 | -- | $1,000 |
| 2006 | $80 | $1,000 |
| 2005 | -- | $1,000 |
Find assessor info on the county website
Monthly payment
Est. payment
Payment breakdown
Explore the cost of this home by adjusting the details. Changes won't be saved.Climate risks
Neighborhood: 60431
Nearby schools
Schools provided by the listing agent
- Elementary: Jones Elementary School
- Middle: Minooka Intermediate School
- High: Minooka Community High School
- District: 201
Source: MRED as distributed by MLS GRID. This data may not be complete. We recommend contacting the local school district to confirm school assignments for this home.

Similar homes
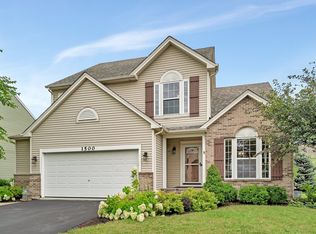
- $379,9003 bd3 ba2k sqft1506 Kempton St, Joliet, IL 60431New
 MLS ID #12749213, Sarah Leonard, E-PRO, Legacy Properties, A Sarah Leonard Company, LLC. MRED as distributed by MLS GRID
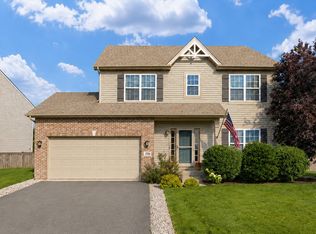
 - $559,9005 bd3 ba2.9k sqft7108 Carbuck Ct, Joliet, IL 60431Active
 MLS ID #12689084, Cynthia Overcash, Town Center Realty LLC. MRED as distributed by MLS GRID
 - $465,0004 bd4 ba2.7k sqft1010 Marion Dr, Shorewood, IL 60404Active
 MLS ID #12714388, Leah Kapsimalis, RE/MAX Ultimate Professionals. MRED as distributed by MLS GRID
 - $440,0004 bd3 ba2.8k sqft1902 Moran Dr, Shorewood, IL 60404Active
 MLS ID #12728131, Danielle Moy, @properties Christie's International Real Estate. MRED as distributed by MLS GRID
