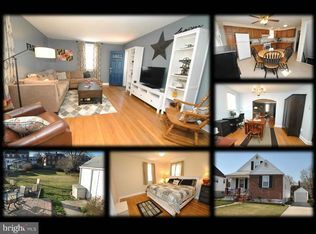
Charming, Well-Maintained All-Brick Cape Cod in 21236! Pride of ownership shines throughout this beautifully maintained all-brick 3-bedroom, 1-bath Cape Cod, offering 1,293 sq ft of comfortable living space in the sought-after 21236 zip code. Nestled on a quiet one way street yet conveniently located near major shopping, restaurants, and less then 10 minutes from all major highways. This home combines timeless charm with unbeatable convenience. Lovingly cared for by the same owners for 49 years, this home welcomes you with a solid construction and comfortable living area, solid hardwood floors throughout the main level (under laminate flooring), and a bright, white kitchen featuring a gas stove, newer refrigerator, and access to the basement and screened-in back porch. Enjoy peaceful evenings on the screened porch overlooking the beautifully, level backyard—perfect for relaxing, entertaining, or potential conversion into a 3-season room for year-round enjoyment. A set of stairs provides easy access to the backyard. Upstairs, the private third bedroom offers warm wood finishes and a separate entrance—ideal for many ideas including guest room, roommate situation or private office. The finished lower level is a cozy retreat with a pellet stove for those chilly months, a versatile bonus room perfect for a home office, craft area, or workout space, and a large utility/laundry room with abundant storage. There's also direct access to the backyard through both an interior and separate exterior entrance, including a unique under-porch storage space. This solid, well-loved home is ready for its next chapter. Don't miss your opportunity to own a classic Cape Cod with modern comfort and unbeatable charm!
Sold for $305,000
$305,000
7414 Brookwood Ave, Baltimore, MD 21236
3beds
1,693sqft
Single Family Residence
Built in 1943
8,595 Square Feet Lot
$309,300 Zestimate®
$180/sqft
$2,332 Estimated rent
Home value
$309,300
$285,000 - $337,000
$2,332/mo
Zestimate® history
Owner options
List your home for rent
$2,332/mo
Rent Zestimate®
Find your next renter with Zillow Rental Manager. Plus, with online applications, you can quickly screen prospective tenants – for free.
$2,332/mo
Rent Zestimate®
Refinance and save
$1,895/mo
Est. payment
Refinancing to a lower rate could help reduce your monthly payments and save thousands over the life of the loan.
$1,895/mo
Est. payment
Explore your selling options
Work with a Zillow partner agent
Leverage their expertise and Zillow's premium Showcase listings to get your home seen by more buyers.
Get startedList with your own agent
Get your home in front of millions of buyers by listing it on Zillow.
Learn how to do itSell it yourself
Take full control of how buyers see your home on Zillow by listing For Sale by Owner (FSBO).
List your homeWhat's special
Finished lower levelLevel backyardVersatile bonus roomSolid constructionAbundant storagePrivate third bedroomCozy retreat
Zillow last checked:
Listing updated:
Listed by:
Susie Sudek 443-463-2008,
Real Estate Professionals, Inc.
Bought with:
Sarah Anderson, 612636
Maryland Real Estate Network
Source: Bright MLS,MLS#: MDBC2138504
Facts & features
Interior
Bedrooms & bathrooms
- Bedrooms: 3
- Bathrooms: 1
- Full bathrooms: 1
- Main level bathrooms: 1
- Main level bedrooms: 2
Rooms
- Room types: Living Room, Dining Room, Bedroom 2, Bedroom 3, Kitchen, Basement, Bedroom 1, Office, Utility Room, Bathroom 1
Bedroom 1
- Features: Flooring - Solid Hardwood
- Level: Main
- Area: 121 Square Feet
- Dimensions: 11 x 11
Bedroom 2
- Features: Flooring - HardWood
- Level: Main
- Area: 99 Square Feet
- Dimensions: 11 x 9
Bedroom 3
- Features: Flooring - HardWood, Flooring - Carpet
- Level: Upper
- Area: 319 Square Feet
- Dimensions: 29 x 11
Bathroom 1
- Features: Flooring - Ceramic Tile
- Level: Main
Basement
- Features: Flooring - Concrete, Flooring - Carpet
- Level: Lower
- Area: 319 Square Feet
- Dimensions: 29 x 11
Dining room
- Level: Main
- Area: 121 Square Feet
- Dimensions: 11 x 11
Kitchen
- Features: Flooring - HardWood
- Level: Main
- Area: 99 Square Feet
- Dimensions: 11 x 9
Living room
- Features: Flooring - Solid Hardwood, Flooring - Vinyl
- Level: Main
- Area: 121 Square Feet
- Dimensions: 11 x 11
Office
- Features: Flooring - Concrete
- Level: Lower
- Area: 88 Square Feet
- Dimensions: 11 x 8
Screened porch
- Level: Main
- Area: 144 Square Feet
- Dimensions: 18 x 8
Utility room
- Features: Flooring - Concrete
- Level: Lower
- Area: 187 Square Feet
- Dimensions: 17 x 11
Heating
- Forced Air, Natural Gas
Cooling
- Ceiling Fan(s), Central Air, Electric
Appliances
- Included: Washer, Dryer, Refrigerator, Oven/Range - Gas, Gas Water Heater
Features
- Ceiling Fan(s), Combination Dining/Living, Floor Plan - Traditional
- Basement: Sump Pump,Rear Entrance,Exterior Entry,Heated,Finished
- Has fireplace: No
- Fireplace features: Pellet Stove
Interior area
- Total structure area: 2,099
- Total interior livable area: 1,693 sqft
- Finished area above ground: 1,293
- Finished area below ground: 400
Property
Parking
- Parking features: Driveway, On Street
- Has uncovered spaces: Yes
Accessibility
- Accessibility features: None
Features
- Levels: Three
- Stories: 3
- Patio & porch: Screened Porch
- Pool features: None
Lot
- Size: 8,595 Square Feet
Details
- Additional structures: Above Grade, Below Grade
- Parcel number: 04141402068930
- Zoning: R
- Special conditions: Standard
Construction
Type & style
- Home type: SingleFamily
- Architectural style: Cape Cod
- Property subtype: Single Family Residence
Materials
- Brick
- Foundation: Block
Condition
- Very Good
- New construction: No
- Year built: 1943
Utilities & green energy
- Sewer: Public Sewer
- Water: Public
Community & HOA
Community
- Subdivision: Baltimore
HOA
- Has HOA: No
Location
- Region: Baltimore
Financial & listing details
- Price per square foot: $180/sqft
- Tax assessed value: $226,000
- Annual tax amount: $2,574
- Date on market: 8/27/2025
- Listing agreement: Exclusive Right To Sell
- Inclusions: Pellet Stove, Washer, Driver, Stove, Refrigerator
- Ownership: Fee Simple
Price history
| Date | Event | Price |
|---|---|---|
| 11/21/2025 | Sold | $305,000+2%$180/sqft |
Source:  Bright MLS #MDBC2138504 Report a problem Bright MLS #MDBC2138504 Report a problem | ||
| 9/29/2025 | Pending sale | $299,000$177/sqft |
Source: Bright MLS #MDBC2138504 Report a problem | ||
| 9/12/2025 | Price change | $299,000-5.1%$177/sqft |
Source: Bright MLS #MDBC2138504 Report a problem | ||
| 8/28/2025 | Listed for sale | $315,000$186/sqft |
Source: Bright MLS #MDBC2138504 Report a problem | ||
Public tax history
| Year | Property taxes | Tax assessment |
|---|---|---|
| 2025 | $3,289 +27.8% | $226,000 +6.4% |
| 2024 | $2,574 +6.8% | $212,400 +6.8% |
| 2023 | $2,409 +1% | $198,800 |
| 2022 | $2,385 +1% | $198,800 +2.1% |
| 2021 | $2,361 +1% | $194,800 +1% |
| 2020 | $2,337 +2.2% | $192,800 |
| 2019 | $2,287 +2.2% | $192,800 +4.4% |
| 2018 | $2,238 +2.3% | $184,667 +2.3% |
| 2017 | $2,189 -1.5% | $180,600 +4.5% |
| 2016 | $2,223 | $172,867 +4.7% |
| 2015 | $2,223 | $165,133 +4.9% |
| 2014 | $2,223 | $157,400 |
| 2013 | -- | $157,400 |
| 2012 | -- | $157,400 -21.4% |
| 2011 | -- | $200,200 +1.7% |
| 2010 | -- | $196,816 +1.8% |
| 2009 | -- | $193,363 +1.8% |
| 2008 | -- | $189,910 +16% |
| 2007 | -- | $163,730 +19% |
| 2006 | -- | $137,550 +23.5% |
| 2005 | -- | $111,370 +1.5% |
| 2004 | -- | $109,706 +1.5% |
| 2003 | -- | $108,043 +1.6% |
| 2002 | -- | $106,380 +1.1% |
| 2001 | -- | $105,230 |
Find assessor info on the county website
Neighborhood: 21236
Nearby homes
- $337,800-- bd1 ba1.5k sqft7412 Brookwood Ave, Baltimore, MD 21236Off Market
- $323,9003 bd2 ba1.4k sqft7410 Brookwood Ave, Baltimore, MD 21236Off Market
- $309,000-- bd1 ba1.3k sqft7416 Brookwood Ave, Baltimore, MD 21236Off Market
- $277,500-- bd1 ba1.3k sqft7408 Brookwood Ave, Baltimore, MD 21236Off Market
- $303,5003 bd2 ba2.1k sqft7418 Brookwood Ave, Baltimore, MD 21236Off Market
- $304,700-- bd2 ba1.3k sqft7420 Brookwood Ave, Baltimore, MD 21236Off Market
- $276,600-- bd1 ba1.6k sqft7411 Brookwood Ave, Baltimore, MD 21236Off Market
- $270,400-- bd1 ba1.3k sqft7417 Brookwood Ave, Baltimore, MD 21236Off Market
Nearby schools
GreatSchools rating
- 7/10Fullerton Elementary SchoolGrades: PK-5Distance: 0.4 mi
- 4/10Parkville Middle & Center Of TechnologyGrades: 6-8Distance: 1.7 mi
- 2/10Overlea High & Academy Of FinanceGrades: 9-12Distance: 0.5 mi
Schools provided by the listing agent
- District: Baltimore County Public Schools
Source: Bright MLS. This data may not be complete. We recommend contacting the local school district to confirm school assignments for this home.
Get a cash offer in 3 minutes
Find out how much your home could sell for in as little as 3 minutes with a no-obligation cash offer.
Estimated market value
$309,300
Get a cash offer in 3 minutes
Find out how much your home could sell for in as little as 3 minutes with a no-obligation cash offer.
Estimated market value
$309,300
- Maryland
- Baltimore County
- Nottingham
- 21236
- 7414 Brookwood Ave
Nearby cities
Nearby zip codes
Other Nottingham Topics
