Maintenance free living! Great investment opportunity in this desirable Washington Township Community. This 2 bedroom 2 bath condo is very stylish with large open living room that has nice accent brick wall and carpeted flooring. Both upstairs bedrooms feature hardwood floors with big windows to let that warm sunlight in. Great backyard patio with privacy for entertaining family and friends. Bonus storage shed included. Enjoy all your community amenities. HOA fee covers pool, clubhouse, tennis court, carport, water bill and much more! Close to shopping, entertainment, dining, hospital.
Sold
$97,500
7414 Countrybrook Dr #7414, Indianapolis, IN 46254
2beds
1,216sqft
Residential, Condominium
Built in 1966
-- sqft lot
$112,500 Zestimate®
$80/sqft
$1,428 Estimated rent
Home value
$112,500
$102,000 - $124,000
$1,428/mo
Zestimate® history
Owner options
List your home for rent
$1,428/mo
Rent Zestimate®
Find your next renter with Zillow Rental Manager. Plus, with online applications, you can quickly screen prospective tenants – for free.
$1,428/mo
Rent Zestimate®
Refinance and save
$817/mo
Est. payment
Refinancing to a lower rate could help reduce your monthly payments and save thousands over the life of the loan.
$817/mo
Est. payment
Explore your selling options
Work with a Zillow partner agent
Leverage their expertise and Zillow's premium Showcase listings to get your home seen by more buyers.
Get startedList with your own agent
Get your home in front of millions of buyers by listing it on Zillow.
Learn how to do itSell it yourself
Take full control of how buyers see your home on Zillow by listing For Sale by Owner (FSBO).
List your homeWhat's special
Nice accent brick wallGreat backyard patioClose to shoppingTennis courtCarpeted flooringBig windowsWater bill
Zillow last checked:
Listing updated:
Listed by:
Jesus Cuevas 317-985-2278,
Carpenter, REALTORS®
Bought with:
Monique Watson
Rockstone Realty Group
Source: MIBOR as distributed by MLS GRID,MLS#: 21953727
Facts & features
Interior
Bedrooms & bathrooms
- Bedrooms: 2
- Bathrooms: 2
- Full bathrooms: 1
- 1/2 bathrooms: 1
- Main level bathrooms: 1
Primary bedroom
- Features: Hardwood
- Level: Upper
- Area: 180 Square Feet
- Dimensions: 15X12
Bedroom 2
- Features: Hardwood
- Level: Upper
- Area: 156 Square Feet
- Dimensions: 13X12
Dining room
- Features: Hardwood
- Level: Main
- Area: 108 Square Feet
- Dimensions: 12X9
Kitchen
- Features: Vinyl
- Level: Main
- Area: 96 Square Feet
- Dimensions: 12X8
Living room
- Features: Carpet
- Level: Main
- Area: 225 Square Feet
- Dimensions: 15X15
Heating
- Forced Air
Cooling
- Has cooling: Yes
Appliances
- Included: Dishwasher, Disposal, Electric Oven, Range Hood, Refrigerator, Gas Water Heater
- Laundry: Upper Level
Features
- Entrance Foyer, Hardwood Floors, Pantry
- Flooring: Hardwood
- Has basement: No
- Common walls with other units/homes: 2+ Common Walls
Interior area
- Total structure area: 1,216
- Total interior livable area: 1,216 sqft
- Finished area below ground: 0
Property
Parking
- Total spaces: 1
- Parking features: Carport
- Garage spaces: 1
- Has carport: Yes
Features
- Levels: Two
- Stories: 2
- Entry location: Building Private Entry
Lot
- Size: 6,098 Square Feet
Details
- Additional structures: Storage
- Parcel number: 490327103085000800
- Special conditions: As Is
- Horse amenities: None
Construction
Type & style
- Home type: Condo
- Architectural style: Traditional
- Property subtype: Residential, Condominium
- Attached to another structure: Yes
Materials
- Brick, Wood
- Foundation: Slab
Condition
- New construction: No
- Year built: 1966
Utilities & green energy
- Water: Municipal/City
Community & HOA
Community
- Features: Clubhouse, Pool, Tennis Court(s)
- Subdivision: Countrybrook North
HOA
- Has HOA: Yes
- Amenities included: Clubhouse, Pool, Water
- Services included: Clubhouse, Entrance Common, Lawncare, Maintenance Grounds, Maintenance Structure, Maintenance, Management, Snow Removal, Tennis Court(s), Trash
- HOA fee: $327 monthly
- HOA phone: 317-570-4358
Location
- Region: Indianapolis
Financial & listing details
- Price per square foot: $80/sqft
- Annual tax amount: $1,250
- Date on market: 11/17/2023
- Cumulative days on market: 25 days
Price history
| Date | Event | Price |
|---|---|---|
| 1/11/2024 | Sold | $97,500-18.8%$80/sqft |
Source:  MIBOR as distributed by MLS GRID #21953727 Report a problem MIBOR as distributed by MLS GRID #21953727 Report a problem | ||
| 12/26/2023 | Pending sale | $120,000$99/sqft |
Source: MIBOR as distributed by MLS GRID #21953727 Report a problem | ||
| 12/13/2023 | Listed for sale | $120,000$99/sqft |
Source: MIBOR as distributed by MLS GRID #21953727 Report a problem | ||
| 12/1/2023 | Pending sale | $120,000$99/sqft |
Source: MIBOR as distributed by MLS GRID #21953727 Report a problem | ||
| 11/17/2023 | Listed for sale | $120,000$99/sqft |
Source: MIBOR as distributed by MLS GRID #21953727 Report a problem | ||
Public tax history
Tax history is unavailable.
Neighborhood: Delaware Trail
Nearby homes
- $97,5002 bd2 ba1.2k sqft7414 Country Brook Dr, Indianapolis, IN 46260Sold
- $121,5002 bd2 ba1.2k sqft7416 Countrybrook Dr #7416, Indianapolis, IN 46254Sold

- $90,0002 bd2 ba1.2k sqft7412 Country Brook Dr, Indianapolis, IN 46260Sold
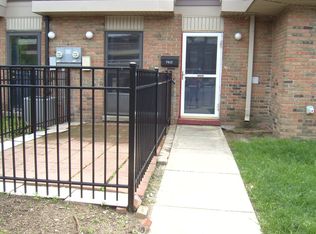
- $121,5002 bd1 ba1.2k sqft7416 Country Brook Dr, Indianapolis, IN 46260Sold

- $120,0002 bd1 ba1.2k sqft7410 Country Brook Dr, Indianapolis, IN 46260Off Market
- $122,0002 bd2 ba1.2k sqft7408 Country Brook Dr, Indianapolis, IN 46260Off Market
- $109,2002 bd2 ba1.2k sqft7406 Country Brook Dr, Indianapolis, IN 46260Off Market
- $128,0003 bd0 ba1.2k sqft7404 Country Brook Dr, Indianapolis, IN 46260Sold
Nearby schools
GreatSchools rating
- 3/10Greenbriar Elementary SchoolGrades: K-5Distance: 1.1 mi
- 3/10Westlane Middle SchoolGrades: 6-8Distance: 0.2 mi
- 7/10North Central High SchoolGrades: 9-12Distance: 3.3 mi
Get a cash offer in 3 minutes
Find out how much your home could sell for in as little as 3 minutes with a no-obligation cash offer.
Estimated market value
$112,500
Get a cash offer in 3 minutes
Find out how much your home could sell for in as little as 3 minutes with a no-obligation cash offer.
Estimated market value
$112,500
- Indiana
- Marion County
- Indianapolis
- 46254
- Delaware Trail
- 7414 Countrybrook Dr Unit 7414
Nearby cities
Nearby neighborhoods
Nearby zip codes
Other Indianapolis Topics
