Welcome to your dream home—a meticulously maintained barndominium built in 2022, offering a perfect blend of modern elegance and charm. Nestled on 4 acres of serene countryside, this three-bedroom, two-and-a-half-bath residence spans an impressive 2,160 square feet, providing ample space for comfortable living. As you step inside, you'll be greeted by an inviting open living area filled with abundant natural light, creating a warm and welcoming atmosphere. The woodburning fireplace, which can easily be converted to gas (propane), adds a cozy touch to the space, perfect for relaxing evenings. The heart of the home is the modern kitchen, featuring stunning granite countertops and a generous amount of cabinetry. With deep drawers, a walk-in pantry, and a convenient coffee-wine bar, this kitchen is a culinary enthusiast's dream. The thoughtful layout ensures that you have all the space you need for meal preparation and entertaining. A dedicated home office located off the living room provides an ideal workspace, allowing for productivity in a tranquil setting. Step outside onto the large back porch, where you'll find an outdoor kitchenette, perfect for outdoor dining or evenings around the firepit. The front porch offers equally stunning views of the sunset, making it the perfect spot to unwind at day's end. Surrounded by an abundance of oak trees, this secluded property offers privacy and tranquility while still being close to the conveniences of modern living. The 24 x 24 garage doubles as a workshop and includes a storage closet, providing plenty of room for hobbies and projects. Don't miss the opportunity to own this exceptional barndominium, where luxury meets nature in perfect harmony. Bonus, The 6 acres located in front of the 4 acres can be purchased with the sale of this property. Schedule a viewing today and experience the beauty and serenity this property has to offer!
*All rooms sizes are approx. and need to be verified by buyer.
Sold
Price Unknown
7414 County Road 180, Bangs, TX 76823
3beds
2,160sqft
Single Family Residence
Built in 2022
10 Acres Lot
$481,200 Zestimate®
$--/sqft
$2,680 Estimated rent
Home value
$481,200
Estimated sales range
Not available
$2,680/mo
Zestimate® history
Owner options
List your home for rent
$2,680/mo
Rent Zestimate®
Find your next renter with Zillow Rental Manager. Plus, with online applications, you can quickly screen prospective tenants – for free.
$2,680/mo
Rent Zestimate®
Refinance and save
Refinancing to a lower rate could help reduce your monthly payments and save thousands over the life of the loan.
Explore your selling options
Work with a Zillow partner agent
Leverage their expertise and Zillow's premium Showcase listings to get your home seen by more buyers.
Get startedList with your own agent
Get your home in front of millions of buyers by listing it on Zillow.
Learn how to do itSell it yourself
Take full control of how buyers see your home on Zillow by listing For Sale by Owner (FSBO).
List your homeWhat's special
Woodburning fireplaceOutdoor kitchenetteDedicated home officeAbundant natural lightGranite countertopsSecluded propertyLarge back porch
Zillow last checked:
Listing updated:
Listed by:
Heidi Andrade 0672935 325-646-1500,
Ann Jones Real Estate 325-646-1500
Bought with:
Heidi Andrade
Ann Jones Real Estate
Source: NTREIS,MLS#: 20893073
Facts & features
Interior
Bedrooms & bathrooms
- Bedrooms: 3
- Bathrooms: 3
- Full bathrooms: 2
- 1/2 bathrooms: 1
Primary bedroom
- Features: Closet Cabinetry, Dual Sinks, En Suite Bathroom, Garden Tub/Roman Tub, Separate Shower, Walk-In Closet(s)
- Level: First
- Dimensions: 15 x 14
Bedroom
- Features: Ceiling Fan(s), Split Bedrooms
- Level: First
- Dimensions: 12 x 11
Bedroom
- Features: Ceiling Fan(s), Split Bedrooms
- Level: First
- Dimensions: 12 x 11
Primary bathroom
- Features: Dual Sinks, En Suite Bathroom, Granite Counters, Garden Tub/Roman Tub, Separate Shower
- Level: First
- Dimensions: 9 x 8
Dining room
- Level: First
- Dimensions: 16 x 9
Other
- Features: Granite Counters
- Level: First
- Dimensions: 8 x 8
Half bath
- Features: Granite Counters
- Level: First
- Dimensions: 6 x 6
Kitchen
- Features: Breakfast Bar, Built-in Features, Granite Counters, Kitchen Island, Pantry, Walk-In Pantry
- Level: First
- Dimensions: 9 x 8
Laundry
- Level: First
- Dimensions: 19 x 6
Living room
- Features: Ceiling Fan(s), Fireplace
- Level: First
- Dimensions: 20 x 16
Office
- Features: Built-in Features
- Level: First
- Dimensions: 10 x 7
Heating
- Central, Electric, Fireplace(s), Propane
Cooling
- Central Air, Ceiling Fan(s), Electric
Appliances
- Included: Dishwasher, Gas Range, Microwave, Vented Exhaust Fan
- Laundry: Washer Hookup, Electric Dryer Hookup, Laundry in Utility Room
Features
- Granite Counters, High Speed Internet, Kitchen Island, Open Floorplan, Pantry, Cable TV, Vaulted Ceiling(s), Walk-In Closet(s)
- Flooring: Carpet, Ceramic Tile, Laminate
- Has basement: No
- Number of fireplaces: 1
- Fireplace features: Wood Burning
Interior area
- Total interior livable area: 2,160 sqft
Property
Parking
- Total spaces: 2
- Parking features: Driveway
- Attached garage spaces: 1
- Carport spaces: 1
- Covered spaces: 2
- Has uncovered spaces: Yes
Features
- Levels: One
- Stories: 1
- Patio & porch: Rear Porch, Front Porch, Covered
- Exterior features: Fire Pit
- Pool features: None
- Fencing: Barbed Wire
- Body of water: Brownwood
Lot
- Size: 10 Acres
- Features: Acreage, Back Yard, Lawn, Pasture, Many Trees
- Residential vegetation: Cleared, Wooded
Details
- Parcel number: 000020054923
Construction
Type & style
- Home type: SingleFamily
- Architectural style: Detached
- Property subtype: Single Family Residence
Materials
- Metal Siding
- Roof: Metal
Condition
- Year built: 2022
Utilities & green energy
- Sewer: Septic Tank
- Water: Public
- Utilities for property: Electricity Connected, Propane, Septic Available, Water Available, Cable Available
Community & HOA
Community
- Security: Security System Owned, Security System, Carbon Monoxide Detector(s)
- Subdivision: H T & B R R CO, Acres 4 + 6 ACRES
HOA
- Has HOA: No
Location
- Region: Bangs
Financial & listing details
- Tax assessed value: $293,850
- Annual tax amount: $2,971
- Date on market: 4/4/2025
- Cumulative days on market: 15 days
- Listing terms: Cash,Conventional,FHA,USDA Loan,VA Loan
- Exclusions: personal property
- Electric utility on property: Yes
Price history
| Date | Event | Price |
|---|---|---|
| 5/23/2025 | Sold | -- |
Source: NTREIS #20893073 Report a problem | ||
| 5/1/2025 | Pending sale | $515,000$238/sqft |
Source: NTREIS #20893073 Report a problem | ||
| 4/19/2025 | Contingent | $515,000$238/sqft |
Source: NTREIS #20893073 Report a problem | ||
| 4/14/2025 | Price change | $515,000+3%$238/sqft |
Source: NTREIS #20893073 Report a problem | ||
| 4/4/2025 | Listed for sale | $500,000$231/sqft |
Source: NTREIS #20893073 Report a problem | ||
Public tax history
| Year | Property taxes | Tax assessment |
|---|---|---|
| 2025 | $2,252 +2.3% | $263,725 +10% |
| 2024 | $2,202 | $239,750 +192% |
| 2023 | -- | $82,120 |
Find assessor info on the county website
Neighborhood: 76823
Nearby homes
- $290,600-- bd2 ba1.9k sqft7450 County Road 180, Bangs, TX 76823Off Market
- $369,000-- bd-- ba2.5k sqft7470 County Road 180, Bangs, TX 76823Off Market
- $260,0004 bd3 ba2k sqft7350 County Road 180, Bangs, TX 76823Off Market

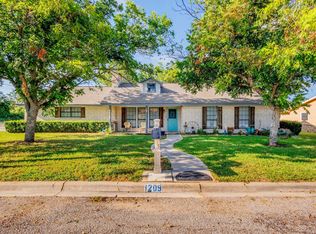
- $--3 bd2 ba2.2k sqft1209 Switzer St, Bangs, TX 76823Sold
- $111,100-- bd1 ba1k sqft1208 Switzer St, Bangs, TX 76823Off Market
- $216,500-- bd2 ba1.8k sqft1207 Switzer St, Bangs, TX 76823Off Market
- $133,700-- bd2 ba1.3k sqft1206 Switzer St, Bangs, TX 76823Off Market
- $--3 bd2 ba1.3k sqft1204 Switzer St, Bangs, TX 76823Sold
Nearby schools
GreatSchools rating
- 5/10J B Stephens Elementary SchoolGrades: PK-5Distance: 1.5 mi
- 7/10Bangs Middle SchoolGrades: 6-8Distance: 1 mi
- 5/10Bangs High SchoolGrades: 9-12Distance: 1 mi
Schools provided by the listing agent
- Elementary: J B Stephens
- Middle: Bangs
- High: Bangs
- District: Bangs ISD
Source: NTREIS. This data may not be complete. We recommend contacting the local school district to confirm school assignments for this home.
- Texas
- Brown County
- Bangs
- 76823
- 7414 County Road 180
