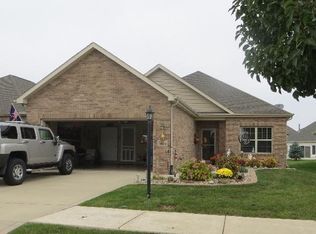
Welcome home to 7414 W 103rd Dr, a beautifully maintained 3-bedroom, 2-bath brick ranch. With 1,691 square feet of thoughtfully updated living space, this home blends classic charm with move-in-ready style. Step inside to a bright, open living room anchored by a stunning fireplace set beneath a tray ceiling with crown accents. LVP flooring flows into the eat-in kitchen, where stainless steel appliances, a stacked-stone backsplash, and a shiplap-wrapped breakfast bar make everyday living and entertaining easy. A sunny dining nook with a bay window offers the perfect spot for morning coffee, while a walk-in pantry adds everyday convenience. The spacious primary suite features its own tray ceiling and plenty of natural light, and sitting room -- wrapped in windows overlooking the backyard -- offer options for a home office, playroom, or additional lounge space. Both full bathrooms have been tastefully updated, including a stylish vessel-sink vanity with board-and-batten walls. Outside, enjoy true privacy in the fully fenced backyard, complete with a patio for outdoor entertaining, mature landscaping, and plenty of green space to relax or play. A 2-car attached garage and manicured curb appeal round out this move-in-ready gem.
Pending
$359,000
7414 E 103rd Dr, Winfield, IN 46307
3beds
1,691sqft
Single Family Residence
Built in 2007
6,098 Square Feet Lot
$355,200 Zestimate®
$212/sqft
$23/mo HOA
What's special
Manicured curb appealPatio for outdoor entertainingMature landscapingEat-in kitchenStainless steel appliancesThoughtfully updated living spaceWalk-in pantry
- 29 days
- 1,196
- 49
Likely to sell faster than
Zillow last checked:
Listing updated:
Listed by:
Jessica Halliar,
RE/MAX Executives 219-987-2230
Source: NIRA as distributed by MLS GRID,MLS#: 843388
Facts & features
Interior
Bedrooms & bathrooms
- Bedrooms: 3
- Bathrooms: 2
- Full bathrooms: 2
Rooms
- Room types: Bedroom 2, Primary Bedroom, Living Room, Kitchen, Dining Room, Den, Bedroom 3
Primary bedroom
- Level: Main
- Area: 182
- Dimensions: 14.0 x 13.0
Bedroom 2
- Level: Main
- Area: 138
- Dimensions: 12.0 x 11.5
Bedroom 3
- Level: Main
- Area: 115
- Dimensions: 11.5 x 10.0
Den
- Level: Main
- Area: 180
- Dimensions: 18.0 x 10.0
Dining room
- Level: Main
- Area: 126
- Dimensions: 12.0 x 10.5
Kitchen
- Level: Main
- Area: 108
- Dimensions: 12.0 x 9.0
Living room
- Level: Main
- Area: 285
- Dimensions: 19.0 x 15.0
Heating
- Natural Gas
Appliances
- Included: Dishwasher, Washer, Refrigerator, Range, Microwave
Features
- High Ceilings, Tray Ceiling(s), His and Hers Closets
- Has basement: No
- Number of fireplaces: 1
- Fireplace features: Gas Log
Interior area
- Total structure area: 1,691
- Total interior livable area: 1,691 sqft
- Finished area above ground: 1,691
Property
Parking
- Total spaces: 2
- Parking features: Garage
- Garage spaces: 2
Features
- Levels: One
- Has view: Yes
- View description: Neighborhood
Lot
- Size: 6,098 Square Feet
- Features: Back Yard, Landscaped, Front Yard
Details
- Parcel number: 451705251002000047
- Special conditions: None
Construction
Type & style
- Home type: SingleFamily
- Property subtype: Single Family Residence
Condition
- New construction: No
- Year built: 2007
Utilities & green energy
- Sewer: Public Sewer
- Water: Public
Community & HOA
Community
- Subdivision: Doubletree Lake Estates West
HOA
- Has HOA: Yes
- Amenities included: Management
- HOA fee: $275 annually
- HOA name: Double Tree West POA
- HOA phone: 219-323-3070
Location
- Region: Winfield
Financial & listing details
- Price per square foot: $212/sqft
- Tax assessed value: $304,900
- Annual tax amount: $3,120
- Date on market: 8/4/2026
- Listing agreement: Exclusive Right To Sell
- Listing terms: Cash,VA Loan,FHA,Conventional
Estimated market value
$355,200
$337,000 - $373,000
$2,706/mo
Price history
| Date | Event | Price |
|---|---|---|
| 8/19/2026 | Pending sale | $359,000$212/sqft |
Source: | ||
| 8/4/2026 | Listed for sale | $359,000$212/sqft |
Source: | ||
Public tax history
| Year | Property taxes | Tax assessment |
|---|---|---|
| 2025 | $3,120 +5% | $304,900 +7% |
| 2024 | $2,971 +10.8% | $284,900 +5.6% |
| 2023 | $2,683 +14.5% | $269,700 +11.4% |
| 2022 | $2,343 +17.3% | $242,000 +11.8% |
| 2021 | $1,997 +17% | $216,500 +11.7% |
| 2020 | $1,707 -4.4% | $193,900 +9.5% |
| 2019 | $1,785 +1.1% | $177,100 +3.1% |
| 2018 | $1,766 +1.3% | $171,800 +0.6% |
| 2017 | $1,743 | $170,800 -0.7% |
| 2016 | $1,743 +3.1% | $172,000 +0.7% |
| 2014 | $1,692 +7.1% | $170,800 +6.3% |
| 2013 | $1,580 -11% | $160,700 -1.8% |
| 2012 | $1,775 -3.4% | $163,600 -1% |
| 2011 | $1,838 +20.1% | $165,200 |
| 2010 | $1,530 | $165,200 -6.8% |
| 2009 | -- | $177,200 +58966.7% |
| 2007 | -- | $300 |
| 2006 | -- | $300 |
Find assessor info on the county website
Monthly payment
Est. payment