Embrace modern elegance in this meticulously maintained 2020-built two-story residence. Delight in the practicality of a main floor guest suite with a full bath—a haven for visitors or a perfect home office. The heart of this home, an open kitchen, is an entertainer's dream featuring granite countertops, a spacious center island, generous pantry, and stainless appliances complemented by a gas stove. This culinary space merges seamlessly with the expansive family room, forming an interactive hub with LPV flooring for added durability and style throughout the main level.
Venture upstairs to discover a versatile loft area, four generous bedrooms, including three large secondary bedrooms—one complete with an en-suite bathroom and walk-in closet and another that has a walk-in closet. Relish in the personal sanctuary of the primary suite boasting an oversized walk-in closet, offering a private retreat after a long day.
Potential is endless with a walk-out basement ready for your custom finishing touches to add invaluable living space. Sustainability and convenience harmonize with features like a tankless hot water heater and an energy-efficient smart home system. Outdoors, the fully landscaped grounds evoke tranquility and include garden boxes for the green thumb enthusiast, all serviced by a sprinkler system with drip irrigation—perfect for maintaining your lush sanctuary with ease. Enjoy the outdoors from your covered deck or the expansive lower level patio.
This impeccable home is a masterpiece of contemporary living and sophisticated design, promising a lifestyle of comfort and convenience. Don't miss the opportunity to claim this turnkey oasis as your own.
The oversized 3 car garage is extra deep and has been fully drywalled, insulated, and extra electrical outlets.
Sold for $660,000
$660,000
7414 E 157th Avenue, Thornton, CO 80602
5beds
3,462sqft
Single Family Residence
Built in 2020
7,336 Square Feet Lot
$667,200 Zestimate®
$191/sqft
$3,567 Estimated rent
Home value
$667,200
$634,000 - $701,000
$3,567/mo
Zestimate® history
Owner options
List your home for rent
$3,567/mo
Rent Zestimate®
Find your next renter with Zillow Rental Manager. Plus, with online applications, you can quickly screen prospective tenants – for free.
$3,567/mo
Rent Zestimate®
Refinance and save
$3,137/mo
Est. payment
Refinancing to a lower rate could help reduce your monthly payments and save thousands over the life of the loan.
$3,137/mo
Est. payment
Explore your selling options
Work with a Zillow partner agent
Leverage their expertise and Zillow's premium Showcase listings to get your home seen by more buyers.
Get startedList with your own agent
Get your home in front of millions of buyers by listing it on Zillow.
Learn how to do itSell it yourself
Take full control of how buyers see your home on Zillow by listing For Sale by Owner (FSBO).
List your homeWhat's special
Guest suiteCulinary spaceOpen kitchenLpv flooringModern eleganceContemporary livingWalk-in closet
Zillow last checked:
Listing updated:
Listed by:
Erica Hageman 303-903-1240 ericah@remax.net,
RE/MAX Momentum
Bought with:
Chris Calicchia, 040015306
MB Bellissimo Homes
Source: REcolorado as distributed by MLS GRID,MLS#: 2687857
Facts & features
Interior
Bedrooms & bathrooms
- Bedrooms: 5
- Bathrooms: 4
- Full bathrooms: 4
- Main level bathrooms: 1
- Main level bedrooms: 1
Primary bedroom
- Description: Huge Walk-In Closet
- Level: Upper
- Area: 320 Square Feet
- Dimensions: 16 x 20
Bedroom
- Description: Can Be An Office But Also Has A Closet
- Level: Main
- Area: 192 Square Feet
- Dimensions: 16 x 12
Bedroom
- Description: With Walk-In Closet
- Level: Upper
- Area: 144 Square Feet
- Dimensions: 12 x 12
Bedroom
- Description: With En-Suite Bath And Walk-In Closet
- Level: Upper
- Area: 238 Square Feet
- Dimensions: 14 x 17
Bedroom
- Level: Upper
- Area: 144 Square Feet
- Dimensions: 12 x 12
Primary bathroom
- Level: Upper
- Area: 120 Square Feet
- Dimensions: 10 x 12
Bathroom
- Level: Main
- Area: 48 Square Feet
- Dimensions: 6 x 8
Bathroom
- Level: Upper
Bathroom
- Level: Upper
Dining room
- Level: Main
- Area: 160 Square Feet
- Dimensions: 16 x 10
Kitchen
- Level: Main
- Area: 176 Square Feet
- Dimensions: 16 x 11
Laundry
- Level: Upper
- Area: 54 Square Feet
- Dimensions: 6 x 9
Living room
- Level: Main
- Area: 288 Square Feet
- Dimensions: 16 x 18
Loft
- Level: Upper
- Area: 224 Square Feet
- Dimensions: 14 x 16
Heating
- Forced Air, Natural Gas
Cooling
- Central Air
Appliances
- Included: Dishwasher, Disposal, Microwave, Oven, Range, Refrigerator, Tankless Water Heater
- Laundry: In Unit
Features
- Ceiling Fan(s), Eat-in Kitchen, Granite Counters, High Speed Internet, Kitchen Island, Open Floorplan, Pantry, Primary Suite, Smart Thermostat, Smoke Free, Solid Surface Counters, Walk-In Closet(s)
- Flooring: Carpet, Laminate, Wood
- Windows: Double Pane Windows, Window Coverings
- Basement: Bath/Stubbed,Exterior Entry,Unfinished,Walk-Out Access
- Common walls with other units/homes: No Common Walls
Interior area
- Total structure area: 3,462
- Total interior livable area: 3,462 sqft
- Finished area above ground: 2,753
- Finished area below ground: 0
Property
Parking
- Total spaces: 3
- Parking features: Dry Walled, Insulated Garage, Oversized
- Attached garage spaces: 3
Features
- Levels: Two
- Stories: 2
- Patio & porch: Covered, Deck, Front Porch, Patio
- Exterior features: Balcony, Garden, Private Yard, Rain Gutters
- Fencing: Full
- Has view: Yes
- View description: Mountain(s)
Lot
- Size: 7,336 Square Feet
- Features: Irrigated, Landscaped, Sprinklers In Front, Sprinklers In Rear
Details
- Parcel number: R0179421
- Special conditions: Standard
Construction
Type & style
- Home type: SingleFamily
- Architectural style: Traditional
- Property subtype: Single Family Residence
Materials
- Frame
- Foundation: Slab
- Roof: Composition
Condition
- Year built: 2020
Details
- Builder name: D.R. Horton, Inc
Utilities & green energy
- Sewer: Public Sewer
- Water: Public
- Utilities for property: Cable Available, Electricity Connected, Internet Access (Wired), Natural Gas Connected
Green energy
- Energy efficient items: Appliances, Construction, HVAC, Insulation, Thermostat, Water Heater, Windows
Community & HOA
Community
- Security: Video Doorbell
- Subdivision: Waterside At Todd Creek
HOA
- Has HOA: No
Location
- Region: Thornton
Financial & listing details
- Price per square foot: $191/sqft
- Tax assessed value: $691,000
- Annual tax amount: $6,857
- Date on market: 2/28/2024
- Listing terms: Cash,Conventional,FHA,VA Loan
- Exclusions: Washer, Dryer, Safe, Garage Refrigerator, Basement Freezer And Refrigerator
- Ownership: Individual
- Electric utility on property: Yes
- Road surface type: Paved
Price history
| Date | Event | Price |
|---|---|---|
| 4/12/2024 | Sold | $660,000$191/sqft |
Source:  REcolorado as distributed by MLS GRID #2687857 Report a problem REcolorado as distributed by MLS GRID #2687857 Report a problem | ||
| 3/4/2024 | Pending sale | $660,000$191/sqft |
Source: REcolorado as distributed by MLS GRID #2687857 Report a problem | ||
| 2/28/2024 | Listed for sale | $660,000+21.8%$191/sqft |
Source: REcolorado as distributed by MLS GRID #2687857 Report a problem | ||
| 8/28/2020 | Sold | $541,798$156/sqft |
Source: Public Record Report a problem | ||
| 7/22/2020 | Pending sale | $541,798$156/sqft |
Source: D.R. Horton - Denver Report a problem | ||
| 7/22/2020 | Price change | $541,798-0.2%$156/sqft |
Source: D.R. Horton - Denver Report a problem | ||
| 7/2/2020 | Price change | $543,108+0.7%$157/sqft |
Source: D.R. Horton - Denver Report a problem | ||
| 5/16/2020 | Price change | $539,108+0.4%$156/sqft |
Source: D.R. Horton - Denver Report a problem | ||
| 4/1/2020 | Listed for sale | $537,108$155/sqft |
Source: D.R. Horton - Denver Report a problem | ||
Public tax history
| Year | Property taxes | Tax assessment |
|---|---|---|
| 2025 | $8,877 +1.6% | $43,190 -11.2% |
| 2024 | $8,733 +27.4% | $48,640 |
| 2023 | $6,857 +8.1% | $48,640 +31% |
| 2022 | $6,343 | $37,140 -2.8% |
| 2021 | -- | $38,210 +86.8% |
| 2020 | $3,320 | $20,460 |
| 2019 | $3,320 +1329% | $20,460 +1361.4% |
| 2018 | $232 | $1,400 +3.7% |
| 2017 | $232 | $1,350 +55.2% |
| 2016 | -- | $870 |
| 2015 | $140 | $870 |
| 2014 | -- | $870 |
| 2013 | -- | $870 |
| 2012 | -- | $870 |
| 2011 | -- | $870 |
Find assessor info on the county website
Neighborhood: Talon View
Nearby homes
- $619,9005 bd3 ba2.7k sqft7426 E 157th Ave, Thornton, CO 80602Off Market
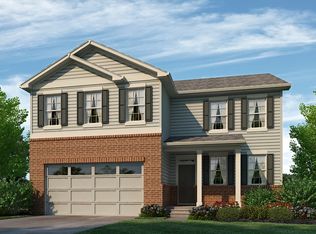
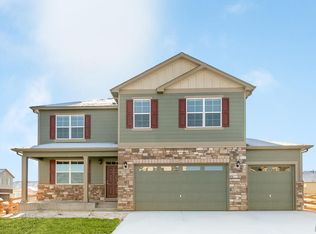
- $600,4004 bd3 ba2.5k sqft7402 E 157th Ave, Thornton, CO 80602Off Market
- $---- bd-- ba-- sqft7402 E 157th Ave, Brighton, CO 80602Off Market
- $512,1003 bd2 ba1.6k sqft7415 E 157th Ave, Thornton, CO 80602Off Market

- $539,5003 bd3 ba2.3k sqft7427 E 157th Ave, Thornton, CO 80602Off Market
- $645,6004 bd2 ba2.7k sqft7407 E 157th Pl, Thornton, CO 80602Off Market
- $675,0004 bd3 ba3.2k sqft7438 E 157th Ave, Thornton, CO 80602Sold
- $605,8005 bd3 ba2.7k sqft7403 E 157th Ave, Thornton, CO 80602Off Market
Nearby schools
GreatSchools rating
- 6/10Brantner Elementary SchoolGrades: PK-5Distance: 2.9 mi
- 4/10Rodger Quist Middle SchoolGrades: 6-8Distance: 2.8 mi
- 5/10Riverdale Ridge High SchoolGrades: 9-12Distance: 3 mi
Schools provided by the listing agent
- Elementary: Brantner
- Middle: Roger Quist
- High: Riverdale Ridge
- District: School District 27-J
Source: REcolorado as distributed by MLS GRID. This data may not be complete. We recommend contacting the local school district to confirm school assignments for this home.
Get a cash offer in 3 minutes
Find out how much your home could sell for in as little as 3 minutes with a no-obligation cash offer.
Estimated market value
$667,200
Get a cash offer in 3 minutes
Find out how much your home could sell for in as little as 3 minutes with a no-obligation cash offer.
Estimated market value
$667,200
- Colorado
- Adams County
- Thornton
- 80602
- Talon View
- 7414 E 157th Avenue
Nearby cities
Nearby neighborhoods
Nearby zip codes
Other Thornton Topics
