Skip main navigation
Sold for $495,990
  • $495,990

    7414 Fern Gully Way, Brandywine, MD 20613

    4beds
    2,208sqft
    Townhouse
    Built in 2025
    2,788 Square Feet Lot
    $493,900 Zestimate®
    $225/sqft
    $3,544 Estimated rent

    Home value

    $493,900

    $440,000 - $553,000

    $3,544/mo

    Zestimate® history
    Loading
    Loading...

    Owner options

    List your home for rent

    $3,544/mo

    Rent Zestimate®

    Find your next renter with Zillow Rental Manager. Plus, with online applications, you can quickly screen prospective tenants – for free.

    Learn more

    $3,544/mo

    Rent Zestimate®

    Refinance and save

    $3,287/mo

    Est. payment

    Refinancing to a lower rate could help reduce your monthly payments and save thousands over the life of the loan.

    See today's rates

    $3,287/mo

    Est. payment

    Explore your selling options

    Work with a Zillow partner agent

    Leverage their expertise and Zillow's premium Showcase listings to get your home seen by more buyers.

    Get started

    List with your own agent

    Get your home in front of millions of buyers by listing it on Zillow.

    Learn how to do it

    Sell it yourself

    Take full control of how buyers see your home on Zillow by listing For Sale by Owner (FSBO).

    List your home

    What's special

    Expansive islandFinished lower level denGenerous walk in closetSpacious primary bathroomModern exteriorBacking to treesUpper level laundry
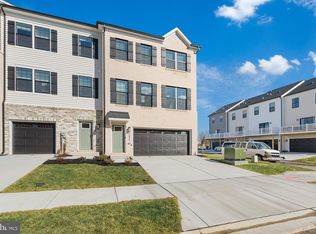
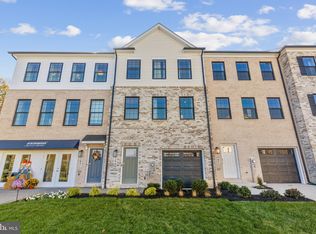
    STUNNING MODERN DESIGN! Backing to trees, this move-in ready end unit townhome features 3 bedrooms, 3.5 baths, a lower level den and INCLUDES a 12' x 10' DECK off of the kitchen. With a modern exterior and an open and spacious layout, this home is the perfect living and entertainment space for family and friends. Boasting over 2,208 sq.ft., this Regent floor plan offers the amenities of a single family home with convenient townhome living. The main living level offers an expansive island and upgraded white cabinets, quartz countertops and stainless steel Whirlpool appliances. Hard surface flooring throughout the entire home offer modern luxury and contemporary appeal. The third level features a luxurious primary suite with a generous walk in closet and a spacious primary bathroom with upgraded white cabinetry and quartz countertops for the double vanity. Two secondary bedrooms with spacious closets, upper level laundry, and hall bathroom. This finished lower level den is the perfect versatile space for both entertaining and living. Simplify your life with D.R. Horton's smart home technology which includes a keyless entry, Skybell (video doorbell), programmable thermostat to adjust your temperature from your smartphone and much more! Commuting and traveling are made easy with quick access to Routes 301, 5, I-495 and the Washington DC area.

    Zillow last checked:

    Listing updated:

    Listed by:

    Justin K Wood 301-701-3700,

    D.R. Horton Realty of Virginia, LLC

    Bought with:

    DEMETRIUS CRAWFORD, 654720

    HomeSmart

    Source: Bright MLS,MLS#: MDPG2154648MLS Logo

    Facts & features

    Interior

    Bedrooms & bathrooms
    • Bedrooms: 4
    • Bathrooms: 4
    • Full bathrooms: 3
    • 1/2 bathrooms: 1
    • Main level bathrooms: 1
    • Main level bedrooms: 1
    Primary bedroom
    • Level: Upper
    Bedroom 2
    • Level: Upper
    Bedroom 3
    • Level: Upper
    Bedroom 4
    • Level: Main
    Primary bathroom
    • Level: Upper
    Bathroom 2
    • Level: Upper
    Bathroom 3
    • Level: Main
    Dining room
    • Level: Upper
    Foyer
    • Level: Main
    Half bath
    • Level: Upper
    Kitchen
    • Level: Upper
    Laundry
    • Level: Upper
    Living room
    • Level: Upper
    Heating
    • Forced Air, Natural Gas
    Cooling
    • Central Air, Electric
    Appliances
    • Included: Dishwasher, Disposal, Microwave, Oven/Range - Gas, Refrigerator, Washer/Dryer Stacked, Gas Water Heater
    • Laundry: Hookup, Upper Level, Laundry Room
    Features
    • Crown Molding, Dining Area, Open Floorplan, Eat-in Kitchen, Kitchen Island, Recessed Lighting, Upgraded Countertops, Walk-In Closet(s), 9'+ Ceilings, Dry Wall
    • Flooring: Carpet, Ceramic Tile, Vinyl
    • Windows: Low Emissivity Windows, Window Treatments
    • Basement: Full
    • Has fireplace: No
    Interior area
    • Total structure area: 2,208
    • Total interior livable area: 2,208 sqft
    • Finished area above ground: 2,208

    Property

    Parking
    • Total spaces: 2
    • Parking features: Garage Faces Front, Attached
    • Attached garage spaces: 2
    Accessibility
    • Accessibility features: None
    Features
    • Levels: Three
    • Stories: 3
    • Exterior features: Sidewalks, Street Lights
    • Pool features: None
    Lot
    • Size: 2,788 sqft
    Details
    • Additional structures: Above Grade
    • Parcel number: 17115738722
    • Zoning: RESIDENTIAL
    • Special conditions: Standard

    Construction

    Type & style
    • Home type: Townhouse
    • Architectural style: Contemporary
    • Property subtype: Townhouse
    Materials
    • Brick, Concrete, Frame, Glass
    • Foundation: Slab
    • Roof: Architectural Shingle
    Condition
    • Excellent
    • New construction: Yes
    • Year built: 2025
    Details
    • Builder model: Regent
    • Builder name: D.R. Horton homes

    Utilities & green energy

    • Electric: 120/240V
    • Sewer: Public Sewer
    • Water: Public
    • Utilities for property: Cable Available, Phone Available, Fiber Optic

    Community & neighborhood

    Location
    • Region: Brandywine
    • Subdivision: Calm Retreat

    HOA & financial

    HOA
    • Has HOA: Yes
    • HOA fee: $180 monthly

    Other

    Other facts
    • Listing agreement: Exclusive Right To Sell
    • Listing terms: Cash,Conventional,FHA,VA Loan
    • Ownership: Fee Simple

    Price history

    DateEventPrice
    6/27/2025Sold$495,990-0.8%$225/sqft
    Source: Bright MLS #MDPG2154648 Report a problem
    6/16/2025Pending sale$499,990$226/sqft
    Source: Bright MLS #MDPG2154648 Report a problem
    5/21/2025Price change$499,990-2.9%$226/sqft
    Source: DR Horton Report a problem
    5/13/2025Price change$514,990-1.2%$233/sqft
    Source: DR Horton Report a problem
    5/7/2025Price change$521,490-1.9%$236/sqft
    Source: DR Horton Report a problem
    12/27/2024Pending sale$531,490$241/sqft
    Source: Bright MLS #MDPG2131332 Report a problem
    12/27/2024Price change$531,490+3.2%$241/sqft
    Source: Bright MLS #MDPG2131332 Report a problem
    12/12/2024Price change$514,990-3.1%$233/sqft
    Source: Bright MLS #MDPG2131332 Report a problem
    11/2/2024Listed for sale$531,490$241/sqft
    Source: Bright MLS #MDPG2131332 Report a problem

    Public tax history

    YearProperty taxesTax assessment
    2025$7,512 +3512.6%$518,800 +2674.3%
    2024$208 $18,700
    2023$208 $18,700

    Find assessor info on the county website

    Neighborhood: 20613

    Nearby schools

    GreatSchools rating
    Schools provided by the listing agent
    • District: Prince George's County Public Schools

    Source: Bright MLS. This data may not be complete. We recommend contacting the local school district to confirm school assignments for this home.

    Get a cash offer in 3 minutes
    Find out how much your home could sell for in as little as 3 minutes with a no-obligation cash offer.
    Estimated market value
    $493,900
    Get a cash offer in 3 minutes
    Find out how much your home could sell for in as little as 3 minutes with a no-obligation cash offer.
    Estimated market value
    $493,900