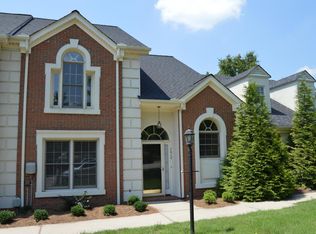
3 bedroom / 3 bath townhome located in the heart of the East Brainerd Community and in one of the most desirable townhome neighborhoods of the area. Maintenance free living and rear loading garages give an aesthetically pleasing street to enjoy. Hardwood flooring throughout the main level. Tons of natural light flowing in with the many windows, which have been all updated. Formal living room area flows into the dining room of the home. Open kitchen floor plan has great cabinet space and granite counter tops. All appliances remain with the home, including the washer and dryer. The two story great room has a nice gas fireplace that centers the room and a loft area up above. There is also access to the private patio in the rear of the home. On the main level you will also find a laundry room and full bathroom with shower, perfect for guests. Upstairs there is an oversized primary suite with lots of natural light. Hardwood flooring is running through the second level of the home also. No dirty carpet to be found here. The primary bathroom is spacious with a jetted tub and separate shower. There is also an oversized walk-in closet. There are two other guest bedrooms on the second level that share a well appointed hallway bathroom. This home is conveniently located only 15 minutes to Downtown Chattanooga and less than a mile to many restaurants, Hamilton Place Mall and full service hospital. Call today to schedule your own private viewing of this wonderful townhome.
Sold for $291,692
$291,692
7414 Hamilton Run Dr, Chattanooga, TN 37421
3beds
1,798sqft
Townhouse
Built in 1991
4,404 Square Feet Lot
$293,800 Zestimate®
$162/sqft
$2,013 Estimated rent
Home value
$293,800
$273,000 - $314,000
$2,013/mo
Zestimate® history
Owner options
List your home for rent
$2,013/mo
Rent Zestimate®
Find your next renter with Zillow Rental Manager. Plus, with online applications, you can quickly screen prospective tenants – for free.
$2,013/mo
Rent Zestimate®
Refinance and save
$1,897/mo
Est. payment
Refinancing to a lower rate could help reduce your monthly payments and save thousands over the life of the loan.
$1,897/mo
Est. payment
Explore your selling options
Work with a Zillow partner agent
Leverage their expertise and Zillow's premium Showcase listings to get your home seen by more buyers.
Get startedList with your own agent
Get your home in front of millions of buyers by listing it on Zillow.
Learn how to do itSell it yourself
Take full control of how buyers see your home on Zillow by listing For Sale by Owner (FSBO).
List your homeWhat's special
Gas fireplacePrivate patioOpen kitchen floor planRear loading garagesTons of natural lightHardwood flooringGranite countertops
Zillow last checked:
Listing updated:
Listed by:
Ryan K King 423-595-7958,
Keller Williams Realty
Bought with:
Jay Robinson, 255994
Keller Williams Realty
Source: Greater Chattanooga Realtors,MLS#: 1515532
Facts & features
Interior
Bedrooms & bathrooms
- Bedrooms: 3
- Bathrooms: 3
- Full bathrooms: 3
Primary bedroom
- Description: Full Bathroom
- Level: Second
Bedroom
- Description: Gathering Room
- Level: Second
Bedroom
- Level: Second
Primary bathroom
- Description: Foyer: Level: Basement
- Level: Second
Bathroom
- Level: First
Bathroom
- Level: Second
Dining room
- Level: First
Great room
- Description: Full Bathroom
- Level: First
Kitchen
- Level: First
Laundry
- Description: Full Bathroom
- Level: First
Living room
- Level: First
Heating
- Central, Electric
Cooling
- Central Air, Electric, Multi Units
Appliances
- Included: Dryer, Disposal, Dishwasher, Electric Range, Microwave, Refrigerator, Trash Compactor, Washer
- Laundry: Laundry Closet, Laundry Room, Main Level
Features
- Ceiling Fan(s), Central Vacuum, Entrance Foyer, Eat-in Kitchen, Granite Counters, High Ceilings, Open Floorplan, Recessed Lighting, Walk-In Closet(s), Tub/shower Combo, Breakfast Nook, Separate Dining Room
- Flooring: Tile, Engineered Hardwood
- Windows: Insulated Windows, Wood Frames, Window Treatments
- Has basement: No
- Number of fireplaces: 1
- Fireplace features: Den, Family Room, Gas Log
Interior area
- Total structure area: 1,798
- Total interior livable area: 1,798 sqft
- Finished area above ground: 1,798
Property
Parking
- Total spaces: 1
- Parking features: Garage, Garage Door Opener, Off Street
- Attached garage spaces: 1
Features
- Levels: Two
- Patio & porch: Enclosed, Patio
- Exterior features: Awning(s)
- Fencing: Back Yard,Fenced
Lot
- Size: 4,404 Square Feet
- Dimensions: 28.53 x 154.39
- Features: Level, Zero Lot Line
Details
- Parcel number: 149a C 001.08
Construction
Type & style
- Home type: Townhouse
- Property subtype: Townhouse
Materials
- Brick, Synthetic Stucco
- Foundation: Slab
- Roof: Shingle
Condition
- New construction: No
- Year built: 1991
Utilities & green energy
- Sewer: Public Sewer
- Water: Public
- Utilities for property: Cable Connected, Electricity Connected, Phone Connected, Propane, Sewer Connected, Water Connected
Community & HOA
Community
- Features: Sidewalks
- Security: Smoke Detector(s)
- Subdivision: Hamilton Run
HOA
- Has HOA: Yes
- Services included: Maintenance Grounds
- HOA fee: $76 monthly
Location
- Region: Chattanooga
Financial & listing details
- Price per square foot: $162/sqft
- Tax assessed value: $295,500
- Annual tax amount: $2,325
- Date on market: 6/26/2025
- Listing terms: Cash,Conventional,FHA,VA Loan
Price history
| Date | Event | Price |
|---|---|---|
| 1/15/2026 | Sold | $291,692-5.9%$162/sqft |
Source: Greater Chattanooga Realtors #1515532 Report a problem | ||
| 8/15/2025 | Contingent | $310,000$172/sqft |
Source: Greater Chattanooga Realtors #1515532 Report a problem | ||
| 7/25/2025 | Price change | $310,000-4.6%$172/sqft |
Source: Greater Chattanooga Realtors #1515532 Report a problem | ||
| 7/14/2025 | Price change | $324,900-4.2%$181/sqft |
Source: Greater Chattanooga Realtors #1515532 Report a problem | ||
| 6/26/2025 | Listed for sale | $339,000+137.9%$189/sqft |
Source: Greater Chattanooga Realtors #1515532 Report a problem | ||
| 9/8/1999 | Sold | $142,500$79/sqft |
Source: Public Record Report a problem | ||
Public tax history
| Year | Property taxes | Tax assessment |
|---|---|---|
| 2025 | $1,120 -3.4% | $73,875 +42.5% |
| 2024 | $1,159 | $51,825 |
| 2023 | $1,159 | $51,825 |
| 2022 | $1,159 | $51,825 |
| 2021 | $1,159 +0.1% | $51,825 +23.7% |
| 2020 | $1,159 | $41,900 |
| 2019 | $1,159 | $41,900 |
| 2018 | $1,159 -48.3% | $41,900 |
| 2017 | $2,239 -2.1% | $41,900 |
| 2016 | $2,287 | -- |
| 2015 | $2,287 | $42,800 |
| 2014 | $2,287 +0% | -- |
| 2013 | $2,286 | $42,800 -5% |
| 2012 | $2,286 | $45,050 |
| 2011 | $2,286 | $45,050 |
| 2010 | $2,286 +7.9% | $45,050 |
| 2009 | $2,119 | $45,050 +8% |
| 2008 | -- | $41,725 |
| 2007 | -- | $41,725 |
| 2006 | -- | $41,725 |
| 2005 | -- | $41,725 +17.2% |
| 2004 | -- | $35,600 |
| 2003 | -- | $35,600 |
| 2002 | -- | $35,600 |
| 2001 | -- | $35,600 +9.5% |
| 2000 | -- | $32,500 |
Find assessor info on the county website
Neighborhood: Ashwood
Nearby homes
- $304,2003 bd3 ba1.7k sqft7412 Hamilton Run Dr, Chattanooga, TN 37421Off Market
- $305,0002 bd2 ba1.8k sqft7416 Hamilton Run Dr, Chattanooga, TN 37421Off Market
- $274,000-- bd2 ba1.4k sqft7410 Hamilton Run Dr, Chattanooga, TN 37421Off Market
- $328,0003 bd3 ba1.7k sqft7420 Hamilton Run Dr, Chattanooga, TN 37421Off Market

- $329,4003 bd3 ba1.7k sqft7418 Hamilton Run Dr, Chattanooga, TN 37421Off Market
- $306,200-- bd2 ba1.7k sqft7404 Hamilton Run Dr, Chattanooga, TN 37421Off Market
- $325,1003 bd3 ba1.5k sqft7406 Hamilton Run Dr, Chattanooga, TN 37421Off Market
- $291,100-- bd2 ba1.6k sqft7402 Hamilton Run Dr, Chattanooga, TN 37421Off Market
Nearby schools
GreatSchools rating
- 5/10Bess T Shepherd Elementary SchoolGrades: PK-5Distance: 1 mi
- 7/10Ooltewah Middle SchoolGrades: 6-8Distance: 4.9 mi
- 5/10Ooltewah High SchoolGrades: 9-12Distance: 5.9 mi
Schools provided by the listing agent
- Elementary: Bess T. Shepherd Elementary
- Middle: Ooltewah Middle
- High: Ooltewah
Source: Greater Chattanooga Realtors. This data may not be complete. We recommend contacting the local school district to confirm school assignments for this home.
Get a cash offer in 3 minutes
Find out how much your home could sell for in as little as 3 minutes with a no-obligation cash offer.
Estimated market value
$293,800
Get a cash offer in 3 minutes
Find out how much your home could sell for in as little as 3 minutes with a no-obligation cash offer.
Estimated market value
$293,800
- Tennessee
- Hamilton County
- Chattanooga
- 37421
- Ashwood
- 7414 Hamilton Run Dr
