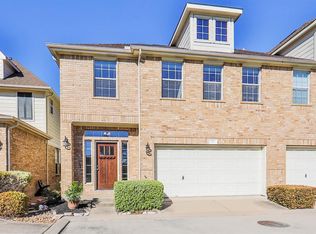
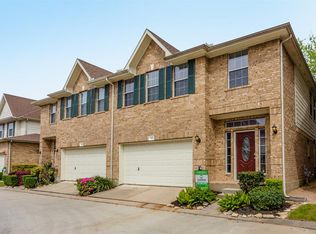
Located within the gated community of Park at Hollister in Northwest Crossing, this well-maintained two-story home offers over 2,200 square feet of living space, one of the larger backyards in the community, and includes the refrigerator, washer, and dryer with the sale. Conveniently located with easy access to US-290, Beltway 8, 610, and I-10, the home also features major updates including a new roof (2024), HVAC and heating system (2021), and fence (2023). The main living area features durable laminate flooring, a central fireplace, and open flow into the kitchen and breakfast area. The kitchen offers generous cabinet storage, a center island, gas cooking, and backyard views. Upstairs, the primary suite includes a soaking tub, separate shower, and walk-in closet. Secondary bedrooms are well-sized, while the flex nook works well as a home office or study. Mature trees and updated fencing create a private backyard setting with usable outdoor space rarely found at this price point.
32 days
|
122
|
6
|
Likely to sell faster than
Zillow last checked:
Listing updated:
Listed by:
Brian NguyenTREC #0777240713-382-5187,
Truss Real Estate | SERHANT.
Source: HAR,MLS#: 14886248
Facts & features
Interior
Bedrooms & bathrooms
Bedrooms: 3
Bathrooms: 3
Full bathrooms: 2
1/2 bathrooms: 1
Rooms
Room types: Family Room, Utility Room
Primary bathroom
Features: Half Bath, Primary Bath: Separate Shower, Primary Bath: Soaking Tub, Secondary Bath(s): Tub/Shower Combo, Vanity Area
Kitchen
Features: Kitchen Island, Pantry
Heating
Natural Gas
Cooling
Ceiling Fan(s), Electric
Appliances
Included: Disposal, Refrigerator, Gas Oven, Microwave, Gas Range, Dryer, Washer, Dishwasher, Washer/Dryer
Laundry: Electric Dryer Hookup, Gas Dryer Hookup, Inside
Features
Formal Entry/Foyer, Prewired for Alarm System, 3 Bedrooms Up, All Bedrooms Up, En-Suite Bath, Primary Bed - 2nd Floor, Walk-In Closet(s)
Flooring: Carpet, Laminate, Tile, Vinyl
Windows: Window Coverings
Number of fireplaces: 1
Fireplace features: Gas Log
Interior area
Total structure area: 2,248
Total interior livable area: 2,248 sqft
Property
Parking
Total spaces: 2
Parking features: Attached, Additional Parking, Auto Garage Door Opener, Electric Gate
Attached garage spaces: 2
Features
Levels: One
Stories: 2
Fencing: Fenced,Partial
Lot
Size: 2,247 Square Feet
Features: Back Yard
Details
Parcel number: 1255640010007
Construction
Type & style
Home type: Townhouse
Architectural style: Other,Traditional
Property subtype: Townhouse
Materials
Brick, Other, Wood Siding
Foundation: Slab
Roof: Composition
Condition
New construction: No
Year built: 2006
Utilities & green energy
Water: Public
Green energy
Energy efficient items: Thermostat, HVAC, HVAC>13 SEER
Explore the cost of this home by adjusting the details. Changes won't be saved.
Principal & interest
$1,547
Mortgage insurance
$0
Property taxes
$170
Home insurance
$105
HOA fees
$0
Utilities
Not included
All calculations are estimates and provided by Zillow, Inc. for informational purposes only. Actual amounts may vary.
HOA fees may include property taxes on listings classified as Co-Ops. Contact the listing agent and/or owner for fee details.
Mortgage interest rates are dependent on a number of factors, including credit score, down payment, and repayment length. Interest rate data provided by Zillow Group Marketplace, Inc. as of 1/1/1970 from various mortgage lenders with which we have lead or other similar arrangements; the Estimated Payment is an average of those rates.
See how much you could borrow to make a competitive offer.