**WELCOME TO THE BEST-SELLING ADDISON PLAN BUILT BY EVERGREENE HOMES IN PIMMIT HILLS** Projected delivery is April/May 2025. This Addison at base comes with over 5200 SF ON 3 LEVELS, 5 BR, and 4.5 BA total. This Addison is in the Lemon Rd/Kilmer/Marshall school district and minutes from the West Falls Church Metro station. The model is complete with the signature Platinum Finish Package, but the Diamond Finish Package is an option too. The home also includes a Modern Front elevation, voluminous 9' ceilings on the main floor (upgradable to 10' ceilings), Evergreene’s Deluxe Kitchen with 42” Upper Cabinets, Dacor Appliances, dual wall oven, with slide-in range and six burners. Just off the kitchen is a morning room offering additional natural lighting as well as an informal dining area. It is still early enough in the process, you can still make selections on hardwood, countertops, cabinets, and optional rooms! The upper level features hardwood floor in the hallway, an Owner’s Suite with 2 walk-in closets & a private ensuite owner’s bathroom, and 3 additional bedrooms. Each of the 3 additional upper-level bedrooms has attached bathrooms, one with an ensuite bath and the other two bedrooms sharing a Buddy bath. The fully finished basement includes a media room, a large rec room, an exercise room, and an additional bedroom and bath. Create your dream home in this Addison capable of reaching 5300 SF! Love hosting? Add a wet bar! Need more bedrooms? Change the living room/study space into a main-level guest suite. ** You will love our new modern farmhouse front elevation, finished basement, and deck really perfect for any family. Call today to start building your Addison! ** LOCATION: This beautiful future home is located in the Pimmit Hills neighborhood, which is an amazing location in Fairfax County. The new owner will have easy access to major transportation routes/options like Interstate 495, Route 7, and Route 66, and the West Falls Church Metro Station. This makes commuting to nearby cities like Washington, D.C., Arlington, and Tysons convenient. The proximity to Tysons also provides a plethora of job opportunities, dining options, shopping centers, and entertainment venues. Residents of Pimmit Hills enjoy easy access to several parks and recreational facilities in the area. Lemon Road Park, West Gate Park, and Scott's Run Nature Preserve offer opportunities for numerous outdoor activities.
Sold for $1,896,098
$1,896,098
7414 Howard Ct, Falls Church, VA 22043
5beds
5,278sqft
Single Family Residence
Built in 2025
0.3 Acres Lot
$1,911,600 Zestimate®
$359/sqft
$9,547 Estimated rent
Home value
$1,911,600
$1.80M - $2.05M
$9,547/mo
Zestimate® history
Owner options
List your home for rent
$9,547/mo
Rent Zestimate®
Find your next renter with Zillow Rental Manager. Plus, with online applications, you can quickly screen prospective tenants – for free.
$9,547/mo
Rent Zestimate®
Refinance and save
$12,129/mo
Est. payment
Refinancing to a lower rate could help reduce your monthly payments and save thousands over the life of the loan.
$12,129/mo
Est. payment
Explore your selling options
Work with a Zillow partner agent
Leverage their expertise and Zillow's premium Showcase listings to get your home seen by more buyers.
Get startedList with your own agent
Get your home in front of millions of buyers by listing it on Zillow.
Learn how to do itSell it yourself
Take full control of how buyers see your home on Zillow by listing For Sale by Owner (FSBO).
List your homeWhat's special
Morning roomFully finished basementLarge rec roomWet barInformal dining areaExercise roomModern front elevation
Zillow last checked:
Listing updated:
Listed by:
Jon DeHart 703-286-9771,
Keller Williams Realty,
Listing Team: Homes From Dehart
Bought with:
Russell Brazil, 0225219736
RLAH @properties
Source: Bright MLS,MLS#: VAFX2178582
Facts & features
Interior
Bedrooms & bathrooms
- Bedrooms: 5
- Bathrooms: 5
- Full bathrooms: 4
- 1/2 bathrooms: 1
- Main level bathrooms: 1
Rooms
- Room types: Living Room, Dining Room, Primary Bedroom, Bedroom 2, Bedroom 3, Bedroom 4, Bedroom 5, Kitchen, Family Room, Foyer, Breakfast Room, Exercise Room, Laundry, Recreation Room, Storage Room, Media Room, Bathroom 1, Bathroom 2, Bathroom 3, Primary Bathroom, Half Bath
Primary bedroom
- Features: Flooring - Carpet, Walk-In Closet(s), Attached Bathroom
- Level: Upper
- Area: 323 Square Feet
- Dimensions: 19 x 17
Bedroom 2
- Features: Flooring - Carpet, Attached Bathroom
- Level: Upper
- Area: 182 Square Feet
- Dimensions: 14 x 13
Bedroom 3
- Features: Attached Bathroom, Flooring - Carpet
- Level: Upper
- Area: 182 Square Feet
- Dimensions: 14 x 13
Bedroom 4
- Features: Attached Bathroom, Flooring - Carpet
- Level: Upper
- Area: 156 Square Feet
- Dimensions: 13 x 12
Bedroom 5
- Features: Flooring - Carpet, Attached Bathroom
- Level: Lower
- Area: 121 Square Feet
- Dimensions: 11 x 11
Primary bathroom
- Features: Double Sink, Flooring - Ceramic Tile, Soaking Tub
- Level: Upper
Bathroom 1
- Features: Flooring - Ceramic Tile, Bathroom - Tub Shower
- Level: Lower
Bathroom 2
- Features: Flooring - Ceramic Tile, Bathroom - Tub Shower
- Level: Upper
Bathroom 3
- Features: Flooring - Ceramic Tile, Jack and Jill Bathroom, Bathroom - Tub Shower
- Level: Upper
Breakfast room
- Level: Main
- Area: 220 Square Feet
- Dimensions: 11 x 20
Dining room
- Level: Main
- Area: 143 Square Feet
- Dimensions: 11 x 13
Exercise room
- Level: Lower
- Area: 209 Square Feet
- Dimensions: 11 x 19
Family room
- Features: Fireplace - Other
- Level: Main
- Area: 340 Square Feet
- Dimensions: 17 x 20
Foyer
- Level: Main
Half bath
- Features: Flooring - Ceramic Tile
- Level: Main
Kitchen
- Features: Flooring - HardWood, Kitchen Island, Recessed Lighting, Pantry, Kitchen - Gas Cooking
- Level: Main
- Area: 408 Square Feet
- Dimensions: 17 x 24
Laundry
- Level: Upper
Living room
- Features: Flooring - Solid Hardwood
- Level: Main
Media room
- Features: Flooring - Carpet
- Level: Lower
- Area: 180 Square Feet
- Dimensions: 15 x 12
Mud room
- Features: Built-in Features
- Level: Main
Recreation room
- Features: Flooring - Carpet
- Level: Lower
- Area: 448 Square Feet
- Dimensions: 16 x 28
Storage room
- Level: Lower
Heating
- Heat Pump, Humidity Control, Programmable Thermostat, Natural Gas
Cooling
- Central Air, Programmable Thermostat, Electric
Appliances
- Included: Microwave, Dishwasher, Disposal, Dryer, Humidifier, Refrigerator, Stainless Steel Appliance(s), Washer, Air Cleaner, Energy Efficient Appliances, Water Heater, Built-In Range, Double Oven, Oven, Oven/Range - Gas, Six Burner Stove, Gas Water Heater
- Laundry: Has Laundry, Upper Level, Laundry Room, Mud Room
Features
- Kitchen Island, Pantry, Combination Kitchen/Living, Open Floorplan, Family Room Off Kitchen, Formal/Separate Dining Room, Eat-in Kitchen, Primary Bath(s), Recessed Lighting, Upgraded Countertops, Walk-In Closet(s), Air Filter System, Kitchen - Gourmet, Breakfast Area, Efficiency, Soaking Tub, Bathroom - Stall Shower, Bathroom - Tub Shower
- Flooring: Wood
- Basement: Finished
- Number of fireplaces: 1
Interior area
- Total structure area: 5,278
- Total interior livable area: 5,278 sqft
- Finished area above ground: 3,701
- Finished area below ground: 1,577
Property
Parking
- Total spaces: 2
- Parking features: Garage Door Opener, Garage Faces Front, Attached
- Attached garage spaces: 2
- Details: Garage Sqft: 400
Accessibility
- Accessibility features: None
Features
- Levels: Three
- Stories: 3
- Exterior features: Lighting
- Pool features: None
Lot
- Size: 0.3 Acres
Details
- Additional structures: Above Grade, Below Grade
- Parcel number: 0401 06D 0011
- Zoning: 140
- Special conditions: Standard
Construction
Type & style
- Home type: SingleFamily
- Architectural style: Farmhouse/National Folk
- Property subtype: Single Family Residence
Materials
- HardiPlank Type, Concrete
- Foundation: Passive Radon Mitigation, Slab
- Roof: Shingle
Condition
- Excellent
- New construction: Yes
- Year built: 2025
Details
- Builder model: Addison
- Builder name: Evergreene Homes
Utilities & green energy
- Sewer: Public Septic
- Water: Public
Green energy
- Energy efficient items: Appliances
Community & HOA
Community
- Subdivision: Pimmit Hills
HOA
- Has HOA: No
Location
- Region: Falls Church
Financial & listing details
- Price per square foot: $359/sqft
- Tax assessed value: $703,240
- Annual tax amount: $8,147
- Date on market: 5/9/2024
- Listing agreement: Exclusive Right To Sell
- Ownership: Fee Simple
Price history
| Date | Event | Price |
|---|---|---|
| 7/28/2025 | Sold | $1,896,098+3.6%$359/sqft |
Source:  Bright MLS #VAFX2178582 Report a problem Bright MLS #VAFX2178582 Report a problem | ||
| 2/14/2025 | Pending sale | $1,830,000$347/sqft |
Source: Bright MLS #VAFX2178582 Report a problem | ||
| 8/8/2024 | Contingent | $1,830,000$347/sqft |
Source: Bright MLS #VAFX2178582 Report a problem | ||
| 5/9/2024 | Listed for sale | $1,830,000+130.2%$347/sqft |
Source: Bright MLS #VAFX2178582 Report a problem | ||
| 5/6/2024 | Sold | $795,000$151/sqft |
Source: Public Record Report a problem | ||
Public tax history
| Year | Property taxes | Tax assessment |
|---|---|---|
| 2025 | $8,886 +9.1% | $768,710 +9.3% |
| 2024 | $8,147 +7.5% | $703,240 +4.7% |
| 2023 | $7,578 +2% | $671,550 +3.3% |
| 2022 | $7,433 | $650,000 +10.4% |
| 2021 | -- | $588,590 +5.2% |
| 2020 | $6,623 +3.3% | $559,580 +3.3% |
| 2019 | $6,410 +8.7% | $541,640 +8.7% |
| 2018 | $5,900 +4.8% | $498,490 +2.8% |
| 2017 | $5,627 +0.2% | $484,700 |
| 2016 | $5,615 +12% | $484,700 +7.9% |
| 2015 | $5,015 +4.4% | $449,400 +4.2% |
| 2014 | $4,804 | $431,400 +20% |
| 2013 | -- | $359,540 +4.1% |
| 2012 | -- | $345,400 +1.2% |
| 2011 | -- | $341,400 +2.1% |
| 2010 | -- | $334,390 -5.1% |
| 2009 | -- | $352,300 -17.9% |
| 2008 | -- | $429,050 -10.5% |
| 2007 | -- | $479,130 +73.2% |
| 2003 | -- | $276,685 +20% |
| 2002 | -- | $230,570 +11.6% |
| 2001 | -- | $206,570 |
Find assessor info on the county website
Neighborhood: 22043
Nearby homes
- $931,6005 bd3 ba1.9k sqft7412 Howard Ct, Falls Church, VA 22043Off Market
- $1,533,6004 bd2 ba3.6k sqft7416 Howard Ct, Falls Church, VA 22043Off Market
- $1,225,4004 bd4 ba3.2k sqft7444 Patterson Rd, Falls Church, VA 22043Off Market
- $715,3003 bd1 ba884 sqft7442 Patterson Rd, Falls Church, VA 22043Off Market
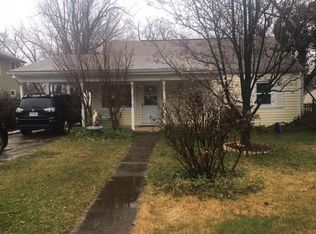
- $1,318,5005 bd3 ba3k sqft7410 Howard Ct, Falls Church, VA 22043Off Market
- $698,7003 bd1 ba1.1k sqft7446 Patterson Rd, Falls Church, VA 22043Off Market
- $1,656,5004 bd5 ba3.4k sqft7418 Howard Ct, Falls Church, VA 22043Off Market
- $739,4003 bd2 ba1.1k sqft7423 Paxton Rd, Falls Church, VA 22043Off Market
Nearby schools
GreatSchools rating
- 9/10Lemon Road Elementary SchoolGrades: PK-6Distance: 0.3 mi
- 9/10Kilmer Middle SchoolGrades: 7-8Distance: 1.3 mi
- 6/10Marshall High SchoolGrades: 9-12Distance: 0.5 mi
Schools provided by the listing agent
- Elementary: Lemon Road
- Middle: Kilmer
- High: Marshall
- District: Fairfax County Public Schools
Source: Bright MLS. This data may not be complete. We recommend contacting the local school district to confirm school assignments for this home.
Get a cash offer in 3 minutes
Find out how much your home could sell for in as little as 3 minutes with a no-obligation cash offer.
Estimated market value
$1,911,600
Get a cash offer in 3 minutes
Find out how much your home could sell for in as little as 3 minutes with a no-obligation cash offer.
Estimated market value
$1,911,600
- Virginia
- Fairfax County
- Falls Church
- 22043
- 7414 Howard Ct
