Buyers did not get house sold- contingency expired!!!! 2nd chance to buy this PERFECT Waldo home on the BEST street in the area!!!!!
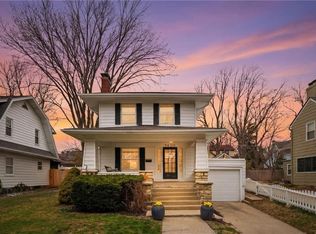
Discover the perfect blend of charm and modern updates in this beautifully remodeled Waldo home! Fully renovated- features newer windows, custom kitchen cabinetry, stainless steel appliances, and stylish contemporary finishes. NEW HVAC system on main level (home has one for each floor), NEW sewer line and NEW driveway and side walk PLUS sprinkler system installed. BRAND NEW ROOF! NOTHING to do but move right in! The main-level will wow you with is cozy living room, dining area, laundry, mudroom and beautiful kitchen. Also on the main floor you will find bonus sunroom (perfect for office) and additional den or bedroom that opens to an amazing patio and pergola—ideal for outdoor entertaining.
Upstairs, the spacious primary suite boasts a custom walk-in closet plus an additional closet for extra storage and a stunning bath with tiled shower. Also upstairs you'll find 2 more generous sized bedrooms and full bath. Head outside to find a one-car detached garage and a generous parking pad offering plenty of off-street parking.
Experience the best of Waldo living—welcome home!
All square footage should be verified by buyer or agent. Contact the secondary agent with any questions.
Sold
Price Unknown
7414 Jarboe St, Kansas City, MO 64114
4beds
2,435sqft
Single Family Residence
Built in 1922
8,712 Square Feet Lot
$602,600 Zestimate®
$--/sqft
$3,196 Estimated rent
Home value
$602,600
$548,000 - $663,000
$3,196/mo
Zestimate® history
Owner options
List your home for rent
$3,196/mo
Rent Zestimate®
Find your next renter with Zillow Rental Manager. Plus, with online applications, you can quickly screen prospective tenants – for free.
$3,196/mo
Rent Zestimate®
Refinance and save
Refinancing to a lower rate could help reduce your monthly payments and save thousands over the life of the loan.
Explore your selling options
Work with a Zillow partner agent
Leverage their expertise and Zillow's premium Showcase listings to get your home seen by more buyers.
Get startedList with your own agent
Get your home in front of millions of buyers by listing it on Zillow.
Learn how to do itSell it yourself
Take full control of how buyers see your home on Zillow by listing For Sale by Owner (FSBO).
List your homeWhat's special
Zillow last checked:
Listing updated:
Listed by:
Molly Hipfl 816-716-7557,
ReeceNichols - Lees Summit,
Rob Ellerman Team 816-304-4434,
ReeceNichols - Lees Summit
Bought with:
Kia Robinson, SP00239297
LPT Realty LLC
Source: Heartland MLS as distributed by MLS GRID,MLS#: 2588880
Facts & features
Interior
Bedrooms & bathrooms
- Bedrooms: 4
- Bathrooms: 3
- Full bathrooms: 3
Primary bedroom
- Features: Ceiling Fan(s), Walk-In Closet(s)
- Level: Second
- Area: 291 Square Feet
Bedroom 2
- Features: Ceiling Fan(s)
- Level: First
- Area: 173 Square Feet
Bedroom 3
- Features: Ceiling Fan(s)
- Level: Second
- Area: 120 Square Feet
- Dimensions: 12 x 10
Bedroom 4
- Features: Ceiling Fan(s), Walk-In Closet(s)
- Level: Second
- Area: 196 Square Feet
- Dimensions: 14 x 14
Primary bathroom
- Features: Double Vanity, Shower Only, Solid Surface Counter
- Level: Second
- Area: 80 Square Feet
Bathroom 1
- Features: Ceramic Tiles, Quartz Counter, Shower Over Tub
- Level: First
- Area: 42 Square Feet
- Dimensions: 7 x 6
Bathroom 2
- Features: Quartz Counter, Shower Over Tub
- Level: Second
- Area: 71 Square Feet
Dining room
- Features: Brick Floor
- Level: First
- Area: 158 Square Feet
Kitchen
- Features: Kitchen Island, Quartz Counter
- Level: First
- Area: 168 Square Feet
- Dimensions: 12 x 14
Laundry
- Features: Ceramic Tiles
- Level: First
- Area: 16 Square Feet
- Dimensions: 4 x 4
Living room
- Features: Ceiling Fan(s), Fireplace
- Level: First
- Area: 182 Square Feet
- Dimensions: 14 x 13
Sitting room
- Features: Fireplace
- Level: First
- Area: 144 Square Feet
- Dimensions: 18 x 8
Heating
- Natural Gas
Cooling
- Electric
Appliances
- Included: Cooktop, Dishwasher, Disposal, Exhaust Fan, Refrigerator, Stainless Steel Appliance(s)
- Laundry: Main Level
Features
- Ceiling Fan(s), Custom Cabinets, Kitchen Island, Walk-In Closet(s)
- Flooring: Wood
- Windows: Window Coverings, Thermal Windows
- Basement: Crawl Space,Unfinished,Stone/Rock,Sump Pump
- Number of fireplaces: 1
- Fireplace features: Living Room, See Through
Interior area
- Total structure area: 2,435
- Total interior livable area: 2,435 sqft
- Finished area above ground: 2,435
- Finished area below ground: 0
Property
Parking
- Total spaces: 1
- Parking features: Detached, Garage Door Opener, Secured
- Garage spaces: 1
Features
- Patio & porch: Patio, Porch
- Fencing: Wood
Lot
- Size: 8,712 Square Feet
- Features: City Limits
Details
- Parcel number: 47440251700000000
Construction
Type & style
- Home type: SingleFamily
- Architectural style: Traditional
- Property subtype: Single Family Residence
Materials
- Stucco
- Roof: Composition
Condition
- Year built: 1922
Utilities & green energy
- Sewer: Public Sewer
- Water: Public
Community & HOA
Community
- Security: Fire Alarm, Smoke Detector(s)
- Subdivision: Westmoreland Heights
HOA
- Has HOA: No
Location
- Region: Kansas City
Financial & listing details
- Tax assessed value: $381,660
- Annual tax amount: $4,976
- Date on market: 12/6/2025
- Ownership: Private
- Road surface type: Paved
Price history
| Date | Event | Price |
|---|---|---|
| 3/26/2026 | Sold | -- |
Source:  Heartland MLS as distributed by MLS GRID #2588880 Report a problem Heartland MLS as distributed by MLS GRID #2588880 Report a problem | ||
| 3/7/2026 | Pending sale | $599,950$246/sqft |
Source: Heartland MLS as distributed by MLS GRID #2588880 Report a problem | ||
| 2/26/2026 | Listed for sale | $599,950$246/sqft |
Source: Heartland MLS as distributed by MLS GRID #2588880 Report a problem | ||
| 1/25/2026 | Contingent | $599,950$246/sqft |
Source: Heartland MLS as distributed by MLS GRID #2588880 Report a problem | ||
| 12/11/2025 | Listed for sale | $599,950$246/sqft |
Source: Heartland MLS as distributed by MLS GRID #2588880 Report a problem | ||
| 12/7/2025 | Contingent | $599,950$246/sqft |
Source: Heartland MLS as distributed by MLS GRID #2588880 Report a problem | ||
| 12/6/2025 | Listed for sale | $599,950+13.2%$246/sqft |
Source: Heartland MLS as distributed by MLS GRID #2588880 Report a problem | ||
| 5/23/2023 | Sold | -- |
Source: Heartland MLS as distributed by MLS GRID #2431516 Report a problem | ||
| 5/9/2023 | Pending sale | $529,900$218/sqft |
Source: Heartland MLS as distributed by MLS GRID #2431516 Report a problem | ||
| 4/29/2023 | Contingent | $529,900$218/sqft |
Source: Heartland MLS as distributed by MLS GRID #2431516 Report a problem | ||
| 4/26/2023 | Listed for sale | $529,900+27.7%$218/sqft |
Source: Heartland MLS as distributed by MLS GRID #2431516 Report a problem | ||
| 8/2/2019 | Sold | -- |
Source: Heartland MLS as distributed by MLS GRID #45001_2174940 Report a problem | ||
| 7/6/2019 | Pending sale | $415,000$170/sqft |
Source: United Real Estate Kansas City #2174940 Report a problem | ||
| 7/3/2019 | Listed for sale | $415,000$170/sqft |
Source: United Real Estate Kansas City #2174940 Report a problem | ||
Public tax history
| Year | Property taxes | Tax assessment |
|---|---|---|
| 2025 | $6,083 +22.2% | $72,515 +15% |
| 2024 | $4,977 +1% | $63,057 |
| 2023 | $4,930 -13.6% | $63,057 -9.1% |
| 2022 | $5,705 +0.3% | $69,350 |
| 2021 | $5,685 +67.6% | $69,350 +69.8% |
| 2020 | $3,391 +2.1% | $40,850 |
| 2019 | $3,321 | $40,850 +8.6% |
| 2018 | $3,321 +6.5% | $37,603 |
| 2017 | $3,119 +6.5% | $37,603 +2.6% |
| 2016 | $2,928 +1.4% | $36,660 +2% |
| 2014 | $2,888 +3.8% | $35,942 |
| 2013 | $2,784 +0.5% | $35,942 +5.2% |
| 2012 | $2,771 +0.1% | $34,155 |
| 2011 | $2,768 +0.9% | $34,155 |
| 2010 | $2,744 -3.5% | $34,155 |
| 2009 | $2,845 +0.5% | $34,155 -4% |
| 2008 | $2,831 +0.1% | $35,578 |
| 2007 | $2,829 +0% | $35,578 +1% |
| 2006 | $2,829 +68.3% | $35,226 |
| 2005 | $1,680 +0.1% | $35,226 +67% |
| 2004 | $1,679 +14.3% | $21,092 |
| 2003 | $1,469 +0.3% | $21,092 +15% |
| 2002 | $1,465 +11.7% | $18,341 |
| 2001 | $1,312 | $18,341 |
Find assessor info on the county website
Neighborhood: Ward Parkway
Nearby homes
- $558,8003 bd3 ba1.8k sqft7410 Jarboe St, Kansas City, MO 64114Off Market

- $439,7004 bd2 ba2.1k sqft7418 Jarboe St, Kansas City, MO 64114Off Market
- $--3 bd1 ba1.4k sqft7420 Jarboe St, Kansas City, MO 64114Sold
- $490,1003 bd2 ba1.8k sqft7408 Jarboe St, Kansas City, MO 64114Off Market
- $693,8003 bd3 ba3k sqft7419 Ward Pkwy, Kansas City, MO 64114Off Market
- $416,5003 bd3 ba-- sqft7419 Ward Pkwy #A, Kansas City, MO 64114Off Market
- $384,1003 bd2 ba1.6k sqft7425 Ward Pkwy, Kansas City, MO 64114Off Market
- $348,3003 bd2 ba1.6k sqft7415 Ward Pkwy, Kansas City, MO 64114Off Market
Nearby schools
GreatSchools rating
- 8/10Hale Cook ElementaryGrades: PK-6Distance: 0.3 mi
- 2/10Central Middle SchoolGrades: 7-8Distance: 6.1 mi
- 1/10SOUTHEAST High SchoolGrades: 9-12Distance: 3.2 mi
Schools provided by the listing agent
- Elementary: Hale Cook
Source: Heartland MLS as distributed by MLS GRID. This data may not be complete. We recommend contacting the local school district to confirm school assignments for this home.
Get a cash offer in 3 minutes
Find out how much your home could sell for in as little as 3 minutes with a no-obligation cash offer.
Estimated market value
$602,600
Get a cash offer in 3 minutes
Find out how much your home could sell for in as little as 3 minutes with a no-obligation cash offer.
Estimated market value
$602,600
- Missouri
- Jackson County
- Kansas City
- 64114
- Ward Parkway
- 7414 Jarboe St
Nearby cities
Nearby neighborhoods
Nearby zip codes
Other Kansas City Topics
