Step into this stunning, move-in-ready home located on a peaceful, tree-lined street. This meticulously cared-for home boasts 4 spacious bedrooms and 2.5 baths, offering the perfect blend of elegance and comfort. As you enter from the landscaped front walk, you’re greeted by a lovely foyer featuring wainscoting and crown molding, setting the tone for the thoughtful design throughout. Crown molding and wainscoting continues into the spacious dining room, ideal for large gatherings. The kitchen is equipped with a large island, stainless steel appliances including cooktop with two ovens, beverage fridge, granite countertops, tile backsplash with a design accent over the cooktop. Crown molding with custom range hood completes the gourmet design. A bay window in the eating area, offers plenty of natural light. The living room with crown molding opens up to a beamed-ceiling family room with fireplace and custom built-ins. Sliding doors lead to the beautifully landscaped backyard with a tranquil water feature, patio with patio pavers and fire pit in tree-lined setting. Sound system has been wired in the kitchen and family room and also wired for the patio. This home offers versatile living space, including a first-floor office that could serve as a 5th bedroom. The first floor features gorgeous hardwood floors in the dining room, kitchen, and office. Upstairs, extra-wide stairs lead to 4 spacious bedrooms, each with large closets and ceiling fans. The primary bedroom is a peaceful retreat with an en-suite bath featuring a large walk-in shower. The hall bath is beautifully updated with granite countertops and includes a linen closet. Another linen closet in the hall offers additional storage. The partially finished basement offers a large recreation area and a separate workout space. The 2.5-car garage is a standout feature with a unique Nature Stone floor, providing both durability and style. All appliances, window treatments stay with home. Pool table does not stay.
Closed
$610,000
7414 Lacosta Dr, Hudson, OH 44236
4beds
4,448sqft
Single Family Residence
Built in 1984
0.68 Acres Lot
$669,800 Zestimate®
$137/sqft
$3,627 Estimated rent
Home value
$669,800
$630,000 - $717,000
$3,627/mo
Zestimate® history
Owner options
List your home for rent
$3,627/mo
Rent Zestimate®
Find your next renter with Zillow Rental Manager. Plus, with online applications, you can quickly screen prospective tenants – for free.
$3,627/mo
Rent Zestimate®
Refinance and save
$4,167/mo
Est. payment
Refinancing to a lower rate could help reduce your monthly payments and save thousands over the life of the loan.
$4,167/mo
Est. payment
Explore your selling options
Work with a Zillow partner agent
Leverage their expertise and Zillow's premium Showcase listings to get your home seen by more buyers.
Get startedList with your own agent
Get your home in front of millions of buyers by listing it on Zillow.
Learn how to do itSell it yourself
Take full control of how buyers see your home on Zillow by listing For Sale by Owner (FSBO).
List your homeWhat's special
Large islandBeamed-ceiling family roomFire pitPartially finished basementLovely foyerPeaceful tree-lined streetTranquil water feature
Zillow last checked:
Listing updated:
Listed by:
Patricia S Kurtz patricia@kurtzcompany.com330-802-1675,
Keller Williams Chervenic Rlty
Bought with:
Michael D Gower, 382825
Howard Hanna
Source: MLS Now,MLS#: 5131854 Originating MLS: Akron Cleveland Association of REALTORS
Originating MLS: Akron Cleveland Association of REALTORSFacts & features
Interior
Bedrooms & bathrooms
- Bedrooms: 4
- Bathrooms: 3
- Full bathrooms: 2
- 1/2 bathrooms: 1
- Main level bathrooms: 1
Primary bedroom
- Description: Flooring: Carpet
- Features: Window Treatments
- Level: Second
- Dimensions: 11.00 x 11.00
Bedroom
- Description: Flooring: Carpet
- Features: Window Treatments
- Level: Second
- Dimensions: 15 x 12
Bedroom
- Description: Flooring: Carpet
- Features: Window Treatments
- Level: Second
- Dimensions: 14.00 x 11.00
Bedroom
- Description: Flooring: Carpet
- Features: Window Treatments
- Level: Second
- Dimensions: 11.00 x 12.00
Primary bathroom
- Description: Flooring: Laminate
- Features: Window Treatments
- Level: Second
- Dimensions: 13.00 x 18.00
Dining room
- Description: Flooring: Hardwood
- Features: Window Treatments
- Level: First
- Dimensions: 18.00 x 13.00
Eat in kitchen
- Description: Flooring: Hardwood
- Features: Window Treatments
- Level: First
- Dimensions: 14.00 x 17.00
Exercise room
- Description: Flooring: Carpet
- Level: Lower
- Dimensions: 19 x 14
Family room
- Description: Flooring: Carpet
- Features: Beamed Ceilings, Bookcases, Built-in Features, Window Treatments
- Level: First
- Dimensions: 13.00 x 12.00
Kitchen
- Description: Flooring: Hardwood
- Features: Granite Counters, Wired for Sound
- Level: First
- Dimensions: 15.00 x 14.00
Living room
- Description: Flooring: Carpet
- Features: Window Treatments
- Level: First
- Dimensions: 14.00 x 11.00
Office
- Description: Office/First Floor Bedroom,Flooring: Hardwood
- Features: Window Treatments
- Level: First
Recreation
- Description: Flooring: Carpet
- Level: Lower
- Dimensions: 24 x 13
Heating
- Forced Air, Gas
Cooling
- Central Air
Features
- Basement: Full
- Number of fireplaces: 1
Interior area
- Total structure area: 4,448
- Total interior livable area: 4,448 sqft
- Finished area above ground: 3,076
- Finished area below ground: 1,372
Property
Parking
- Total spaces: 2
- Parking features: Attached, Drain, Electricity, Garage, Garage Door Opener, Paved
- Attached garage spaces: 2
Accessibility
- Accessibility features: None
Features
- Levels: Two
- Stories: 2
- Patio & porch: Deck
Lot
- Size: 0.68 Acres
Details
- Parcel number: 3003573
Construction
Type & style
- Home type: SingleFamily
- Architectural style: Colonial
- Property subtype: Single Family Residence
Materials
- Aluminum Siding, Vinyl Siding
- Roof: Asphalt
Condition
- Year built: 1984
Utilities & green energy
- Sewer: Public Sewer
- Water: Well
Community & HOA
Community
- Subdivision: Country Club
HOA
- Has HOA: Yes
- HOA fee: $60 annually
- HOA name: Country Club Estates
Location
- Region: Hudson
Financial & listing details
- Price per square foot: $137/sqft
- Tax assessed value: $457,420
- Annual tax amount: $8,536
- Date on market: 6/19/2025
- Cumulative days on market: 20 days
Price history
| Date | Event | Price |
|---|---|---|
| 7/14/2025 | Sold | $610,000+2.5%$137/sqft |
Source:  MLS Now #5131854 Report a problem MLS Now #5131854 Report a problem | ||
| 7/9/2025 | Pending sale | $595,000$134/sqft |
Source: MLS Now #5131854 Report a problem | ||
| 6/21/2025 | Contingent | $595,000$134/sqft |
Source: MLS Now #5131854 Report a problem | ||
| 6/19/2025 | Listed for sale | $595,000+153.2%$134/sqft |
Source: MLS Now #5131854 Report a problem | ||
| 11/28/2000 | Sold | $235,000$53/sqft |
Source: Public Record Report a problem | ||
Public tax history
| Year | Property taxes | Tax assessment |
|---|---|---|
| 2025 | $8,393 -1.7% | $160,090 |
| 2024 | $8,536 +3.8% | $160,090 |
| 2023 | $8,225 +13% | $160,090 +26.9% |
| 2022 | $7,277 -0.2% | $126,162 |
| 2021 | $7,289 | $126,162 |
| 2020 | -- | $126,162 +5.6% |
| 2019 | $7,323 +0.4% | $119,484 0% |
| 2018 | $7,297 +10.4% | $119,490 |
| 2017 | $6,609 | $119,490 +13.8% |
| 2016 | $6,609 | $105,000 |
| 2015 | $6,609 -0.3% | $105,000 |
| 2014 | $6,628 +15.8% | $105,000 +19% |
| 2013 | $5,723 -3% | $88,230 |
| 2012 | $5,898 +2.3% | $88,230 +0% |
| 2011 | $5,764 +0.4% | $88,225 -11.5% |
| 2010 | $5,742 | $99,677 |
| 2009 | -- | $99,677 |
| 2008 | $5,879 +9.4% | $99,677 +9.1% |
| 2007 | $5,372 +1.3% | $91,368 |
| 2006 | $5,303 +13.9% | $91,368 |
| 2005 | $4,655 | $91,368 +5.7% |
| 2004 | -- | $86,416 |
| 2003 | $4,887 +11.1% | $86,416 |
| 2002 | $4,397 -9.9% | $86,416 -3.2% |
| 2001 | $4,881 -0.2% | $89,296 |
| 2000 | $4,889 | $89,296 |
Find assessor info on the county website
Neighborhood: 44236
Nearby homes
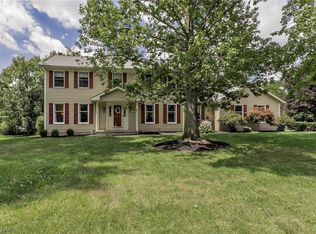
- $517,5004 bd3 ba3.8k sqft7400 Lacosta Dr, Hudson, OH 44236Sold
- $584,5004 bd2 ba2.9k sqft2320 Woodacre Dr, Hudson, OH 44236Off Market
- $542,5004 bd2 ba2.7k sqft7401 Lascala Dr, Hudson, OH 44236Off Market
- $595,5004 bd4 ba3.3k sqft7415 Lacosta Dr, Hudson, OH 44236Off Market
- $568,1004 bd2 ba3.1k sqft7431 Lacosta Dr, Hudson, OH 44236Off Market
- $6,490-- bd-- ba-- sqft7377 Lascala Dr, Hudson, OH 44236Off Market
- $619,9004 bd2 ba3.8k sqft7377 Lascala Dr, Hudson, OH 44236Off Market
- $579,7004 bd2 ba2.4k sqft7401 Lacosta Dr, Hudson, OH 44236Off Market
Nearby schools
GreatSchools rating
- NAEllsworth Hill Elementary SchoolGrades: 1-2Distance: 0.8 mi
- 9/10Hudson Middle SchoolGrades: 6-8Distance: 1.5 mi
- 10/10Hudson High SchoolGrades: 9-12Distance: 1 mi
Schools provided by the listing agent
- District: Hudson CSD - 7708
Source: MLS Now. This data may not be complete. We recommend contacting the local school district to confirm school assignments for this home.
Get a cash offer in 3 minutes
Find out how much your home could sell for in as little as 3 minutes with a no-obligation cash offer.
Estimated market value
$669,800
Get a cash offer in 3 minutes
Find out how much your home could sell for in as little as 3 minutes with a no-obligation cash offer.
Estimated market value
$669,800
- Ohio
- Summit County
- Hudson
- 44236
- 7414 Lacosta Dr
Nearby cities
Nearby zip codes
Other Hudson Topics
