Welcome to this truly stunning brick accented colonial, perfectly situated on a premium, tree lined 1.24 acre lot in the prestigious Longfield Estates community. Thoughtfully updated throughout and meticulously maintained, this home showcases exceptional craftsmanship and attention to detail at every turn, highlighted by brick paver walkways, driveway, and an expansive pool deck, all enhanced with custom built in lighting. Step through the elegant double entry doors into a breathtaking two story foyer with ceramic tile flooring and decorative inlay. The main level unfolds with sophistication, offering a formal dining room, formal living room, and office, all featuring ceramic tile flooring and detailed crown molding. The dining room, living room, and family room are further enhanced by beautiful Palladian windows, filling the home with natural light. From the office, double doors lead to the impressive two story family room, featuring a dramatic floor to ceiling brick hearth fireplace, carpet flooring, a wall of windows overlooking the private rear yard oasis, and French doors providing access to the brick paver deck. The gourmet eat in kitchen is designed to impress, showcasing custom porcelain tile flooring, a 5x5 breakfast bar island, granite countertops, tile backsplash, premium appliances, recessed lighting, table space, a butler’s pantry, and a coffee bar complete with beverage cooler. A slider offers seamless access to the rear brick paver deck, creating the perfect flow for entertaining. A full laundry room and powder room complete the main level. Upstairs, the expansive primary suite features cathedral ceilings, a ceiling fan, a walk in closet, and a luxurious fully updated en suite bathroom with vaulted ceilings, dual granite vanities, glass tile backsplash, and an oversized walk in shower with frosted glass door, along with a dedicated dressing area. Three additional generously sized bedrooms complete the upper level, including a hall Jack and Jill bathroom shared by the third and fourth bedrooms. The lower level continues to impress with 18x18 porcelain tile flooring throughout the expansive recreation space, highlighted by custom illuminated niches and recessed lighting. This level also features a versatile flex room with French door access to the rear yard, a game room with an eight seat granite wet bar, a full bathroom, and a dedicated fitness room, along with abundant storage throughout. The attached two car side loading garage offers a custom tile floor and a workshop area. The exterior is truly the crown jewel of this home. Enjoy a 12x25 brick paver deck with steps leading down to an extraordinary outdoor retreat, with a dedicated storage area located beneath the deck. The 24x42 heated saltwater in ground pool features an automatic safety cover and is surrounded by an expansive brick paver pool deck, complete with a built in bar, all set against the backdrop of the premium, tree lined rear yard, creating the ultimate private setting for entertaining and relaxation. This exceptional property offers luxury, craftsmanship, prime location, and thoughtful design at every turn. A rare opportunity you will not want to miss.
Sold for $1,075,000
$1,075,000
7414 Longfield Dr, Kingsville, MD 21087
4beds
5,488sqft
Single Family Residence
Built in 1995
1.24 Acres Lot
$1,075,100 Zestimate®
$196/sqft
$5,328 Estimated rent
Home value
$1,075,100
$1.00M - $1.16M
$5,328/mo
Zestimate® history
Owner options
List your home for rent
$5,328/mo
Rent Zestimate®
Find your next renter with Zillow Rental Manager. Plus, with online applications, you can quickly screen prospective tenants – for free.
$5,328/mo
Rent Zestimate®
Refinance and save
$7,312/mo
Est. payment
Refinancing to a lower rate could help reduce your monthly payments and save thousands over the life of the loan.
$7,312/mo
Est. payment
Explore your selling options
Work with a Zillow partner agent
Leverage their expertise and Zillow's premium Showcase listings to get your home seen by more buyers.
Get startedList with your own agent
Get your home in front of millions of buyers by listing it on Zillow.
Learn how to do itSell it yourself
Take full control of how buyers see your home on Zillow by listing For Sale by Owner (FSBO).
List your homeWhat's special
Zillow last checked:
Listing updated:
Listed by:
Tony Migliaccio 410-977-0606,
Long & Foster Real Estate, Inc.
Bought with:
Freddy Y Godfrey, 602070
Urban And Village Home
Source: Bright MLS,MLS#: MDBC2160046
Facts & features
Interior
Bedrooms & bathrooms
- Bedrooms: 4
- Bathrooms: 4
- Full bathrooms: 3
- 1/2 bathrooms: 1
- Main level bathrooms: 1
Rooms
- Room types: Living Room, Dining Room, Primary Bedroom, Sitting Room, Bedroom 2, Bedroom 3, Bedroom 4, Kitchen, Game Room, Family Room, Foyer, Exercise Room, Laundry, Office, Recreation Room, Primary Bathroom, Full Bath, Half Bath
Primary bedroom
- Features: Flooring - Carpet
- Level: Upper
- Area: 374 Square Feet
- Dimensions: 17 X 22
Bedroom 2
- Features: Flooring - Carpet
- Level: Upper
- Area: 238 Square Feet
- Dimensions: 14 X 17
Bedroom 3
- Features: Flooring - Carpet
- Level: Upper
- Area: 156 Square Feet
- Dimensions: 12 X 13
Bedroom 4
- Features: Flooring - Carpet
- Level: Upper
- Area: 182 Square Feet
- Dimensions: 14 X 13
Primary bathroom
- Level: Upper
Dining room
- Features: Flooring - Ceramic Tile
- Level: Main
- Area: 224 Square Feet
- Dimensions: 16 X 14
Exercise room
- Features: Flooring - Tile/Brick
- Level: Lower
- Area: 288 Square Feet
- Dimensions: 16 X 18
Family room
- Features: Flooring - Carpet
- Level: Main
- Area: 352 Square Feet
- Dimensions: 22 X 16
Foyer
- Features: Flooring - Ceramic Tile
- Level: Main
- Area: 90 Square Feet
- Dimensions: 10 X 9
Other
- Level: Lower
Other
- Level: Upper
Game room
- Features: Flooring - Tile/Brick
- Level: Lower
- Area: 384 Square Feet
- Dimensions: 24 X 16
Half bath
- Level: Main
Kitchen
- Features: Flooring - Tile/Brick
- Level: Main
- Area: 396 Square Feet
- Dimensions: 18 X 22
Laundry
- Level: Main
- Area: 84 Square Feet
- Dimensions: 12 X 7
Living room
- Features: Flooring - Ceramic Tile
- Level: Main
- Area: 294 Square Feet
- Dimensions: 14 X 21
Office
- Features: Flooring - Ceramic Tile
- Level: Main
- Area: 180 Square Feet
- Dimensions: 15 X 12
Recreation room
- Features: Flooring - Tile/Brick
- Level: Lower
- Area: 252 Square Feet
- Dimensions: 18 X 14
Sitting room
- Features: Flooring - Tile/Brick
- Level: Lower
- Area: 338 Square Feet
- Dimensions: 26 X 13
Heating
- Forced Air, Zoned, Natural Gas
Cooling
- Ceiling Fan(s), Central Air, Zoned, Electric
Appliances
- Included: Microwave, Dishwasher, Dryer, Oven/Range - Electric, Refrigerator, Stainless Steel Appliance(s), Washer, Water Heater, Ice Maker, ENERGY STAR Qualified Refrigerator, Oven, Self Cleaning Oven, Water Treat System, Gas Water Heater
- Laundry: Dryer In Unit, Has Laundry, Main Level, Washer In Unit, Laundry Chute, Laundry Room
Features
- Bar, Bathroom - Walk-In Shower, Built-in Features, Ceiling Fan(s), Chair Railings, Crown Molding, Dining Area, Family Room Off Kitchen, Open Floorplan, Formal/Separate Dining Room, Eat-in Kitchen, Kitchen - Gourmet, Kitchen Island, Kitchen - Table Space, Pantry, Primary Bath(s), Recessed Lighting, Upgraded Countertops, Walk-In Closet(s), 9'+ Ceilings, Cathedral Ceiling(s), Vaulted Ceiling(s)
- Flooring: Carpet, Ceramic Tile, Wood
- Doors: French Doors, Sliding Glass
- Windows: Double Pane Windows
- Basement: Full,Finished,Heated,Improved,Interior Entry,Exterior Entry,Rear Entrance,Walk-Out Access
- Number of fireplaces: 1
- Fireplace features: Brick, Mantel(s)
Interior area
- Total structure area: 5,488
- Total interior livable area: 5,488 sqft
- Finished area above ground: 3,788
- Finished area below ground: 1,700
Property
Parking
- Total spaces: 8
- Parking features: Garage Faces Side, Garage Door Opener, Inside Entrance, Driveway, Attached, Off Street, On Street
- Attached garage spaces: 2
- Uncovered spaces: 6
Accessibility
- Accessibility features: None
Features
- Levels: Three
- Stories: 3
- Patio & porch: Brick, Deck
- Exterior features: Extensive Hardscape, Stone Retaining Walls, Sidewalks
- Has private pool: Yes
- Pool features: Fenced, Heated, In Ground, Salt Water, Vinyl, Private
- Fencing: Wrought Iron
- Has view: Yes
- View description: Trees/Woods
Lot
- Size: 1.24 Acres
- Features: Backs to Trees, Landscaped, Premium
Details
- Additional structures: Above Grade, Below Grade
- Parcel number: 04112200013496
- Zoning: R
- Special conditions: Standard
Construction
Type & style
- Home type: SingleFamily
- Architectural style: Colonial
- Property subtype: Single Family Residence
Materials
- Brick, Vinyl Siding
- Foundation: Other
- Roof: Architectural Shingle
Condition
- Excellent
- New construction: No
- Year built: 1995
Utilities & green energy
- Sewer: Private Septic Tank
- Water: Well
Community & HOA
Community
- Subdivision: Longfield Estates
HOA
- Has HOA: Yes
- HOA fee: $660 annually
Location
- Region: Kingsville
Financial & listing details
- Price per square foot: $196/sqft
- Tax assessed value: $760,900
- Annual tax amount: $8,375
- Date on market: 5/3/2026
- Listing agreement: Exclusive Right To Sell
- Ownership: Fee Simple
Price history
| Date | Event | Price |
|---|---|---|
| 7/7/2026 | Sold | $1,075,000$196/sqft |
Source:  Bright MLS #MDBC2160046 Report a problem Bright MLS #MDBC2160046 Report a problem | ||
| 5/13/2026 | Pending sale | $1,075,000$196/sqft |
Source: Bright MLS #MDBC2160046 Report a problem | ||
| 5/3/2026 | Listed for sale | $1,075,000+760.7%$196/sqft |
Source: Bright MLS #MDBC2160046 Report a problem | ||
| 1/4/1995 | Sold | $124,900$23/sqft |
Source: Public Record Report a problem | ||
Public tax history
| Year | Property taxes | Tax assessment |
|---|---|---|
| 2025 | $7,366 -2.2% | $691,033 +11.2% |
| 2024 | $7,529 +12.7% | $621,167 +12.7% |
| 2023 | $6,682 +1.5% | $551,300 |
| 2022 | $6,585 +1.5% | $551,300 +3% |
| 2021 | $6,489 +1.5% | $535,367 +1.5% |
| 2020 | $6,392 | $527,400 |
| 2019 | $6,392 | $527,400 |
| 2018 | $6,392 -12.6% | $527,400 -12.6% |
| 2017 | $7,316 +33.7% | $603,600 +8.3% |
| 2016 | $5,471 | $557,433 +9% |
| 2015 | $5,471 | $511,267 +9.9% |
| 2014 | $5,471 | $465,100 |
| 2013 | -- | $465,100 |
| 2012 | -- | $465,100 -12.8% |
| 2011 | -- | $533,600 0% |
| 2010 | -- | $533,660 |
| 2009 | -- | $533,660 -12.1% |
| 2008 | -- | $607,450 +16.3% |
| 2007 | -- | $522,140 +19.5% |
| 2006 | -- | $436,830 +24.3% |
| 2005 | -- | $351,520 +2.5% |
| 2004 | -- | $343,106 +2.5% |
| 2003 | -- | $334,693 +2.6% |
| 2002 | -- | $326,280 |
| 2001 | -- | $326,280 |
Find assessor info on the county website
Neighborhood: 21087
Nearby homes
- $835,300-- bd2 ba3.8k sqft7416 Longfield Dr, Kingsville, MD 21087Off Market
- $426,300-- bd2 ba1.9k sqft11864 Belair Rd, Kingsville, MD 21087Off Market
- $389,5003 bd3 ba1.4k sqft7300 Temple Ln, Kingsville, MD 21087Sold
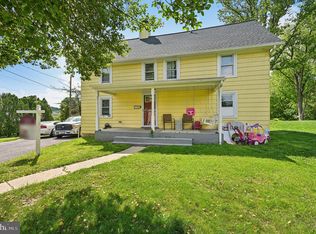
- $558,300-- bd-- ba-- sqft7415 Longfield Dr, Kingsville, MD 21087Off Market
- $707,8004 bd6 ba3.4k sqft11866 Belair Rd, Kingsville, MD 21087Off Market
- $310,100-- bd1 ba1.5k sqft7301 Temple Ln, Kingsville, MD 21087Off Market
- $200,0003 bd1 ba1.1k sqft7302 Temple Ln, Kingsville, MD 21087Sold
- $1,420,900-- bd3 ba5.1k sqft7406 Longfield Dr, Kingsville, MD 21087Off Market
Nearby schools
GreatSchools rating
- 10/10Kingsville Elementary SchoolGrades: K-5Distance: 0.5 mi
- 5/10Perry Hall Middle SchoolGrades: 6-8Distance: 4.6 mi
- 5/10Perry Hall High SchoolGrades: 9-12Distance: 4.6 mi
Schools provided by the listing agent
- District: Baltimore County Public Schools
Source: Bright MLS. This data may not be complete. We recommend contacting the local school district to confirm school assignments for this home.
Get a cash offer in 3 minutes
Find out how much your home could sell for in as little as 3 minutes with a no-obligation cash offer.
Estimated market value
$1,075,100
Get a cash offer in 3 minutes
Find out how much your home could sell for in as little as 3 minutes with a no-obligation cash offer.
Estimated market value
$1,075,100
- Maryland
- Baltimore County
- Kingsville
- 21087
- 7414 Longfield Dr
Nearby cities
Nearby zip codes
Other Kingsville Topics
