Welcome to this lovely 2-story home in the desirable French Creek neighborhood. Nestled on a corner lot, this property offers a serene and inviting atmosphere. Featuring a spacious open floor plan accentuated by high ceilings, a living room with a wall-to-ceiling fireplace and backyard views, formal dining room, kitchen with updated countertops, a convenient breakfast bar, and stainless steel appliances, and a breakfast nook with built-in cabinetry. The first floor also boasts the primary suite with full bath. The second floor is home to three well-sized secondary bedrooms. The home also has Google Fiber installed, ensuring high-speed internet connectivity. Step outside into the incredible backyard, designed for entertaining and relaxation. The sparkling in-ground pool is refreshing on hot summer days, while the covered patio and deck and gazebo provide ample space for outdoor dining and lounging. The charming koi pond adds an element of serenity, and the yard lighting creates a magical atmosphere in the evenings. No required HOA participation. Conveniently located near OP Schnabel Park, YMCA, trails, schools, shopping, and more, this home offers the perfect balance between suburban serenity and urban conveniences. Don't miss out on the opportunity to make this house your next home. Schedule a showing today!
Sold
Price Unknown
7414 LOUISA ALLEN CT, San Antonio, TX 78240
4beds
2,353sqft
Single Family Residence
Built in 1979
10,193 Square Feet Lot
$366,500 Zestimate®
$--/sqft
$2,862 Estimated rent
Home value
$366,500
$345,000 - $388,000
$2,862/mo
Zestimate® history
Owner options
List your home for rent
$2,862/mo
Rent Zestimate®
Find your next renter with Zillow Rental Manager. Plus, with online applications, you can quickly screen prospective tenants – for free.
$2,862/mo
Rent Zestimate®
Refinance and save
Refinancing to a lower rate could help reduce your monthly payments and save thousands over the life of the loan.
Explore your selling options
Work with a Zillow partner agent
Leverage their expertise and Zillow's premium Showcase listings to get your home seen by more buyers.
Get startedList with your own agent
Get your home in front of millions of buyers by listing it on Zillow.
Learn how to do itSell it yourself
Take full control of how buyers see your home on Zillow by listing For Sale by Owner (FSBO).
List your homeWhat's special
High ceilingsBreakfast nookConvenient breakfast barUpdated countertopsFormal dining roomSpacious open floor planPrimary suite
Zillow last checked:
Listing updated:
Listed by:
Jesse Landin TREC #637896 (210) 557-0825,
Redfin Corporation
Source: LERA MLS,MLS#: 1700947
Facts & features
Interior
Bedrooms & bathrooms
- Bedrooms: 4
- Bathrooms: 3
- Full bathrooms: 2
- 1/2 bathrooms: 1
Primary bedroom
- Features: Walk-In Closet(s), Ceiling Fan(s), Full Bath
- Area: 216
- Dimensions: 12 x 18
Bedroom 2
- Area: 168
- Dimensions: 12 x 14
Bedroom 3
- Area: 144
- Dimensions: 12 x 12
Bedroom 4
- Area: 187
- Dimensions: 11 x 17
Primary bathroom
- Features: Tub/Shower Combo
- Area: 66
- Dimensions: 11 x 6
Dining room
- Area: 156
- Dimensions: 12 x 13
Family room
- Area: 459
- Dimensions: 27 x 17
Kitchen
- Area: 144
- Dimensions: 12 x 12
Living room
- Area: 459
- Dimensions: 27 x 17
Heating
- Central, Natural Gas
Cooling
- Ceiling Fan(s), Central Air, Attic Fan, Whole House Fan
Appliances
- Included: Cooktop, Self Cleaning Oven, Microwave, Range, Disposal, Dishwasher, Plumbed For Ice Maker, Water Softener Owned, Vented Exhaust Fan, Gas Water Heater, Electric Cooktop, Dehumidifier, High Efficiency Water Heater
- Laundry: Main Level, Laundry Room, Washer Hookup, Dryer Connection
Features
- One Living Area, Separate Dining Room, Eat-in Kitchen, Two Eating Areas, Breakfast Bar, Utility Room Inside, High Ceilings, Open Floorplan, High Speed Internet, Telephone, Walk-In Closet(s), Master Downstairs, Ceiling Fan(s), Programmable Thermostat
- Flooring: Carpet, Saltillo Tile, Ceramic Tile, Laminate
- Windows: Double Pane Windows, Window Coverings
- Has basement: No
- Attic: 12"+ Attic Insulation,Partially Floored,Pull Down Stairs,Storage Only
- Number of fireplaces: 1
- Fireplace features: One
Interior area
- Total structure area: 2,353
- Total interior livable area: 2,353 sqft
Property
Parking
- Total spaces: 2
- Parking features: Two Car Garage, Attached, Oversized, Garage Door Opener, Pad Only (Off Street), Unpaved Drive
- Attached garage spaces: 2
- Has uncovered spaces: Yes
Features
- Levels: Two
- Stories: 2
- Patio & porch: Patio, Covered, Deck
- Exterior features: Lighting
- Has private pool: Yes
- Pool features: In Ground, Pool Sweep, Community
- Fencing: Privacy
- Waterfront features: Pond /Stock Tank
Lot
- Size: 10,193 Square Feet
- Features: Corner Lot, Curbs, Sidewalks, Streetlights
- Residential vegetation: Mature Trees
Details
- Additional structures: Gazebo
- Parcel number: 179400100170
- Other equipment: Intercom, Satellite Dish
Construction
Type & style
- Home type: SingleFamily
- Property subtype: Single Family Residence
Materials
- 4 Sides Masonry
- Foundation: Slab
- Roof: Composition
Condition
- Pre-Owned
- New construction: No
- Year built: 1979
Utilities & green energy
- Electric: CPS
- Gas: CPS
- Sewer: SAWS
- Water: SAWS, Water System
- Utilities for property: Cable Available, City Garbage service
Green energy
- Energy efficient items: Variable Speed HVAC
- Water conservation: Xeriscaped
Community & HOA
Community
- Features: Tennis Court(s), Jogging Trails, Sports Court, Bike Trails, BBQ/Grill, Basketball Court, Other
- Security: Smoke Detector(s), Carbon Monoxide Detector(s)
- Subdivision: French Creek Village
Location
- Region: San Antonio
Financial & listing details
- Tax assessed value: $366,380
- Annual tax amount: $7,566
- Date on market: 9/11/2025
- Cumulative days on market: 18 days
- Listing terms: Conventional,FHA,VA Loan,Cash
- Road surface type: Paved, Asphalt
Price history
| Date | Event | Price |
|---|---|---|
| 8/30/2023 | Sold | -- |
Source:  LERA MLS #1700947 Report a problem LERA MLS #1700947 Report a problem | ||
| 8/7/2023 | Pending sale | $359,990$153/sqft |
Source: LERA MLS #1700947 Report a problem | ||
| 7/31/2023 | Contingent | $359,990$153/sqft |
Source: LERA MLS #1700947 Report a problem | ||
| 7/20/2023 | Listed for sale | $359,990+56.6%$153/sqft |
Source: LERA MLS #1700947 Report a problem | ||
| 3/3/2016 | Sold | -- |
Source: LERA MLS #1147092 Report a problem | ||
| 12/13/2015 | Price change | $229,888-2.1%$98/sqft |
Source: Keller Williams - Heritage #1147092 Report a problem | ||
| 11/14/2015 | Listed for sale | $234,888+6.8%$100/sqft |
Source: Keller Williams - Heritage #1147092 Report a problem | ||
| 6/20/2014 | Sold | -- |
Source: LERA MLS #1053805 Report a problem | ||
| 5/3/2014 | Listed for sale | $220,000+26.4%$93/sqft |
Source: Keller Williams City-View #1053805 Report a problem | ||
| 4/29/2013 | Sold | -- |
Source: Agent Provided Report a problem | ||
| 3/19/2013 | Listed for sale | $174,000$74/sqft |
Source: Home Team of America #990348 Report a problem | ||
Public tax history
| Year | Property taxes | Tax assessment |
|---|---|---|
| 2025 | $6,154 -25.6% | $366,380 +1.4% |
| 2024 | $8,274 +37.4% | $361,340 +7.7% |
| 2023 | $6,020 -10.5% | $335,500 +10% |
| 2022 | $6,723 +7.1% | $305,000 +8.3% |
| 2021 | $6,280 | $281,721 +10% |
| 2020 | $6,280 +0.1% | $256,110 +0.8% |
| 2019 | $6,275 | $254,190 +4.9% |
| 2018 | $6,275 +12.9% | $242,242 +10% |
| 2017 | $5,558 +3% | $220,220 +3% |
| 2016 | $5,395 +15.9% | $213,740 +2.5% |
| 2015 | $4,653 | $208,570 +15.8% |
| 2014 | $4,653 | $180,120 +16.5% |
| 2013 | -- | $154,600 -2.7% |
| 2012 | -- | $158,880 -1.3% |
| 2011 | -- | $161,050 -2.3% |
| 2010 | -- | $164,780 -3% |
| 2009 | -- | $169,900 -0.4% |
| 2008 | -- | $170,500 +3.8% |
| 2007 | -- | $164,320 +4.5% |
| 2006 | -- | $157,290 +3.8% |
| 2005 | -- | $151,460 |
| 2004 | -- | -- |
| 2003 | -- | -- |
| 2002 | -- | -- |
| 2001 | -- | -- |
| 2000 | -- | -- |
Find assessor info on the county website
Neighborhood: French Creek Village
Nearby homes
- $299,5005 bd3 ba2.8k sqft7410 Louisa Allen Ct, San Antonio, TX 78240Off Market
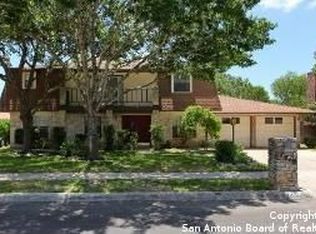
- $327,0004 bd2 ba2.7k sqft9303 George Kyle St, San Antonio, TX 78240Off Market
- $360,2004 bd3 ba2.5k sqft7502 Louisa Allen Ct, San Antonio, TX 78240Off Market
- $311,9004 bd2 ba2k sqft7415 Louisa Allen Ct, San Antonio, TX 78240Off Market

- $277,8003 bd2 ba1.9k sqft7406 Louisa Allen Ct, San Antonio, TX 78240Off Market
- $382,8004 bd4 ba2.8k sqft9307 George Kyle St, San Antonio, TX 78240Off Market
- $408,2005 bd3 ba3k sqft9227 George Kyle St, San Antonio, TX 78240Off Market
- $346,8004 bd2 ba2.6k sqft7411 Louisa Allen Ct, San Antonio, TX 78240Off Market
Nearby schools
GreatSchools rating
- 6/10Wanke Elementary SchoolGrades: PK-5Distance: 1.3 mi
- 5/10Stevenson Middle SchoolGrades: 6-8Distance: 1.9 mi
- 5/10Marshall High SchoolGrades: 9-12Distance: 1.5 mi
Schools provided by the listing agent
- Elementary: Wanke
- Middle: Stevenson
- High: Marshall
- District: Northside
Source: LERA MLS. This data may not be complete. We recommend contacting the local school district to confirm school assignments for this home.
Get a cash offer in 3 minutes
Find out how much your home could sell for in as little as 3 minutes with a no-obligation cash offer.
Estimated market value
$366,500
Get a cash offer in 3 minutes
Find out how much your home could sell for in as little as 3 minutes with a no-obligation cash offer.
Estimated market value
$366,500
- Texas
- Bexar County
- San Antonio
- 78240
- French Creek Village
- 7414 LOUISA ALLEN CT
Nearby cities
Nearby neighborhoods
Nearby zip codes
Other San Antonio Topics
