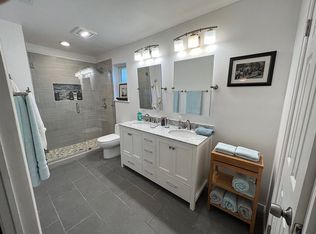
Click the Virtual Tour link to view the 3D walkthrough. Welcome to this beautifully updated single-story home featuring a bright, open floor plan designed for modern living. The open living and kitchen area creates a seamless flow, highlighted by a cozy fireplace in the living room and abundant natural light from recently installed energy-efficient windows—plus no carpet throughout the home. The kitchen is a true standout with brand-new cabinetry, sleek quartz countertops, and top-of-the-line Flli Bertazzoni Italia appliances, while the dining area features built-in cabinets for added style and storage. New flooring runs throughout, and modern electric blinds provide everyday convenience. Additional upgrades include a brand-new roof installed just two months ago, offering peace of mind. Ideally located near Arapaho Park, this home blends comfort, functionality, and a prime location—ready for its next owner to enjoy.Discounted rate options and no lender fee future refinancing may be available for qualified buyers of this home.
Sold
Price Unknown
7414 Lynworth Dr, Dallas, TX 75248
4beds
2,430sqft
Single Family Residence
Built in 1967
10,802 Square Feet Lot
$726,100 Zestimate®
$--/sqft
$3,501 Estimated rent
Home value
$726,100
$668,000 - $784,000
$3,501/mo
Zestimate® history
Owner options
List your home for rent
$3,501/mo
Rent Zestimate®
Find your next renter with Zillow Rental Manager. Plus, with online applications, you can quickly screen prospective tenants – for free.
$3,501/mo
Rent Zestimate®
Refinance and save
Refinancing to a lower rate could help reduce your monthly payments and save thousands over the life of the loan.
Explore your selling options
Work with a Zillow partner agent
Leverage their expertise and Zillow's premium Showcase listings to get your home seen by more buyers.
Get startedList with your own agent
Get your home in front of millions of buyers by listing it on Zillow.
Learn how to do itSell it yourself
Take full control of how buyers see your home on Zillow by listing For Sale by Owner (FSBO).
List your homeWhat's special
Bright open floor planNew flooring runs throughoutSleek quartz countertopsBrand-new cabinetry
Zillow last checked:
Listing updated:
Listed by:
Rita Grover 0665282 972-523-1689,
Orchard Brokerage 844-515-9880
Bought with:
Laura Lyon, 0557183
Dave Perry Miller Real Estate
Source: NTREIS,MLS#: 21242958
Facts & features
Interior
Bedrooms & bathrooms
- Bedrooms: 4
- Bathrooms: 3
- Full bathrooms: 2
- 1/2 bathrooms: 1
Primary bedroom
- Level: First
- Dimensions: 15 x 15
Bedroom
- Level: First
- Dimensions: 12 x 12
Bedroom
- Level: First
- Dimensions: 13 x 12
Bedroom
- Level: First
- Dimensions: 13 x 12
Primary bathroom
- Level: First
- Dimensions: 11 x 6
Breakfast room nook
- Level: First
- Dimensions: 10 x 15
Dining room
- Level: First
- Dimensions: 8 x 11
Great room
- Level: First
- Dimensions: 20 x 16
Kitchen
- Level: First
- Dimensions: 13 x 11
Living room
- Level: First
- Dimensions: 14 x 17
Heating
- Central
Cooling
- Central Air
Appliances
- Included: Dishwasher, Gas Cooktop, Gas Range, Refrigerator, Vented Exhaust Fan
Features
- Eat-in Kitchen, Kitchen Island, Open Floorplan, Walk-In Closet(s)
- Flooring: Luxury Vinyl Plank
- Has basement: No
- Number of fireplaces: 1
- Fireplace features: Great Room
Interior area
- Total interior livable area: 2,430 sqft
Property
Parking
- Total spaces: 2
- Parking features: Garage
- Attached garage spaces: 2
Features
- Levels: One
- Stories: 1
- Pool features: None
Lot
- Size: 10,802 Square Feet
Details
- Parcel number: 00000796484800000
Construction
Type & style
- Home type: SingleFamily
- Architectural style: Detached
- Property subtype: Single Family Residence
Materials
- Brick
- Foundation: Slab
- Roof: Composition
Condition
- Year built: 1967
Utilities & green energy
- Sewer: Public Sewer
- Water: Public
- Utilities for property: Cable Available, Sewer Available, Water Available
Community & HOA
Community
- Subdivision: Prestonwood
HOA
- Has HOA: Yes
- HOA name: Prestonwood On The Park
- HOA phone: 234-567-8912
Location
- Region: Dallas
Financial & listing details
- Tax assessed value: $757,260
- Annual tax amount: $17,705
- Date on market: 4/23/2026
- Cumulative days on market: 6 days
- Listing terms: Cash,Conventional,FHA,VA Loan
Price history
| Date | Event | Price |
|---|---|---|
| 5/31/2026 | Sold | -- |
Source: NTREIS #21242958 Report a problem | ||
| 5/7/2026 | Pending sale | $715,000$294/sqft |
Source: NTREIS #21242958 Report a problem | ||
| 4/29/2026 | Listing removed | $715,000$294/sqft |
Source: NTREIS #21242958 Report a problem | ||
| 4/23/2026 | Listed for sale | $715,000$294/sqft |
Source: NTREIS #21242958 Report a problem | ||
Public tax history
| Year | Property taxes | Tax assessment |
|---|---|---|
| 2025 | $7,469 +5.5% | $757,260 +5.9% |
| 2024 | $7,079 +133.6% | $714,880 +31.2% |
| 2023 | $3,030 +0.1% | $545,070 |
| 2022 | $3,028 +6.1% | $545,070 +33.3% |
| 2021 | $2,855 -3% | $408,820 |
| 2020 | $2,944 -0.3% | $408,820 |
| 2019 | $2,953 +6.1% | $408,820 |
| 2018 | $2,784 -15.5% | $408,820 +18.5% |
| 2017 | $3,293 +1.3% | $345,010 +2.7% |
| 2016 | $3,250 +4.2% | $335,850 +16.6% |
| 2015 | $3,119 | $288,010 +1% |
| 2014 | $3,119 | $285,210 |
| 2013 | -- | -- |
| 2012 | -- | -- |
| 2011 | -- | -- |
| 2010 | -- | -- |
| 2009 | -- | -- |
| 2008 | -- | -- |
| 2007 | -- | -- |
| 2005 | -- | -- |
| 2004 | -- | -- |
| 2003 | -- | -- |
| 2002 | -- | -- |
| 2001 | -- | -- |
Find assessor info on the county website
Neighborhood: Prestonwood on the Park
Nearby homes
- $716,2004 bd3 ba2.4k sqft7420 Lynworth Dr, Dallas, TX 75248Off Market
- $656,6004 bd3 ba2.4k sqft7408 Lynworth Dr, Dallas, TX 75248Off Market
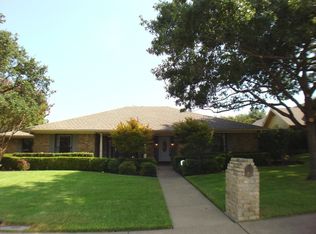
- $839,4004 bd3 ba3.2k sqft7411 Tophill Ln, Dallas, TX 75248Off Market
- $996,3004 bd3 ba3.1k sqft7419 Tophill Ln, Dallas, TX 75248Off Market

- $772,7004 bd3 ba2.5k sqft7405 Tophill Ln, Dallas, TX 75248Off Market
- $755,9004 bd3 ba2.7k sqft7411 Lynworth Dr, Dallas, TX 75248Off Market
- $818,600-- bd3 ba3.2k sqft7426 Lynworth Dr, Dallas, TX 75248Off Market
- $821,6004 bd3 ba2.8k sqft7419 Lynworth Dr, Dallas, TX 75248Off Market
Nearby schools
GreatSchools rating
- 10/10Spring Creek Elementary SchoolGrades: PK-6Distance: 0.3 mi
- 7/10Westwood Junior High: the Math, Science, Leadership MagnetGrades: 7-8Distance: 0.5 mi
- 6/10Richardson High SchoolGrades: 9-12Distance: 1.1 mi
Schools provided by the listing agent
- Elementary: Spring Creek
- Middle: Westwood
- High: Richardson
- District: Richardson ISD
Source: NTREIS. This data may not be complete. We recommend contacting the local school district to confirm school assignments for this home.
Get a cash offer in 3 minutes
Find out how much your home could sell for in as little as 3 minutes with a no-obligation cash offer.
Estimated market value
$726,100
Get a cash offer in 3 minutes
Find out how much your home could sell for in as little as 3 minutes with a no-obligation cash offer.
Estimated market value
$726,100
- Texas
- Dallas County
- Dallas
- 75248
- Prestonwood on the Park
- 7414 Lynworth Dr
Nearby cities
Nearby neighborhoods
Nearby zip codes
Other Dallas Topics
