Skip main navigation
Sold for $228,000
  • $228,000

    7414 Morelli Ave, Brooksville, FL 34613

    2beds
    1,396sqft
    Mobile Home
    Built in 1992
    7,815 Square Feet Lot
    $223,500 Zestimate®
    $163/sqft
    $1,678 Estimated rent

    Home value

    $223,500

    $199,000 - $253,000

    $1,678/mo

    Zestimate® history
    Loading
    Loading...

    Owner options

    List your home for rent

    $1,678/mo

    Rent Zestimate®

    Find your next renter with Zillow Rental Manager. Plus, with online applications, you can quickly screen prospective tenants – for free.

    Learn more

    $1,678/mo

    Rent Zestimate®

    Refinance and save

    $1,663/mo

    Est. payment

    Refinancing to a lower rate could help reduce your monthly payments and save thousands over the life of the loan.

    See today's rates

    $1,663/mo

    Est. payment

    Explore your selling options

    Work with a Zillow partner agent

    Leverage their expertise and Zillow's premium Showcase listings to get your home seen by more buyers.

    Get started

    List with your own agent

    Get your home in front of millions of buyers by listing it on Zillow.

    Learn how to do it

    Sell it yourself

    Take full control of how buyers see your home on Zillow by listing For Sale by Owner (FSBO).

    List your home

    What's special

    Air conditioned lanaiGranite counter topsOpen floor planMembrane roofSpacious stall showerUpgraded hardwood kitchen cabinetsDual sinks
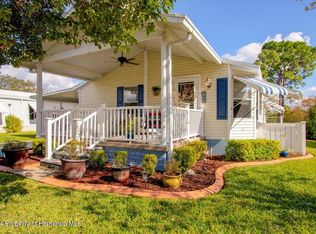
    This move in ready immaculate dream home is in a premier 55+ Brookridge community conveniently located next to the Suncoast Parkway. Centrally located to numerous restaurants and shopping. This well maintained home boast of upgraded hardwood kitchen cabinets and granite counter tops. This home features an open floor plan allowing the kitchen, living room, and dining to flow seamlessly. The den has sliding doors that lead to an air conditioned lanai which gives you access to the large shed area with ample storage. The master suite is located at the rear of the home which offers privacy and has an oversize master bathroom with hardwood cabinets, granite counter tops, dual sinks and a spacious stall shower along with an oversize wall to wall closet. The utility room features inside laundry and storage. The home has double pane windows. The roof was replace in 2019 with a membrane roof. Drive way is double wide. The home has a fully fenced back yard with access to the attached shed. All appliances stay except refrigerator in shed. All window treatments come with the home. Dont miss out on being part of this highly desirable 55+ community where you own your land.

    Zillow last checked:

    Listing updated:

    Listed by:

    John Coleman, III 352-556-0909,

    HOME LAND REAL ESTATE INC 352-556-0909

    Bought with:

    Non-Member Agent

    STELLAR NON-MEMBER OFFICE

    Source: Stellar MLS,MLS#: W7876092MLS LogoOriginating MLS: West Pasco

    Facts & features

    Interior

    Bedrooms & bathrooms
    • Bedrooms: 2
    • Bathrooms: 2
    • Full bathrooms: 2
    Primary bedroom
    • Features: Walk-In Closet(s)
    • Level: First
    • Area: 180 Square Feet
    • Dimensions: 12x15
    Bedroom 1
    • Features: Built-in Closet
    • Level: First
    • Area: 144 Square Feet
    • Dimensions: 12x12
    Den
    • Features: No Closet
    • Level: First
    • Area: 120 Square Feet
    • Dimensions: 10x12
    Dining room
    • Features: No Closet
    • Level: First
    Kitchen
    • Features: No Closet
    • Level: First
    • Area: 100 Square Feet
    • Dimensions: 10x10
    Living room
    • Features: No Closet
    • Level: First
    • Area: 225 Square Feet
    • Dimensions: 15x15
    Heating
    • Electric
    Cooling
    • Central Air
    Appliances
    • Included: Dishwasher, Microwave, Range, Refrigerator
    • Laundry: Washer Hookup
    Features
    • Ceiling Fan(s), High Ceilings, Open Floorplan, Solid Wood Cabinets
    • Flooring: Carpet, Laminate, Vinyl
    • Doors: Sliding Doors
    • Windows: Window Treatments
    • Has fireplace: No
    Interior area
    • Total structure area: 1,396
    • Total interior livable area: 1,396 sqft

    Property

    Parking
    • Total spaces: 1
    • Parking features: Carport
    • Carport spaces: 1
    Features
    • Levels: One
    • Stories: 1
    • Exterior features: Irrigation System, Rain Gutters
    • Fencing: Chain Link
    • Has view: Yes
    • View description: City
    Lot
    • Size: 7,815 Square Feet
    • Dimensions: 60 x 130
    Details
    • Additional structures: Shed(s)
    • Parcel number: R2722218147603700040
    • Zoning: RMH
    • Special conditions: None

    Construction

    Type & style
    • Home type: MobileManufactured
    • Architectural style: Contemporary
    • Property subtype: Mobile Home
    Materials
    • Metal Siding
    • Foundation: Crawlspace
    • Roof: Membrane
    Condition
    • Completed
    • New construction: No
    • Year built: 1992

    Utilities & green energy

    • Sewer: Public Sewer
    • Water: Public
    • Utilities for property: Cable Connected, Underground Utilities, Water Connected

    Community & HOA

    Community
    • Features: Clubhouse, Deed Restrictions, Fitness Center, Gated Community - Guard, Golf Carts OK, Golf, Pool, Tennis Court(s)
    • Pet fee: $0 monthly
    • Senior community: Yes
    • Subdivision: BROOKRIDGE COMM
    HOA
    • Has HOA: Yes
    • HOA fee: $50 monthly
    • HOA name: Office
    • HOA phone: 352-596-0696
    Location
    • Region: Brooksville

    Financial & listing details

    • Price per square foot: $163/sqft
    • Tax assessed value: $193,341
    • Annual tax amount: $994
    • Date on market: 6/4/2025
    • Cumulative days on market: 82 days
    • Listing terms: Cash,Conventional,FHA,VA Loan
    • Ownership: Fee Simple
    • Total actual rent: 0
    • Road surface type: Asphalt
    • Body type: Double Wide

    Price history

    DateEventPrice
    10/1/2025Sold$228,000-2.6%$163/sqft
    Source: Stellar MLS #W7876092 Report a problem
    8/26/2025Pending sale$234,000$168/sqft
    Source: Stellar MLS #W7876092 Report a problem
    8/7/2025Price change$234,000-1.3%$168/sqft
    Source: Stellar MLS #W7876092 Report a problem
    6/4/2025Listed for sale$237,000+178.8%$170/sqft
    Source: Stellar MLS #W7876092 Report a problem
    7/15/2015Sold$85,000+33.9%$61/sqft
    Source: HCMLS #2159756 Report a problem
    1/28/2013Sold$63,500$45/sqft
    Source: HCMLS #2139234 Report a problem

    Public tax history

    YearProperty taxesTax assessment
    2025$1,002 +0.7%$77,379 +2.9%
    2024$995 +5.7%$75,198 +3%
    2023$941 +8.6%$73,008 +3%
    2022$867 -1.1%$70,882 +3%
    2021$877 +6.9%$68,817 +1.4%
    2020$820 $67,867 +2.3%
    2019-- $66,341 +1.9%
    2018$480 -35.7%$65,104 +2.1%
    2017$747 $63,765 +2.1%
    2016$747 +2.5%$62,453 +28.2%
    2015$729 +79.3%$48,733 +0.8%
    2014$407 -46.5%$48,346 +2.6%
    2013$760 -3.3%$47,137 -8%
    2012$786 -6.4%$51,222 -7.8%
    2011$840 $55,582 -6.6%
    2010-- $59,511 -13.3%
    2009$1,034 -15.8%$68,615 -14.1%
    2008$1,228 +147.4%$79,917 +48%
    2006$497 $53,983 +3%
    2005-- $52,411 +3%
    2004$478 +2.3%$50,884 +1.9%
    2003$468 +4.7%$49,935 +2.4%
    2002$447 +4.7%$48,765 +1.6%
    2001$427 +5%$47,997 +2.1%
    2000$406 $47,028
    Find assessor info on the county website

    Neighborhood: Brookridge

    Nearby schools

    GreatSchools rating
    Schools provided by the listing agent
    • Elementary: Pine Grove Elementary School
    • Middle: West Hernando Middle School
    • High: Central High School

    Source: Stellar MLS. This data may not be complete. We recommend contacting the local school district to confirm school assignments for this home.

    Get a cash offer in 3 minutes
    Find out how much your home could sell for in as little as 3 minutes with a no-obligation cash offer.
    Estimated market value
    $223,500
    Get a cash offer in 3 minutes
    Find out how much your home could sell for in as little as 3 minutes with a no-obligation cash offer.
    Estimated market value
    $223,500